
34 Elm Street, Ansonia, CT 06401
Local realty services provided by:Better Homes and Gardens Real Estate Executive Real Estate
34 Elm Street,Ansonia, CT 06401
$299,000
- 2 Beds
- 1 Baths
- 900 sq. ft.
- Single family
- Coming Soon
Listed by: carl thorsen(203) 394-1322
Office: william raveis real estate(203) 261-0028
MLS#:24202452
Source:CT
Price summary
- Price:$299,000
- Price per sq. ft.:$332.22
About this home
Make your plans to come a see this home because opportunity does not knock every day. This 1 level ranch home has a fenced in backyard so you can let your dog run around. This home is full of opportunity bring your vision and make it your own. If you enjoy walking, the Derby and Ansonia River Walks are steps away. For your enjoyment, the Ansonia Nature Center, Warsaw Park and Abe Stone Park are nearby. Conveniently located where your dining and shopping needs can easily be taking care of. Great location with easy access to Route 8, 34 and the Merritt Parkway. There are 2 dogs so please do not walk on property without an appointment. More pictures will be uploaded in a few days.
Contact an agent
Home facts
- Year built:1954
- Subdivision & Development:Lower Hilltop
- Listing ID #:24202452
- Updated:September 05, 2026 at 04:40 AM
Rooms and interior
- Bedrooms:2
- Total bathrooms:1
- Full bathrooms:1
- Rooms Total:4
- Kitchen Description:Electric Range, Refrigerator
- Basement Description:Full Basement, Unfinished
- Living area:900 sq. ft.
Heating and cooling
- Heating:Hot Air
Structure and exterior
- Roof:Asphalt Shingle
- Year built:1954
- Building area:900 sq. ft.
- Lot area:0.32 Acres
- Lot Features:Lightly Wooded, Sloping Lot
- Architectural Style:Ranch
- Construction Materials:Aluminium
- Exterior Features:Lighting
Schools
- High school:Ansonia
- Middle school:Ansonia
- Elementary school:Prendergast
Utilities
- Water:Public Water Connected
- Sewer:Public Sewer Connected
Finances and disclosures
- Price:$299,000
- Price per sq. ft.:$332.22
- Tax amount:$4,017 (July 2026-June 2027)
Features and amenities
- Appliances:Electric Range, Refrigerator
- Amenities:Lake, Library, Park, Shopping/Mall
Parking
- Total parking spaces:2
- Parking description:Asphalt, Attached Garage, Driveway
- Garage:Yes
- Garage spaces:1
New listings near 34 Elm Street
- Coming Soon
 $619,000Coming Soon5 beds 4 baths3,244 sq. ft.
32 Benz Street, Ansonia, CT 06401
MLS# 24204727Listed by: Berkshire Hathaway NE Prop. - New
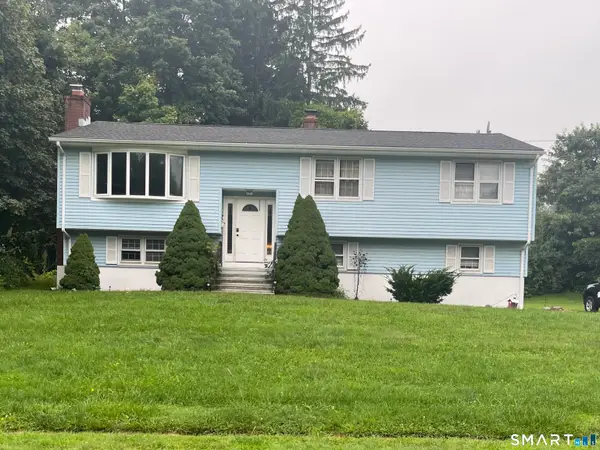 $499,000Active3 beds 2 baths1,612 sq. ft.
14 Farrel Drive, Ansonia, CT 06401
MLS# 24203221Listed by: Botti Realty - New
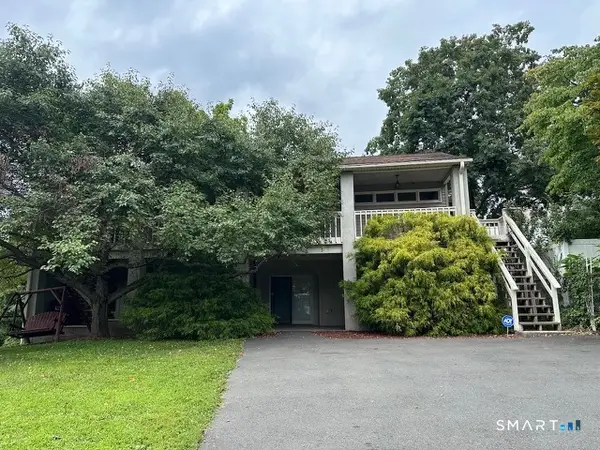 $449,900Active2 beds 1 baths1,519 sq. ft.
21 Platt Street, Ansonia, CT 06401
MLS# 24203134Listed by: Nickie Otoole Realty LLC - New
 $429,900Active3 beds 2 baths1,836 sq. ft.
12 Crestwood Road, Ansonia, CT 06401
MLS# 24193595Listed by: Century 21 AllPoints Realty - Open Sun, 1 to 3pmNew
 $439,999Active4 beds 2 baths3,161 sq. ft.
13 Ells Street, Ansonia, CT 06401
MLS# 24202836Listed by: YellowBrick Real Estate LLC - New
 $389,900Active4 beds 2 baths1,668 sq. ft.
64 Prospect Street, Ansonia, CT 06401
MLS# 24203293Listed by: William Raveis Real Estate - New
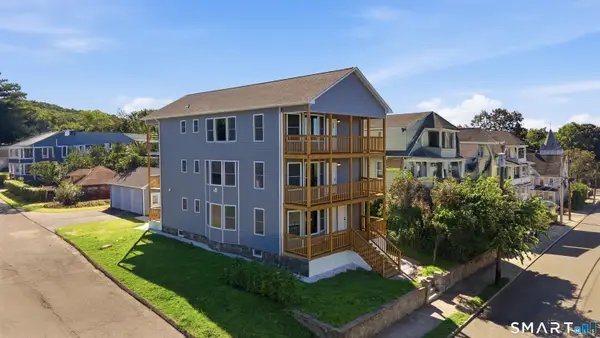 $939,900Active9 beds 3 baths4,020 sq. ft.
36 Hubbell Avenue, Ansonia, CT 06401
MLS# 24201078Listed by: Redfin Corporation 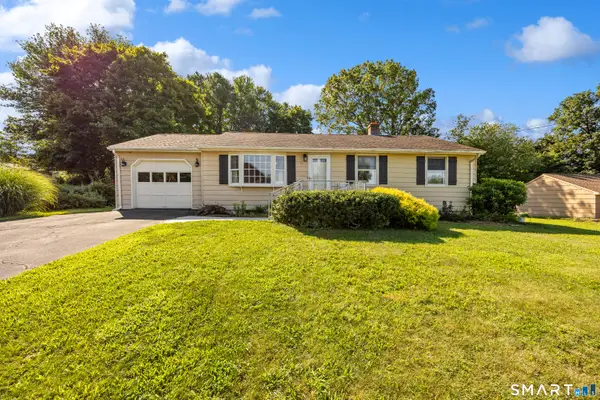 $374,900Pending3 beds 2 baths1,165 sq. ft.
34 Mountain View Road, Ansonia, CT 06401
MLS# 24201780Listed by: Lamacchia Realty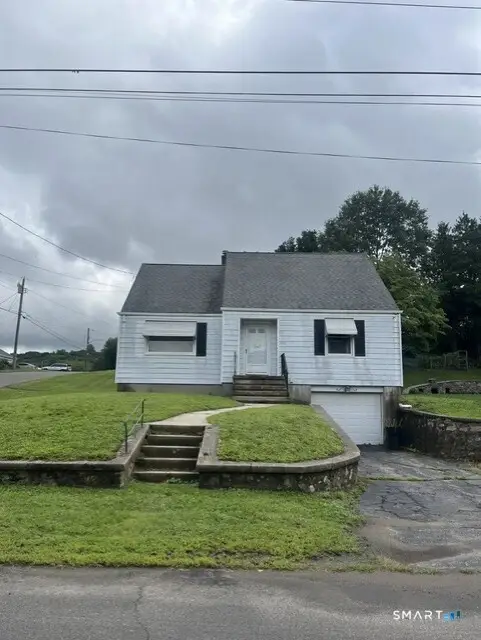 $319,900Active2 beds 1 baths956 sq. ft.
Address Withheld By Seller, Ansonia, CT 06401
MLS# 24201358Listed by: Coldwell Banker Realty


Protect your home and budget from life's surprises with an Assurant Home Warranty, backed by a partner that supports you through every step of homeownership. Explore Plans.
© 2026 Better Homes and Gardens Real Estate LLC. An Anywhere Real Estate company. All rights reserved. Better Homes and Gardens® Real Estate is a registered trademark owned by Meredith Operations Corporation, licensed to Better Homes and Gardens Real Estate LLC and used with permission. Better Homes and Gardens Real Estate LLC fully supports the principles of the Fair Housing Act and the Equal Opportunity Act. Listing information is deemed reliable but is not guaranteed accurate.
Each office is independently owned and operated.
Any services or products provided by third parties are not provided by, affiliated with or related to Better Homes and Gardens Real Estate LLC, or its affiliated companies.