
85 Mansfield Road, Ashford, CT 06278
Local realty services provided by:Better Homes and Gardens Real Estate Executive Real Estate
85 Mansfield Road,Ashford, CT 06278
$349,900
- 3 Beds
- 2 Baths
- 1,134 sq. ft.
- Single family
- Coming Soon
Listed by:
 Amy Rio(860) 916 - 6048Better Homes and Gardens Real Estate Executive Real Estate
Office: better homes and gardens real estate executive real estate(860) 633-8800
MLS#:24206405
Source:CT
Price summary
- Price:$349,900
- Price per sq. ft.:$308.55
About this home
welcome to this very private set way off the road treasure This home has high cathedral ceiling great room with lots of cabinets open floor plan to private deck 3 nice size bedrooms half of the basement is finished walkout. plumbing is in placed for an additional bath in the laundry room location. This property is full of mature fruit trees stone walls and to top it off a huge workers garaged can fit up to 3 cars in there with loads of shelving and storage area.
Contact an agent
Home facts
- Year built:1990
- Listing ID #:24206405
- Updated:September 14, 2026 at 11:55 AM
Rooms and interior
- Bedrooms:3
- Total bathrooms:2
- Full bathrooms:2
- Rooms Total:5
- Kitchen Description:Dishwasher, Oven/Range, Refrigerator
- Basement Description:Full Basement
- Living area:1,134 sq. ft.
Heating and cooling
- Cooling:Window Unit
- Heating:Hot Water
Structure and exterior
- Roof:Asphalt Shingle
- Year built:1990
- Building area:1,134 sq. ft.
- Lot area:1.98 Acres
- Lot Features:Sloping Lot
- Architectural Style:Ranch
- Construction Materials:Wood
Schools
- High school:Per Board of Ed
- Elementary school:Ashford
Utilities
- Water:Private Well
- Sewer:Septic
Finances and disclosures
- Price:$349,900
- Price per sq. ft.:$308.55
- Tax amount:$6,153 (July 2026-June 2027)
Features and amenities
- Appliances:Dishwasher, Oven/Range, Refrigerator
Parking
- Parking description:Detached Garage
- Garage:Yes
- Garage spaces:4
New listings near 85 Mansfield Road
- Coming Soon
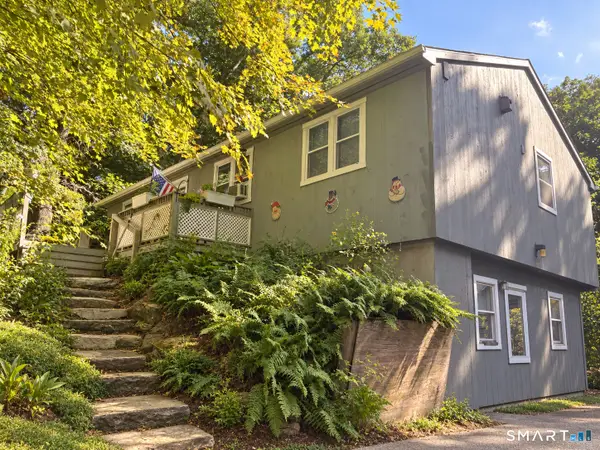 Listed by BHGRE$349,900Coming Soon3 beds 2 baths1,134 sq. ft.
85 Mansfield Road, Ashford, CT 06278
MLS# 24206405Listed by: Better Homes and Gardens Real Estate Executive Real Estate - New
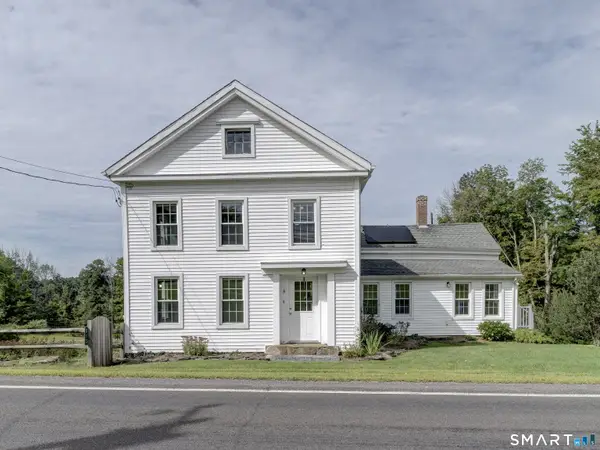 $533,000Active5 beds 2 baths2,010 sq. ft.
813 Westford Road, Ashford, CT 06278
MLS# 24203884Listed by: Home Selling Team - New
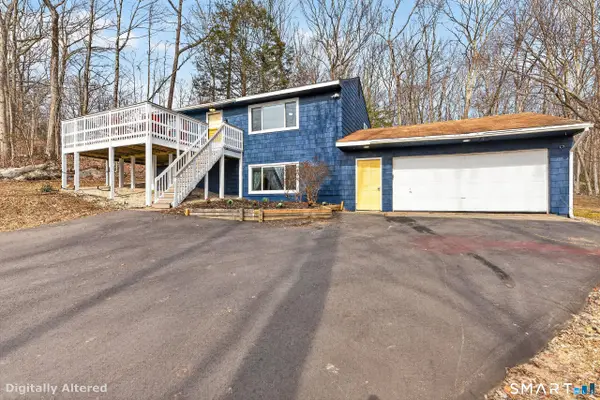 $429,500Active3 beds 2 baths1,776 sq. ft.
76 Lakeview Drive, Ashford, CT 06278
MLS# 24204485Listed by: Prue Realty LLC - New
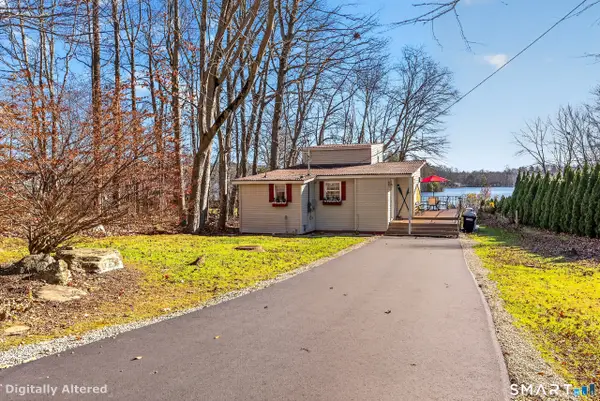 $384,900Active2 beds 1 baths848 sq. ft.
73 Lakeview Drive, Ashford, CT 06278
MLS# 24205788Listed by: Prue Realty LLC - New
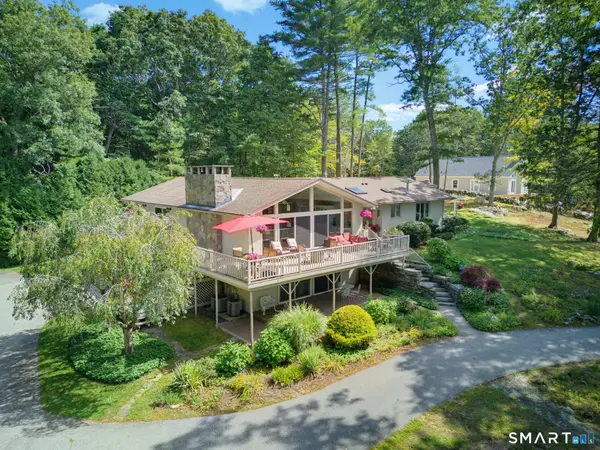 $795,000Active4 beds 3 baths4,504 sq. ft.
82 Kennerson Reservoir Road, Eastford, CT 06242
MLS# 24203513Listed by: Coldwell Banker Realty - New
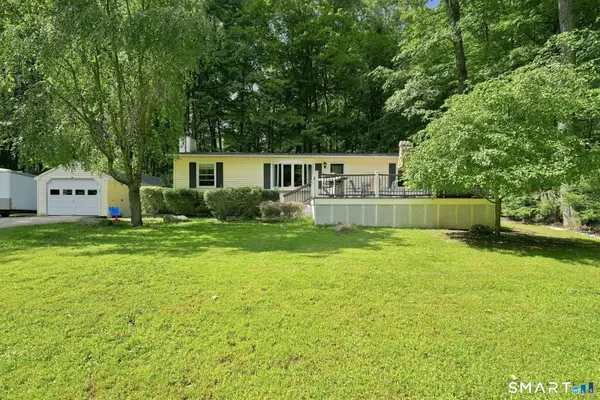 $380,000Active3 beds 2 baths1,152 sq. ft.
21 Deerfield Drive, Ashford, CT 06278
MLS# 24203220Listed by: Lock and Key Realty, Inc  $399,900Active4 beds 2 baths1,948 sq. ft.
138 Krapf Road, Ashford, CT 06278
MLS# 24203208Listed by: CENTURY 21 AllPoints Realty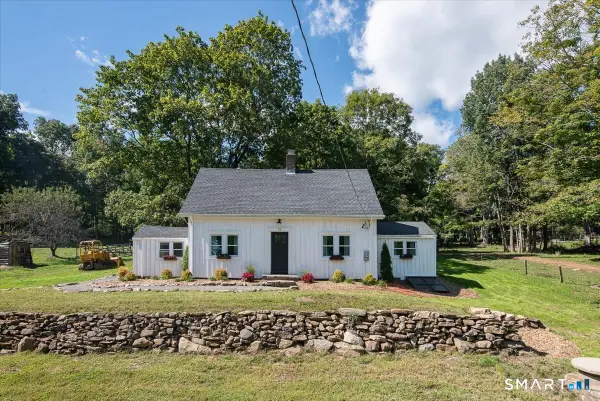 $369,000Active2 beds 1 baths1,212 sq. ft.
79 Seckar Road, Willington, CT 06279
MLS# 24201383Listed by: KW Legacy Partners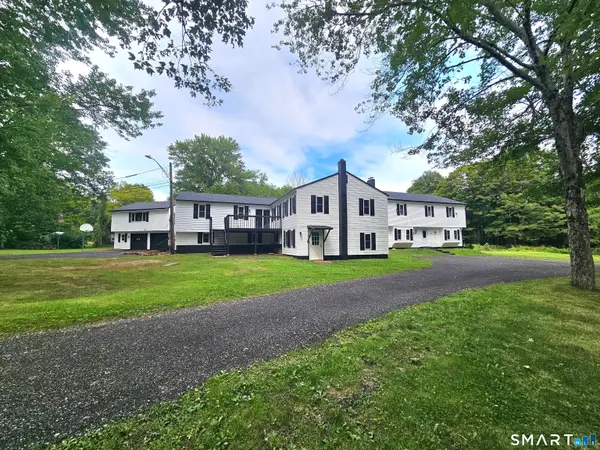 $529,000Pending5 beds 3 baths3,658 sq. ft.
468 North Road, Ashford, CT 06278
MLS# 24202044Listed by: Signature Properties of N.E.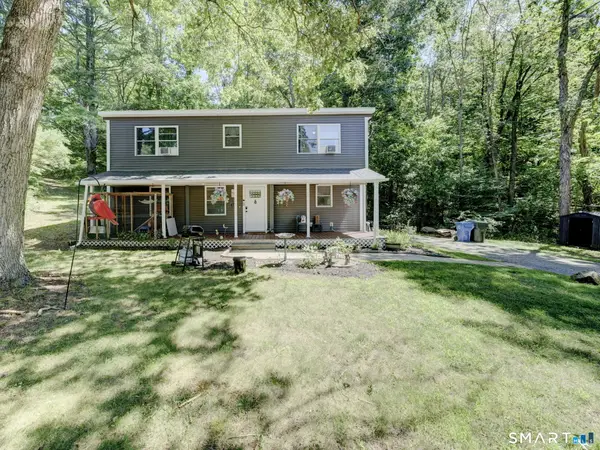 $425,000Active3 beds 3 baths1,996 sq. ft.
307 Mansfield Road, Ashford, CT 06278
MLS# 24201631Listed by: Home Selling Team


Protect your home and budget from life's surprises with an Assurant Home Warranty, backed by a partner that supports you through every step of homeownership. Explore Plans.
© 2026 Better Homes and Gardens Real Estate LLC. An Anywhere Real Estate company. All rights reserved. Better Homes and Gardens® Real Estate is a registered trademark owned by Meredith Operations Corporation, licensed to Better Homes and Gardens Real Estate LLC and used with permission. Better Homes and Gardens Real Estate LLC fully supports the principles of the Fair Housing Act and the Equal Opportunity Act. Listing information is deemed reliable but is not guaranteed accurate.
Each office is independently owned and operated.
Any services or products provided by third parties are not provided by, affiliated with or related to Better Homes and Gardens Real Estate LLC, or its affiliated companies.