
13 Kenington Road #13, Avon, CT 06001
Local realty services provided by:Better Homes and Gardens Real Estate Executive Real Estate
13 Kenington Road #13,Avon, CT 06001
$639,900
- 3 Beds
- 3 Baths
- 2,024 sq. ft.
- Condominium
- Active
Listed by: victoria stillings(203) 606-7339
Office: coldwell banker realty(203) 878-7424
MLS#:24203661
Source:CT
Price summary
- Price:$639,900
- Price per sq. ft.:$316.16
- Monthly HOA dues:$440
About this home
Enjoy the best of active adult living in this beautifully appointed Colonial located in Avon's sought-after Village of Buckingham. Offering the ease of condominium ownership with the privacy and space of a single-family home, this residence is thoughtfully designed for comfort and convenience. The spacious first-floor primary suite, complete with a walk-in closet and full bath, allows for true one-level living. Entertain with ease in the formal dining room, gather around the gas fireplace in the living room, or unwind in the bonus room overlooking the backyard. Hardwood floors, first-floor laundry, and an attached two-car garage add to the home's appeal. Upstairs, guests will appreciate two additional bedrooms and a full bath. Step outside to enjoy peaceful views of the community's scenic trails from your private deck. A rare opportunity to embrace a carefree lifestyle in one of Avon's most desirable 55+ communities.
Contact an agent
Home facts
- Year built:2006
- Listing ID #:24203661
- Added:49 day(s) ago
- Updated:October 21, 2026 at 12:05 PM
Rooms and interior
- Bedrooms:3
- Total bathrooms:3
- Full bathrooms:2
- Half bathrooms:1
- Rooms Total:6
- Kitchen Description:Dishwasher, Disposal, Gas Range, Microwave, Oven/Range, Refrigerator
- Basement Description:Full Basement, Full With Walk-Out, Unfinished
- Living area:2,024 sq. ft.
Heating and cooling
- Cooling:Central Air
- Heating:Hot Air
- Central air:Yes
Structure and exterior
- Year built:2006
- Building area:2,024 sq. ft.
- Lot Features:Lightly Wooded, Rolling
- Architectural Style:Single Family Detached
- Construction Materials:Vinyl Siding
- Exterior Features:Deck
Schools
- High school:Avon
- Middle school:Avon
- Elementary school:Roaring Brook
Utilities
- Water:Public Water Connected
- Sewer:Public Sewer Connected
Finances and disclosures
- Price:$639,900
- Price per sq. ft.:$316.16
- Tax amount:$9,213 (July 2025-June 2026)
Features and amenities
- Appliances:Dishwasher, Disposal, Dryer, Electric Dryer, Gas Range, Microwave, Oven/Range, Refrigerator, Washer
- Amenities:Auto Garage Door Opener, Basketball Court, Cable - Pre-wired, Lake, Library, Playground/Tot Lot, Tennis Courts
Parking
- Total parking spaces:4
- Parking description:Attached Garage, Driveway, Paved
- Garage:Yes
- Garage spaces:2
New listings near 13 Kenington Road #13
- New
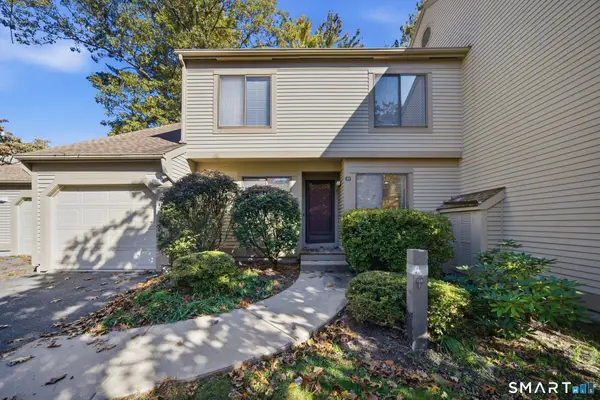 $409,900Active3 beds 3 baths1,900 sq. ft.
33 Ashford Drive #33, Avon, CT 06001
MLS# 24214450Listed by: William Raveis Real Estate 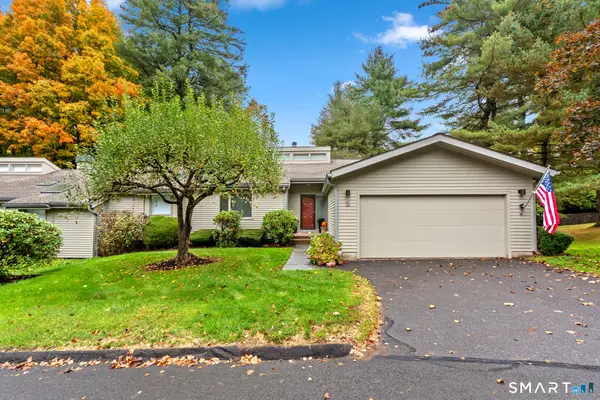 $500,000Pending2 beds 3 baths1,826 sq. ft.
3 Morgan Place #3, Avon, CT 06001
MLS# 24214093Listed by: Coldwell Banker Realty- New
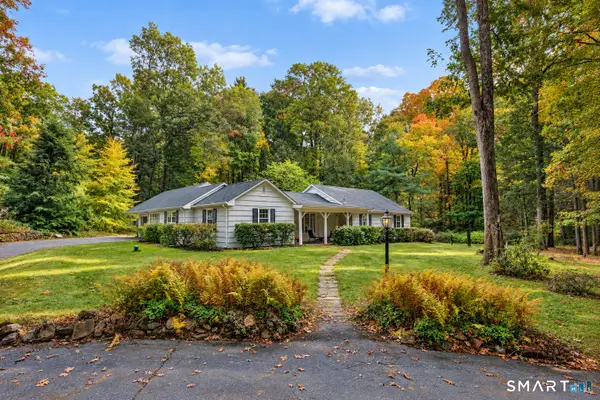 $439,000Active3 beds 2 baths2,160 sq. ft.
6 Raymond Road, Avon, CT 06001
MLS# 24213645Listed by: Berkshire Hathaway NE Prop. - New
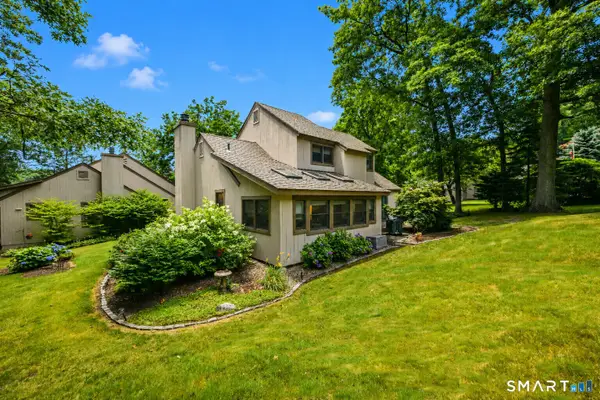 $449,900Active3 beds 3 baths1,719 sq. ft.
63 Byron Drive #63, Avon, CT 06001
MLS# 24214689Listed by: Berkshire Hathaway NE Prop. - New
 $359,000Active2 beds 3 baths1,603 sq. ft.
2 Madison Lane #2, Avon, CT 06001
MLS# 24214107Listed by: Puciato Altieri Realty Group - New
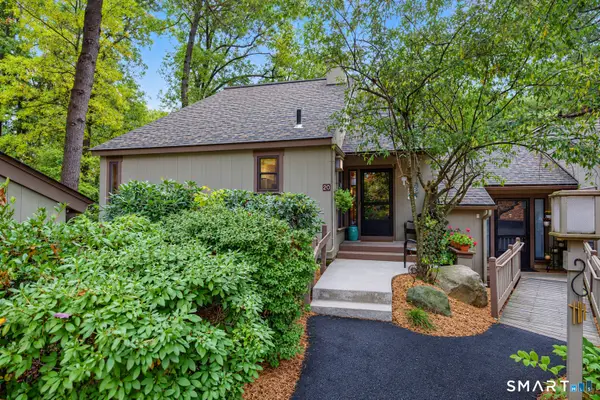 $394,900Active2 beds 3 baths1,769 sq. ft.
20 Conifer Lane, Avon, CT 06001
MLS# 24213888Listed by: Berkshire Hathaway NE Prop.  $614,900Pending3 beds 3 baths2,430 sq. ft.
10 Chelsea Place #10, Avon, CT 06001
MLS# 24211248Listed by: Berkshire Hathaway NE Prop.- New
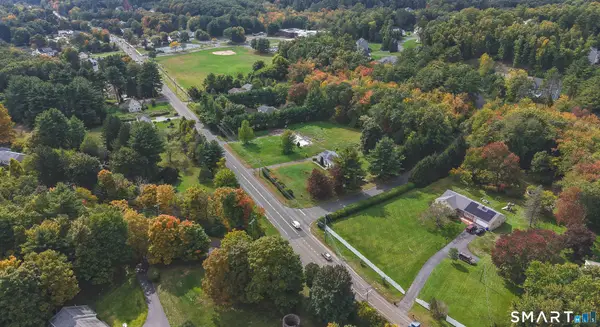 $380,000Active1.29 Acres
349 West Avon Road, Avon, CT 06001
MLS# 24211254Listed by: Century 21 AllPoints Realty 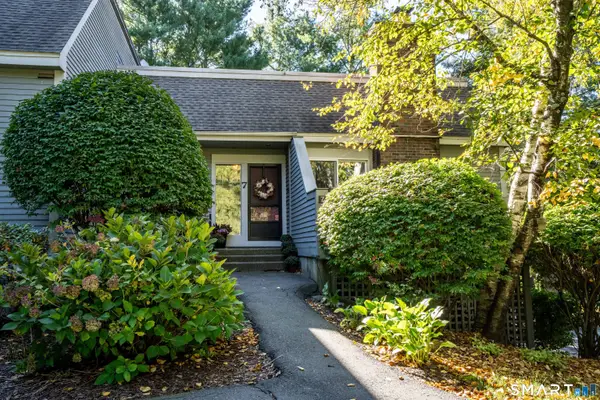 $325,000Pending2 beds 3 baths1,638 sq. ft.
7 Mulberry Lane #7, Avon, CT 06001
MLS# 24213722Listed by: Coldwell Banker Realty- New
 $1,295,000Active5 beds 8 baths7,630 sq. ft.
45 Longview Road, Avon, CT 06001
MLS# 24212266Listed by: Coldwell Banker Realty


Protect your home and budget from life's surprises with an Assurant Home Warranty, backed by a partner that supports you through every step of homeownership. Explore Plans.
© 2026 Better Homes and Gardens Real Estate LLC. An Anywhere Real Estate company. All rights reserved. Better Homes and Gardens® Real Estate is a registered trademark owned by Meredith Operations Corporation, licensed to Better Homes and Gardens Real Estate LLC and used with permission. Better Homes and Gardens Real Estate LLC fully supports the principles of the Fair Housing Act and the Equal Opportunity Act. Listing information is deemed reliable but is not guaranteed accurate.
Each office is independently owned and operated.
Any services or products provided by third parties are not provided by, affiliated with or related to Better Homes and Gardens Real Estate LLC, or its affiliated companies.