
15 Saint Michaels Court, Avon, CT 06001
Local realty services provided by:Better Homes and Gardens Real Estate Executive Real Estate
15 Saint Michaels Court,Avon, CT 06001
$1,195,000
- 5 Beds
- 5 Baths
- 5,672 sq. ft.
- Single family
- Active
Listed by: ellen seifts(860) 214-3540
Office: berkshire hathaway ne prop.(860) 677-7321
MLS#:24213006
Source:CT
Price summary
- Price:$1,195,000
- Price per sq. ft.:$210.68
About this home
A picture of refined timeless design,this custom crafted 5 Bedroom Colonial features a gracious portico entry & premier cul-de-sac setting,w/beautifully landscaped lush level grounds opening to the peaceful natural backdrop of town open land.A wonderful sense of light & space defines the flowing interiors,where well proportioned rooms & attention to detail create an atmosphere of understated elegance.A sun-filled foyer welcomes w/archways framing the frpl LR & spacious DR w/chic new lighting design.Beautifully appointed Kitchen w/sleek granite,islnd,& abundant cabinetry w/glass front accents.Step from the Breakfast Rm onto expansive deck for relaxed outdoor gatherings while enjoying views of the sweeping,level yard.An inviting extension of Kitchen,the spacious frpl Fam Rm offers a wonderful setting for comfortable living & effortless entertaining.Privately set 1st fl Study w/gas frpl & handsome built-ins.Upstairs the Primary Suite is a serene escape w/a touch of luxury,featuring fireplace,hardwd,generous walk-in,& well appointed bath.4 Addtl bedrms share upper level,including 1 w/private bth & wlk in & 2 w/Jack & Jill.Rich in custom finishes & thoughtful design,the walk-out LL unfolds into a wonderful collection of recreational spaces-hardwd-floored Game Rm,Media Rm,work out space,full bth, & private patio w/hot tub. An exceptional home of enduring appeal privately set in a sought after Northington neighborhood of fine homes....
Contact an agent
Home facts
- Year built:2002
- Listing ID #:24213006
- Added:1 day(s) ago
- Updated:October 09, 2026 at 10:42 PM
Rooms and interior
- Bedrooms:5
- Total bathrooms:5
- Full bathrooms:4
- Half bathrooms:1
- Rooms Total:10
- Kitchen Description:Dishwasher, Disposal, Gas Cooktop, Microwave, Range Hood, Refrigerator, Wall Oven
- Basement Description:Full Basement, Full With Walk-Out, Partially Finished
- Living area:5,672 sq. ft.
Heating and cooling
- Cooling:Ceiling Fans, Central Air
- Heating:Hot Air
- Central air:Yes
Structure and exterior
- Roof:Asphalt Shingle
- Year built:2002
- Building area:5,672 sq. ft.
- Lot area:0.92 Acres
- Lot Features:Borders Open Space, Level Lot, Lightly Wooded, On Cul-De-Sac, Professionally Landscaped
- Architectural Style:Colonial
- Construction Materials:Clapboard
- Exterior Features:Deck, Patio, Underground Sprinkler, Underground Utilities
Schools
- High school:Avon
- Middle school:Avon
- Elementary school:Roaring Brook
Utilities
- Water:Public Water Connected
- Sewer:Septic
Finances and disclosures
- Price:$1,195,000
- Price per sq. ft.:$210.68
- Tax amount:$20,062 (July 2025-June 2026)
Features and amenities
- Appliances:Dishwasher, Disposal, Dryer, Gas Cooktop, Microwave, Range Hood, Refrigerator, Wall Oven, Washer
- Amenities:Auto Garage Door Opener, Cable - Available, Golf Course, Library, Open Floor Plan, Private School(s), Public Rec Facilities, Security System, Shopping/Mall
Parking
- Parking description:Attached Garage
- Garage:Yes
- Garage spaces:3
New listings near 15 Saint Michaels Court
- Coming Soon
 $215,000Coming Soon1 beds 1 baths600 sq. ft.
37 Sassacus Road, Avon, CT 06001
MLS# 24211851Listed by: William Pitt Sotheby's Int'l - New
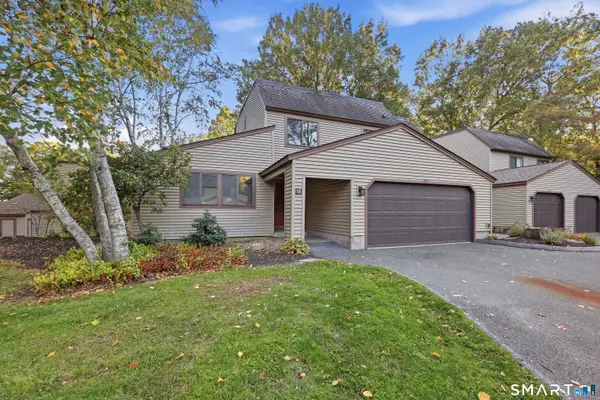 $495,000Active3 beds 3 baths1,721 sq. ft.
18 Sycamore Lane #18, Avon, CT 06001
MLS# 24211889Listed by: Mary Helen Levine Real Estate LLC - New
 $1,900,000Active5 beds 8 baths9,608 sq. ft.
39 Hazen Drive, Avon, CT 06001
MLS# 24211663Listed by: KW Legacy Partners - Open Sat, 1 to 2:30pmNew
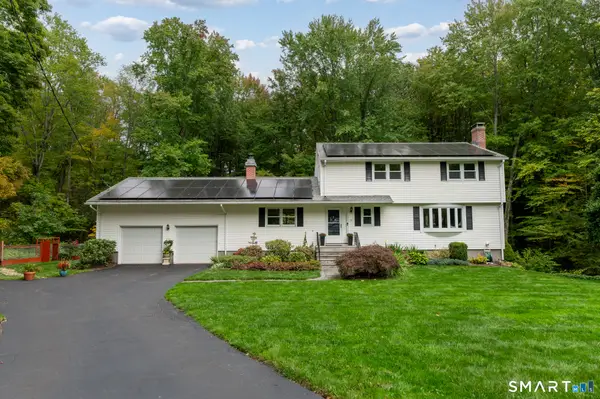 $599,999Active4 beds 3 baths2,818 sq. ft.
28 Springbrook Road, Avon, CT 06001
MLS# 24210784Listed by: William Raveis Real Estate  $1,475,000Pending6 beds 5 baths6,358 sq. ft.
14 Pembroke Drive, Avon, CT 06001
MLS# 24209253Listed by: Berkshire Hathaway NE Prop.- Open Sat, 1 to 3pmNew
 $699,000Active4 beds 3 baths2,882 sq. ft.
15 Timber Lane, Avon, CT 06001
MLS# 24210457Listed by: Berkshire Hathaway NE Prop. 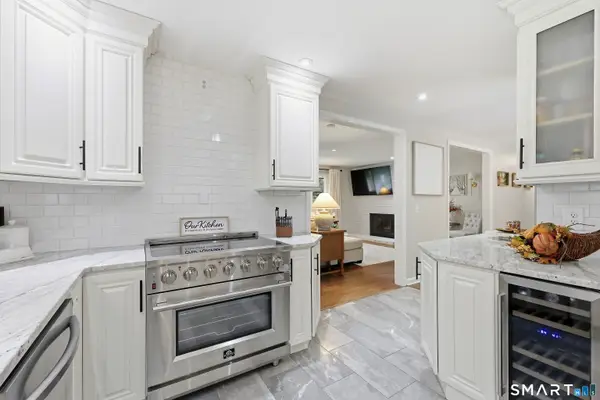 $430,000Pending2 beds 2 baths1,494 sq. ft.
95 Moravia Road, Avon, CT 06001
MLS# 24211221Listed by: Tea Leaf Realty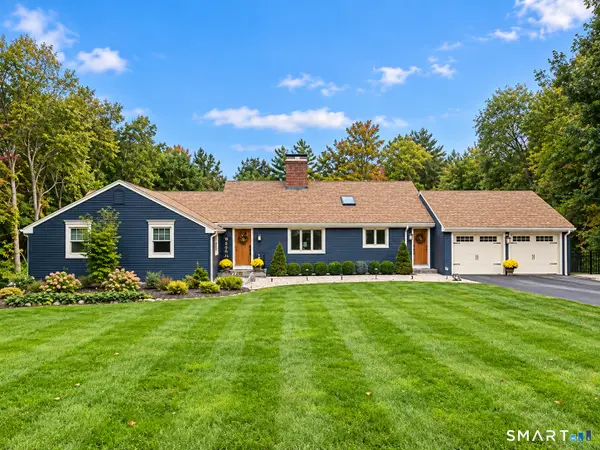 $649,995Pending3 beds 3 baths2,338 sq. ft.
44 Brookmoor Road, Avon, CT 06001
MLS# 24210825Listed by: Glanville Real Estate $319,000Active2 beds 2 baths1,192 sq. ft.
2 Pond Circle #2, Avon, CT 06001
MLS# 24193044Listed by: Coldwell Banker Realty


Protect your home and budget from life's surprises with an Assurant Home Warranty, backed by a partner that supports you through every step of homeownership. Explore Plans.
© 2026 Better Homes and Gardens Real Estate LLC. An Anywhere Real Estate company. All rights reserved. Better Homes and Gardens® Real Estate is a registered trademark owned by Meredith Operations Corporation, licensed to Better Homes and Gardens Real Estate LLC and used with permission. Better Homes and Gardens Real Estate LLC fully supports the principles of the Fair Housing Act and the Equal Opportunity Act. Listing information is deemed reliable but is not guaranteed accurate.
Each office is independently owned and operated.
Any services or products provided by third parties are not provided by, affiliated with or related to Better Homes and Gardens Real Estate LLC, or its affiliated companies.