
239 Old Farms Road #15C, Avon, CT 06001
Local realty services provided by:Better Homes and Gardens Real Estate Executive Real Estate
Listed by: erin giguiere(860) 966-3804
Office: regall realty, llc(860) 966-3804
MLS#:24201219
Source:CT
Price summary
- Price:$175,000
- Price per sq. ft.:$194.44
- Monthly HOA dues:$646
About this home
Welcome to Towpath Condominiums, where comfort, convenience, and low-maintenance living come together in a peaceful Avon setting. This move-in ready 2-bedroom, 2-full-bath townhouse is tucked away in a quiet corner of the community, surrounded by nature yet just minutes from everyday amenities. The main level offers an inviting living room that flows easily into the eat-in kitchen, along with a convenient full bath. Durable vinyl flooring throughout provides a stylish, easy-care finish. The kitchen features nearly new stainless steel appliances, including a dishwasher, oven, and hood replaced in August 2025, plus a refrigerator just three years old. A separate filtered water faucet is an added convenience. Upstairs, two generously sized bedrooms offer excellent closet space and share an updated full bath with modern finishes. A hot water heater just 1.5 years old provides additional peace of mind. The under-house garage includes a private in-unit laundry area and generous storage for seasonal items, recreational gear, and more. Outside, enjoy the tranquil wooded surroundings from the newly rebuilt deck, featuring Trex decking with pressure-treated wood framing and rails for lasting durability. Ideally situated near shopping and dining, with the nearby Rails-to-Trails offering miles of scenic paths to explore, this Towpath townhouse delivers an appealing combination of privacy, convenience, and easy living in Avon....
Contact an agent
Home facts
- Year built:1971
- Listing ID #:24201219
- Added:1 day(s) ago
- Updated:August 23, 2026 at 11:49 AM
Rooms and interior
- Bedrooms:2
- Total bathrooms:2
- Full bathrooms:1
- Half bathrooms:1
- Rooms Total:4
- Kitchen Description:Dishwasher, Disposal, Instant Hot Water Tap, Oven/Range, Range Hood, Refrigerator
- Basement Description:Concrete Floor, Full Basement, Garage Access, Storage, Walk-out
- Living area:900 sq. ft.
Heating and cooling
- Cooling:Ceiling Fans, Wall Unit
- Heating:Baseboard
Structure and exterior
- Year built:1971
- Building area:900 sq. ft.
- Lot Features:Level Lot, Lightly Wooded, Secluded
- Architectural Style:Townhouse
- Construction Materials:Clapboard
- Exterior Features:Deck
Schools
- High school:Avon
- Elementary school:Per Board of Ed
Utilities
- Water:Public Water Connected
- Sewer:Public Sewer Connected
Finances and disclosures
- Price:$175,000
- Price per sq. ft.:$194.44
- Tax amount:$3,100 (July 2025-June 2026)
Features and amenities
- Appliances:Dishwasher, Disposal, Dryer, Oven/Range, Range Hood, Refrigerator, Washer
- Amenities:Auto Garage Door Opener, Cable - Available, Golf Course, Library, Park, Private School(s), Public Transportation, Shopping/Mall
Parking
- Total parking spaces:3
- Parking description:Off Street Parking, Parking Lot, Paved, Under House Garage
- Garage:Yes
- Garage spaces:1
New listings near 239 Old Farms Road #15C
- New
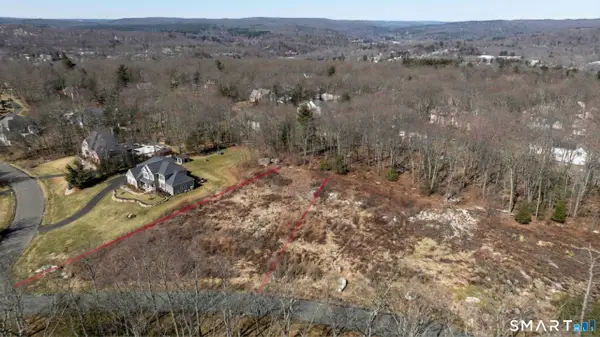 $369,900Active1.26 Acres
110 Windsor Court, Avon, CT 06001
MLS# 24201264Listed by: Berkshire Hathaway NE Prop. - New
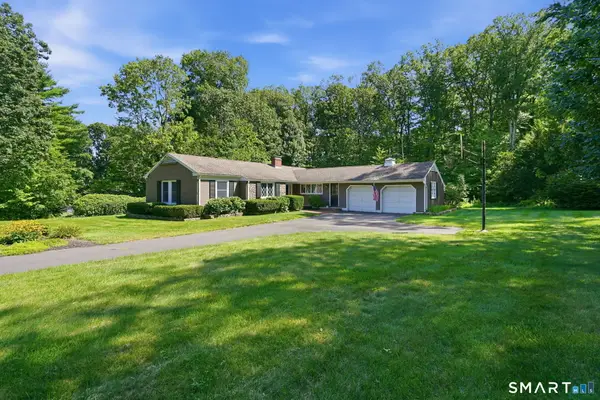 $499,000Active3 beds 2 baths1,536 sq. ft.
165 Winding Lane, Avon, CT 06001
MLS# 24200098Listed by: Coldwell Banker Realty - New
 $1,050,000Active5 beds 4 baths3,712 sq. ft.
31 Northington Drive, Avon, CT 06001
MLS# 24199907Listed by: Berkshire Hathaway NE Prop. - New
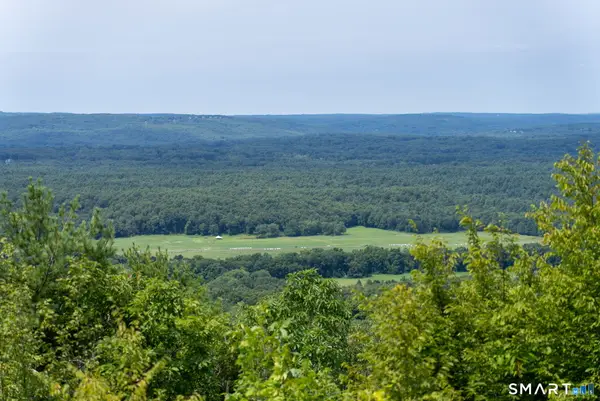 $995,000Active4.58 Acres
529 Deercliff Road, Avon, CT 06001
MLS# 24199653Listed by: William Pitt Sotheby's Int'l - New
 $1,800,000Active5 beds 6 baths5,594 sq. ft.
58 Princeton Drive, Avon, CT 06001
MLS# 24200069Listed by: Century 21 Clemens Group - Open Sun, 12 to 3pmNew
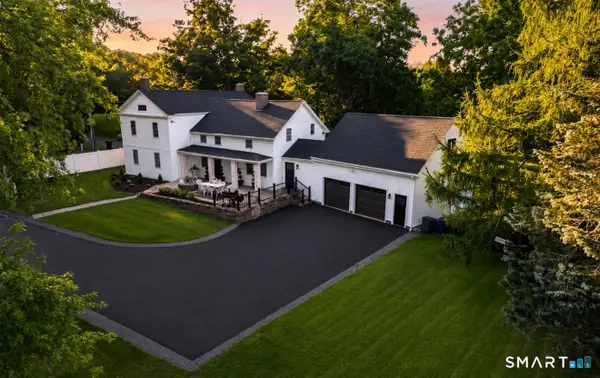 $1,185,000Active5 beds 4 baths3,710 sq. ft.
20 Harris Road, Avon, CT 06001
MLS# 24199814Listed by: Berkshire Hathaway NE Prop. - New
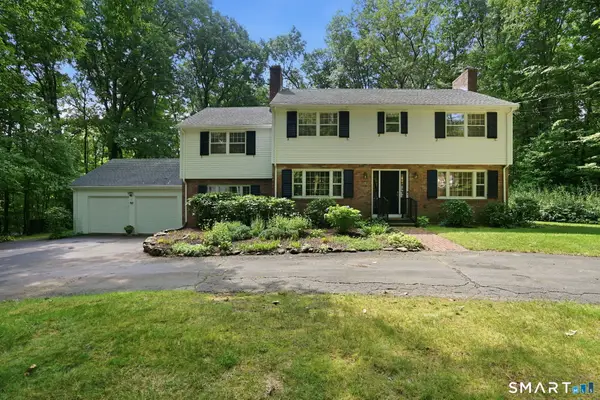 $599,000Active5 beds 4 baths2,836 sq. ft.
90 Stony Corners Circle, Avon, CT 06001
MLS# 24198918Listed by: Coldwell Banker Realty 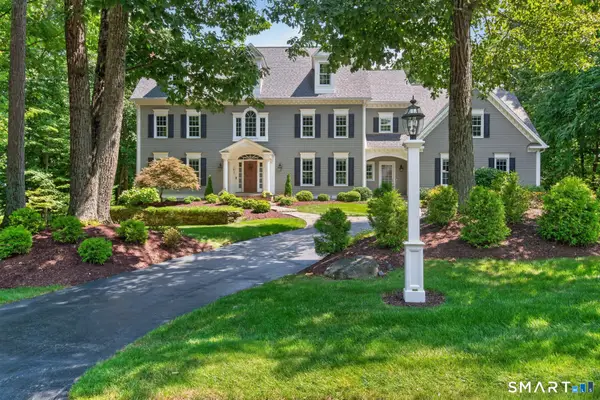 $1,395,000Pending5 beds 6 baths6,208 sq. ft.
182 Northington Drive, Avon, CT 06001
MLS# 24198884Listed by: Berkshire Hathaway NE Prop.- New
 $179,900Active2 beds 1 baths808 sq. ft.
239 Old Farms Road #8B, Avon, CT 06001
MLS# 24198914Listed by: LaSala Real Estate


Protect your home and budget from life's surprises with an Assurant Home Warranty, backed by a partner that supports you through every step of homeownership. Explore Plans.
© 2026 Better Homes and Gardens Real Estate LLC. An Anywhere Real Estate company. All rights reserved. Better Homes and Gardens® Real Estate is a registered trademark owned by Meredith Operations Corporation, licensed to Better Homes and Gardens Real Estate LLC and used with permission. Better Homes and Gardens Real Estate LLC fully supports the principles of the Fair Housing Act and the Equal Opportunity Act. Listing information is deemed reliable but is not guaranteed accurate.
Each office is independently owned and operated.
Any services or products provided by third parties are not provided by, affiliated with or related to Better Homes and Gardens Real Estate LLC, or its affiliated companies.