
5 Fenwick Drive, Avon, CT 06001
Local realty services provided by:Better Homes and Gardens Real Estate Executive Real Estate
5 Fenwick Drive,Avon, CT 06001
$885,000
- 4 Beds
- 5 Baths
- 4,750 sq. ft.
- Single family
- Active
Listed by:
 Amy Rio(860) 916 - 6048Better Homes and Gardens Real Estate Executive Real Estate
- Jeffrey Kulas(860) 299 - 5492Better Homes and Gardens Real Estate Executive Real Estate
Office: better homes and gardens real estate executive real estate(860) 633-8800
MLS#:24163561
Source:CT
Price summary
- Price:$885,000
- Price per sq. ft.:$186.32
- Monthly HOA dues:$95
About this home
Welcome to this spacious home situated on a level lot facing the Buckingham green and clubhouse, giving it the perfect location in this highly sought after community. Upon entering, you're greeted by a two-story foyer with a T staircase that allows access to the 2nd floor from both the foyer & kitchen. The 1st floor features 9' ceilings, crown molding & hardwood floors. The kitchen has granite counters and a newer refrigerator & dishwasher, as well as a built-in desk w/ cabinets. The family room features a gas fireplace & a built-in entertainment center, while the dining room features chair rails next to a well-lit living room. A separate office w/ French doors & cabinetry finishes the first floor. Upstairs, the primary bedroom suite features a tray ceiling, a finished walk-in closet & a primary bath with hot tub & walk-in shower. The other 3 bedrooms feature another suite w/ full bath, and 2 bedrooms that share a Jack n Jill bath. Rounding out the upper level is an expanded laundry room with cabinetry and an extra room finished as a large walk-in closet. The expansive basement is fully finished including a full bath, a separate room for an extra office, and 2 large rooms for a home theater or gym. The home also has a newer HVAC system with 4 zones & has Hunter-Douglas window treatments all through the 1st & 2nd floors. Finally, this home has solar panels to help defray electricity costs. This desirable subdivision also features walking trails and a Boundless playground....
Contact an agent
Home facts
- Year built:2005
- Listing ID #:24163561
- Added:74 day(s) ago
- Updated:June 15, 2026 at 11:28 AM
Rooms and interior
- Bedrooms:4
- Total bathrooms:5
- Full bathrooms:4
- Half bathrooms:1
- Rooms Total:9
- Kitchen Description:Dishwasher, Microwave, Oven/Range, Refrigerator
- Basement Description:Full Basement, Full With Hatchway, Fully Finished
- Living area:4,750 sq. ft.
Heating and cooling
- Cooling:Central Air
- Heating:Hot Air
- Central air:Yes
Structure and exterior
- Roof:Asphalt Shingle
- Year built:2005
- Building area:4,750 sq. ft.
- Lot area:0.44 Acres
- Lot Features:Level Lot
- Architectural Style:Colonial
- Construction Materials:Vinyl Siding
- Exterior Features:Deck, Underground Utilities
Schools
- High school:Avon
- Elementary school:Per Board of Ed
Utilities
- Water:Public Water Connected
- Sewer:Public Sewer Connected
Finances and disclosures
- Price:$885,000
- Price per sq. ft.:$186.32
- Tax amount:$14,886 (July 2025-June 2026)
Features and amenities
- Appliances:Dishwasher, Microwave, Oven/Range, Refrigerator
- Amenities:Auto Garage Door Opener, Open Floor Plan
Parking
- Parking description:Attached Garage
- Garage:Yes
- Garage spaces:3
New listings near 5 Fenwick Drive
- Coming Soon
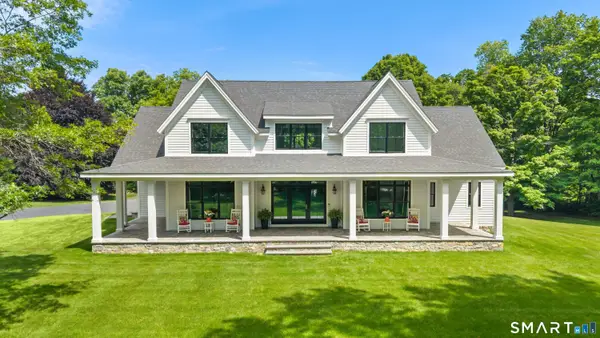 $1,199,000Coming Soon4 beds 4 baths
773 West Avon Road, Avon, CT 06001
MLS# 24182130Listed by: Coldwell Banker Realty - New
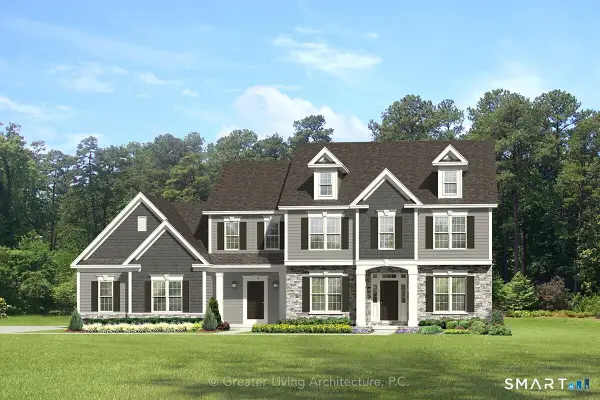 $1,500,000Active4 beds 4 baths3,669 sq. ft.
25 Breezy Knoll, Avon, CT 06001
MLS# 24183308Listed by: RE/MAX Prime Realty - New
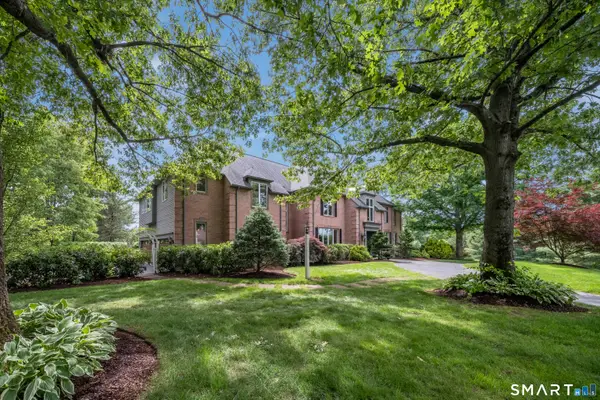 $1,495,000Active5 beds 7 baths7,716 sq. ft.
41 Ridgebury Road, Avon, CT 06001
MLS# 24182934Listed by: Berkshire Hathaway NE Prop. - New
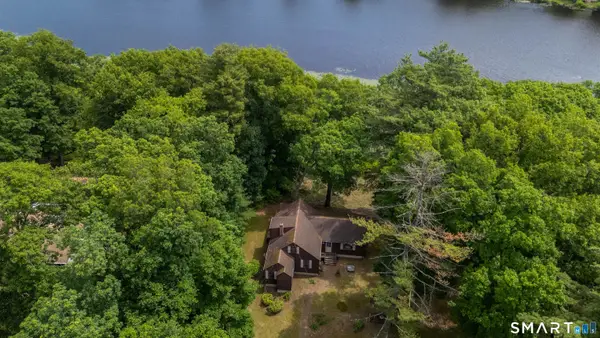 $400,000Active3 beds 2 baths1,731 sq. ft.
45 Lakeview Boulevard, Avon, CT 06001
MLS# 24178455Listed by: Berkshire Hathaway NE Prop. - New
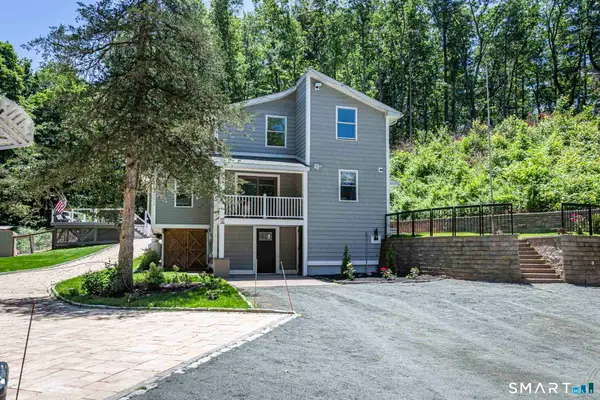 $599,000Active4 beds 3 baths2,613 sq. ft.
50 Chidsey Road, Avon, CT 06001
MLS# 24182587Listed by: RE/MAX Precision Realty - New
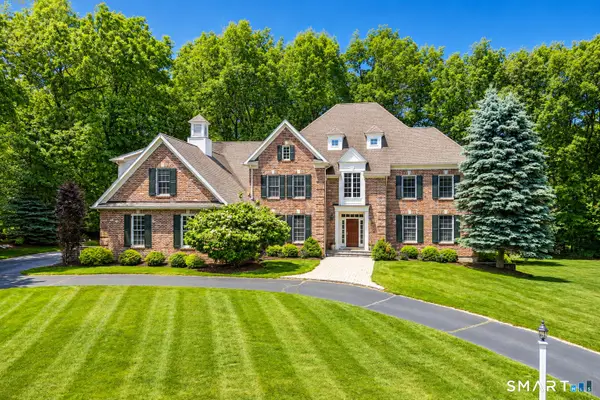 $1,595,000Active5 beds 6 baths6,372 sq. ft.
14 Scarborough Drive, Avon, CT 06001
MLS# 24182029Listed by: Glanville Real Estate - New
 $1,200,000Active4 beds 6 baths5,798 sq. ft.
9 Brian Lane, Avon, CT 06001
MLS# 24181917Listed by: Berkshire Hathaway NE Prop. - New
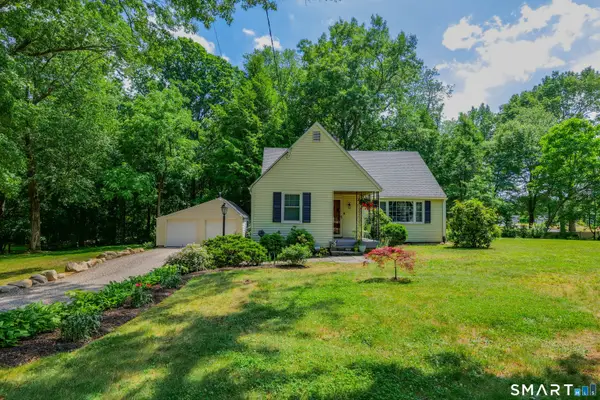 $419,000Active4 beds 2 baths1,474 sq. ft.
19 Stevens Street, Avon, CT 06001
MLS# 24181542Listed by: Berkshire Hathaway NE Prop. - New
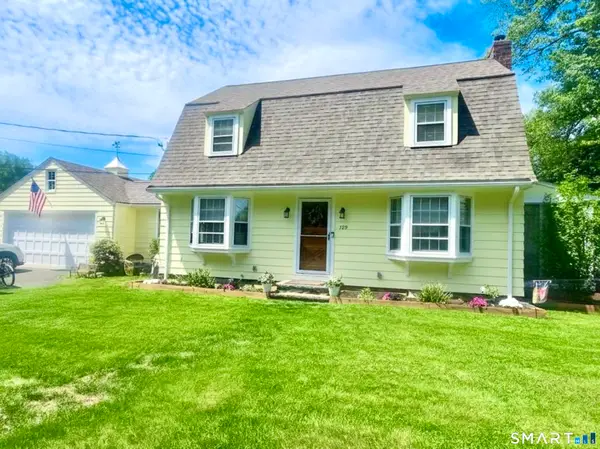 $479,900Active3 beds 2 baths1,680 sq. ft.
729 Lovely Street, Avon, CT 06001
MLS# 24181679Listed by: Coldwell Banker Realty - New
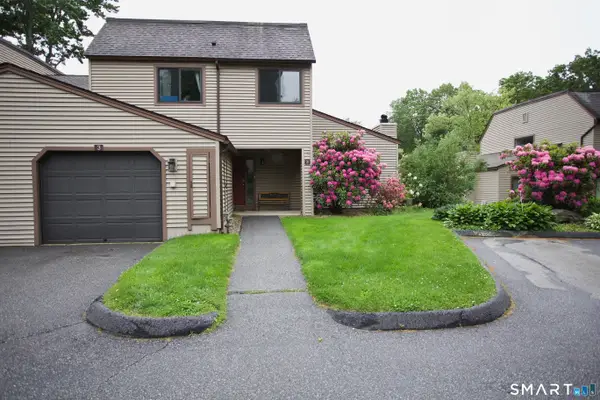 $379,000Active3 beds 3 baths1,531 sq. ft.
3 Walnut Lane #3, Avon, CT 06001
MLS# 24181345Listed by: Accent Realty, LLC


Protect your home and budget from life's surprises with an Assurant Home Warranty, backed by a partner that supports you through every step of homeownership. Explore Plans.
© 2026 Better Homes and Gardens Real Estate LLC. An Anywhere Real Estate company. All rights reserved. Better Homes and Gardens® Real Estate is a registered trademark owned by Meredith Operations Corporation, licensed to Better Homes and Gardens Real Estate LLC and used with permission. Better Homes and Gardens Real Estate LLC fully supports the principles of the Fair Housing Act and the Equal Opportunity Act. Listing information is deemed reliable but is not guaranteed accurate.
Each office is independently owned and operated.
Any services or products provided by third parties are not provided by, affiliated with or related to Better Homes and Gardens Real Estate LLC, or its affiliated companies.