
63 Byron Drive #63, Avon, CT 06001
Local realty services provided by:Better Homes and Gardens Real Estate Gaetano Marra Homes
63 Byron Drive #63,Avon, CT 06001
$475,000
- 3 Beds
- 3 Baths
- 1,719 sq. ft.
- Condominium
- Active
Listed by: pia ciccone(860) 573-4026
Office: berkshire hathaway ne prop.(860) 677-4949
MLS#:24192951
Source:CT
Price summary
- Price:$475,000
- Price per sq. ft.:$276.32
- Monthly HOA dues:$655
About this home
Farmington Woods' popular Madison Model is just waiting for your arrival! Completely remodeled throughout, plus a 200 s.f. all season sumroom has been added. Truly the best of both worlds. Renovations include, but are not limited to: removal of popcorn ceiling, new hardwood floors/carpeting, repainted, 6-panel doors, new kitchen cabinets & SS appliances, tiled back splash, sliding doors, lighting, new washer/dryer, A/C, gas furnace, air handler, hot water heater, updated bathrooms, all new windows, stone hearth/mantel, blue stone patio, front door, dining room light and new Plantation Shutters. This home is located on the 12th hole with beautiful views of the golf course! This is an end unit and almost free standing. The flexibility with this floor plan is endless as you can have your primary suite on the first or the second floor - the choice is yours. The family room displays a dramatic vaulted ceiling and opens into the dining room area which is just off of the large and renovated kitchen. The first floor also has a second bedroom, which is currently being used as an in-home office. Upstairs is an open and bright loft area, overlooking the downstairs. Another fabulous area for an in-home office, or a sitting/reading area! The four-season sunroom is sure to become one of your favorite rooms, whether you are enjoying your morning cup of coffee or an adult beverage at the end of the day! This home comes complete with two detached garages! Once here, you won't want to leave!...
Contact an agent
Home facts
- Year built:1979
- Listing ID #:24192951
- Added:52 day(s) ago
- Updated:September 14, 2026 at 11:55 AM
Rooms and interior
- Bedrooms:3
- Total bathrooms:3
- Full bathrooms:2
- Half bathrooms:1
- Rooms Total:6
- Kitchen Description:Dishwasher, Disposal, Microwave, Oven/Range, Refrigerator
- Living area:1,719 sq. ft.
Heating and cooling
- Cooling:Central Air
- Heating:Hot Air
- Central air:Yes
Structure and exterior
- Year built:1979
- Building area:1,719 sq. ft.
- Lot Features:Level Lot
- Architectural Style:Townhouse
- Construction Materials:Wood
Schools
- High school:Avon
- Middle school:Avon
- Elementary school:Pine Grove
Utilities
- Water:Public Water Connected
- Sewer:Public Sewer Connected
Finances and disclosures
- Price:$475,000
- Price per sq. ft.:$276.32
- Tax amount:$8,894 (July 2026-June 2027)
Features and amenities
- Appliances:Dishwasher, Disposal, Dryer, Microwave, Oven/Range, Refrigerator, Washer
- Pool features:In Ground Pool
Parking
- Parking description:Detached Garage
- Garage:Yes
- Garage spaces:2
New listings near 63 Byron Drive #63
- Coming Soon
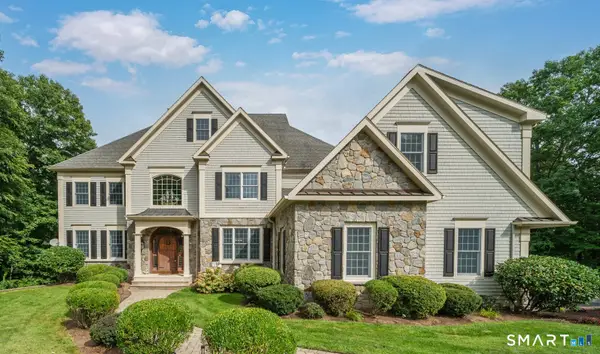 $1,599,000Coming Soon5 beds 7 baths8,688 sq. ft.
108 Westland Road, Avon, CT 06001
MLS# 24206485Listed by: Century 21 AllPoints Realty - Coming Soon
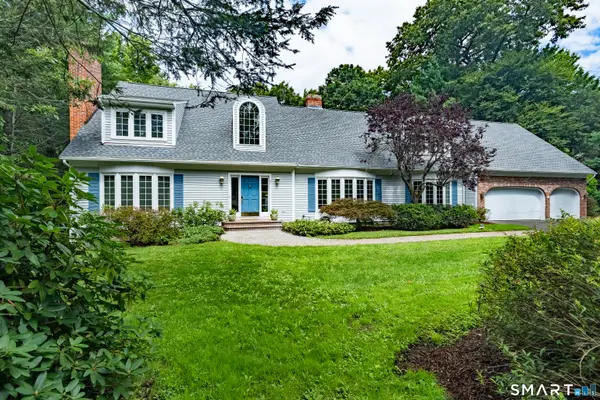 $789,000Coming Soon4 beds 5 baths4,026 sq. ft.
96 Henley Way, Avon, CT 06001
MLS# 24205278Listed by: Berkshire Hathaway NE Prop. - New
 $1,785,000Active6 beds 8 baths8,798 sq. ft.
83 Bayberry Hill Road, Avon, CT 06001
MLS# 24202918Listed by: Berkshire Hathaway NE Prop. - New
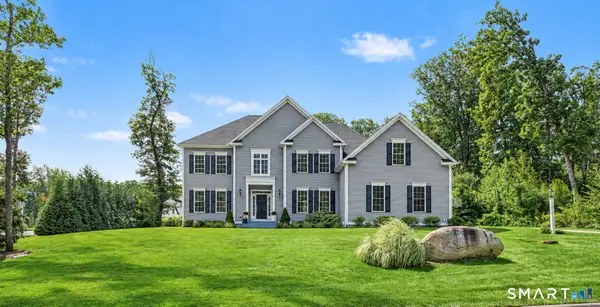 $1,095,000Active4 beds 5 baths4,770 sq. ft.
61 Lenox Road, Avon, CT 06001
MLS# 24204412Listed by: Berkshire Hathaway NE Prop. - New
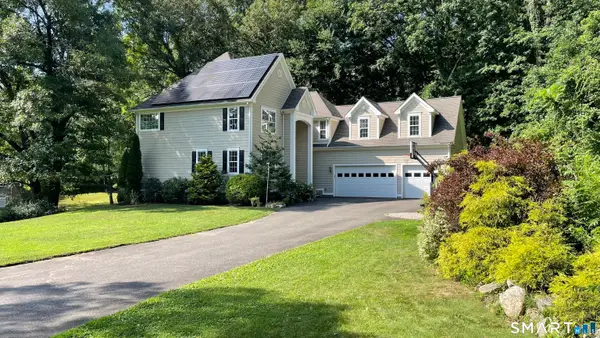 $899,000Active6 beds 5 baths3,436 sq. ft.
25 Grant Drive, Avon, CT 06001
MLS# 24206412Listed by: Berkshire Hathaway NE Prop. - New
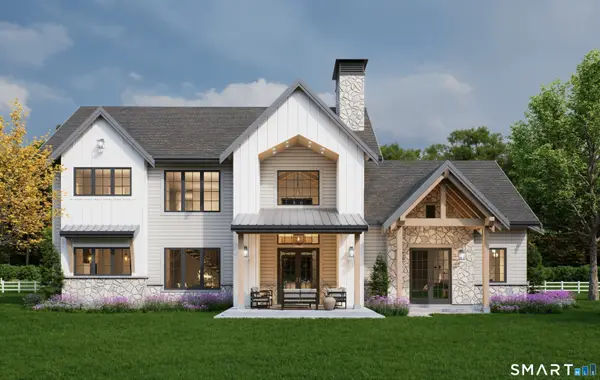 $1,475,000Active4 beds 5 baths3,700 sq. ft.
15 Parsons Way, Avon, CT 06001
MLS# 24206319Listed by: William Pitt Sotheby's Int'l - New
 $529,900Active3 beds 4 baths2,729 sq. ft.
3 Saddle Crossing #3, Avon, CT 06001
MLS# 24205716Listed by: Real Broker CT, LLC - New
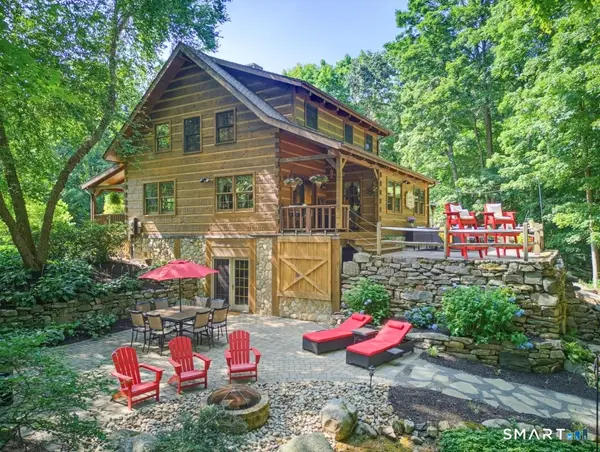 $649,900Active4 beds 3 baths2,856 sq. ft.
418 Lovely Street, Avon, CT 06001
MLS# 24205728Listed by: Continental Real Estate - New
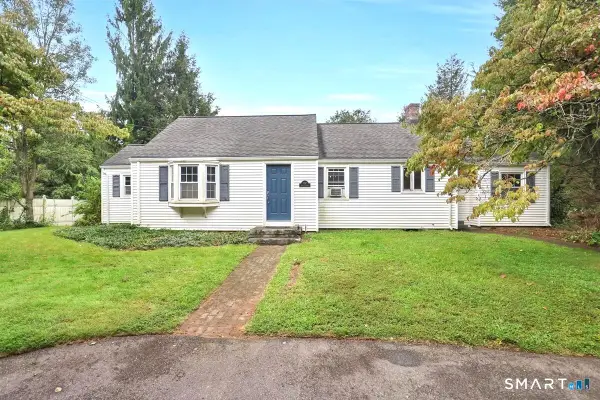 $299,000Active3 beds 2 baths1,929 sq. ft.
737 Lovely Street, Avon, CT 06001
MLS# 24200033Listed by: Berkshire Hathaway NE Prop. - Open Sat, 1 to 3pmNew
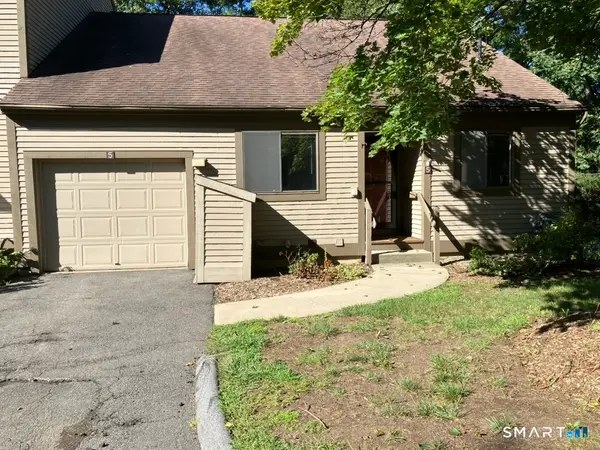 $435,000Active4 beds 3 baths2,170 sq. ft.
5 Overlook Court #5, Avon, CT 06001
MLS# 24204909Listed by: Choice Realty, LLC


Protect your home and budget from life's surprises with an Assurant Home Warranty, backed by a partner that supports you through every step of homeownership. Explore Plans.
© 2026 Better Homes and Gardens Real Estate LLC. An Anywhere Real Estate company. All rights reserved. Better Homes and Gardens® Real Estate is a registered trademark owned by Meredith Operations Corporation, licensed to Better Homes and Gardens Real Estate LLC and used with permission. Better Homes and Gardens Real Estate LLC fully supports the principles of the Fair Housing Act and the Equal Opportunity Act. Listing information is deemed reliable but is not guaranteed accurate.
Each office is independently owned and operated.
Any services or products provided by third parties are not provided by, affiliated with or related to Better Homes and Gardens Real Estate LLC, or its affiliated companies.