
68 Haynes Road, Avon, CT 06001
Local realty services provided by:Better Homes and Gardens Real Estate Executive Real Estate
68 Haynes Road,Avon, CT 06001
$690,000
- 3 Beds
- 3 Baths
- 2,376 sq. ft.
- Single family
- Active
Upcoming open houses
- Sun, Nov 1512:00 pm - 02:00 pm
Listed by: kristen duchene(860) 806-4169
Office: litchfield county real estate(860) 806-4169
MLS#:24219471
Source:CT
Price summary
- Price:$690,000
- Price per sq. ft.:$290.4
About this home
Thoughtfully designed new construction blends modern comfort with a warm, welcoming feel. The open-concept main living area features soaring vaulted ceilings, 3/4-inch oak flooring, and large windows that fill the home with natural light. The spacious kitchen offers quartz countertops, stainless steel appliances, a pantry, and a generous island. Just beyond, the dining area is perfectly positioned for everyday meals and entertaining. The living room makes a statement with its vaulted ceiling and soapstone wood-burning fireplace, while sliders open to the deck-an inviting spot for a quiet morning or a gathering with friends. The main level also includes two spacious bedrooms, a full bath, and a separate half bath with a convenient laundry area; the washer and dryer are included. Upstairs, an open balcony overlooks the living space and leads to the primary suite, complete with a walk-in closet and private bath with double sinks. Additional features include central air, gas heat, city water and sewer, a large basement with potential for future finishing, and a generator hookup. Set near golf courses, parks, hiking, dining, shopping, and private schools, this beautiful new home is ready to welcome its next owner....
Contact an agent
Home facts
- Year built:2025
- Listing ID #:24219471
- Added:3 day(s) ago
- Updated:November 09, 2026 at 08:45 PM
Rooms and interior
- Bedrooms:3
- Total bathrooms:3
- Full bathrooms:2
- Half bathrooms:1
- Rooms Total:9
- Kitchen Description:Gas Cooktop
- Basement Description:Full Basement, Hatchway Access
- Living area:2,376 sq. ft.
Heating and cooling
- Cooling:Ceiling Fans, Central Air, Zoned
- Heating:Gas on Gas
- Central air:Yes
Structure and exterior
- Roof:Asphalt Shingle
- Year built:2025
- Building area:2,376 sq. ft.
- Lot area:1.32 Acres
- Lot Features:Cleared, Lightly Wooded
- Architectural Style:Farm House, Modern
- Construction Materials:Vinyl Siding
- Exterior Features:Deck, French Doors, Gutters, Lighting, Underground Utilities
Schools
- High school:Avon
- Middle school:Avon
- Elementary school:Per Board of Ed
Utilities
- Water:Public Water Connected
- Sewer:Public Sewer Connected
Finances and disclosures
- Price:$690,000
- Price per sq. ft.:$290.4
- Tax amount:$11,050 (July 2026-June 2027)
Features and amenities
- Appliances:Gas Cooktop
- Amenities:Cable - Available, Golf Course, Open Floor Plan, Park, Public Pool, Shopping/Mall
New listings near 68 Haynes Road
- Coming Soon
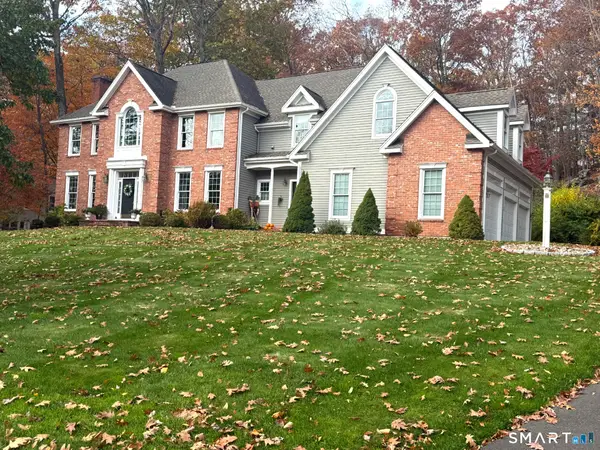 $979,995Coming Soon5 beds 4 baths3,810 sq. ft.
54 Lofgren Road, Avon, CT 06001
MLS# 24219524Listed by: Glanville Real Estate - New
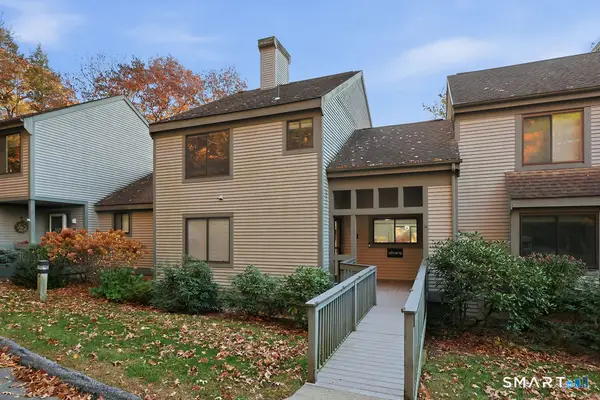 $549,000Active3 beds 4 baths2,551 sq. ft.
5 Fieldstone Lane #5, Avon, CT 06001
MLS# 24219396Listed by: Glanville Real Estate 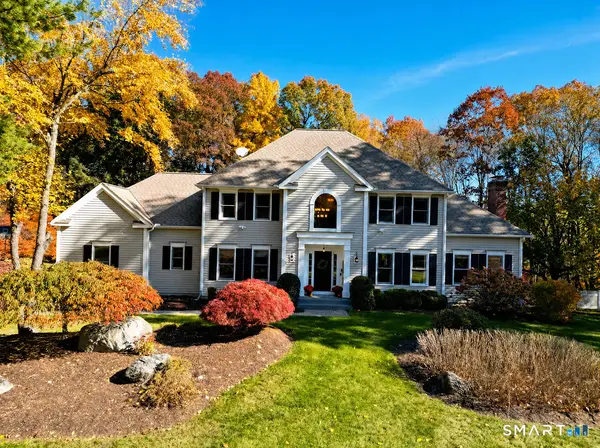 $875,000Pending4 beds 4 baths3,204 sq. ft.
52 Orchard Farms Lane, Avon, CT 06001
MLS# 24217561Listed by: William Pitt Sotheby's Int'l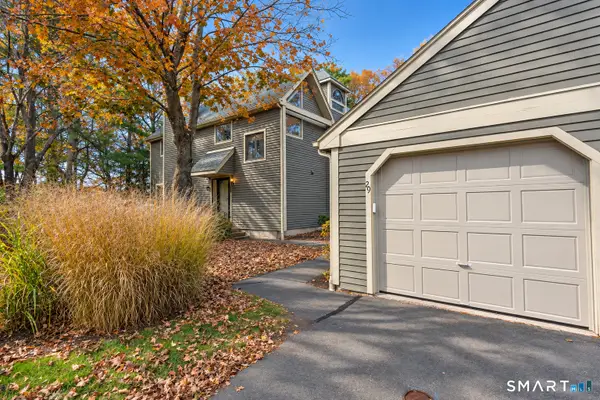 $349,900Pending2 beds 3 baths1,372 sq. ft.
29 River View #29, Avon, CT 06001
MLS# 24218002Listed by: Glanville Real Estate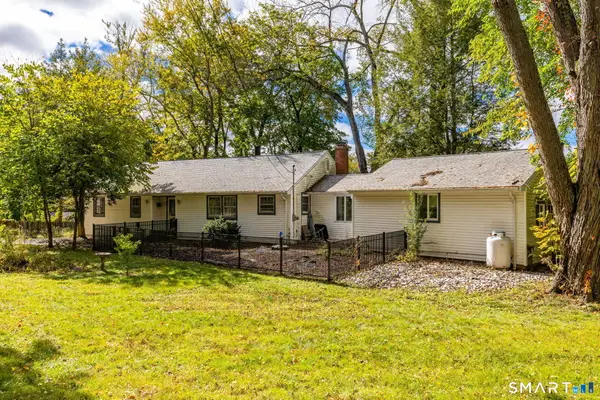 $390,000Pending3 beds 2 baths2,113 sq. ft.
453 Waterville Road, Avon, CT 06001
MLS# 24208970Listed by: William Pitt Sotheby's Int'l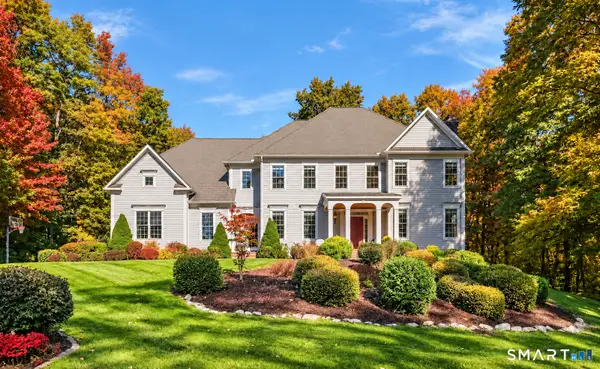 $1,149,000Pending5 beds 5 baths5,672 sq. ft.
15 Saint Michaels Court, Avon, CT 06001
MLS# 24217856Listed by: Berkshire Hathaway NE Prop.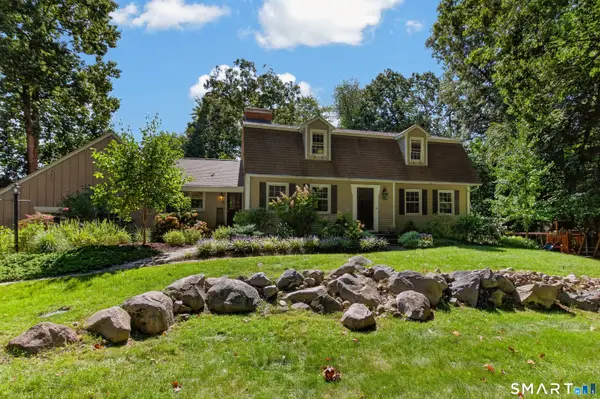 $649,900Active4 beds 4 baths3,370 sq. ft.
87 Chevas Road, Avon, CT 06001
MLS# 24217823Listed by: Putnam Agency Real Estate LLC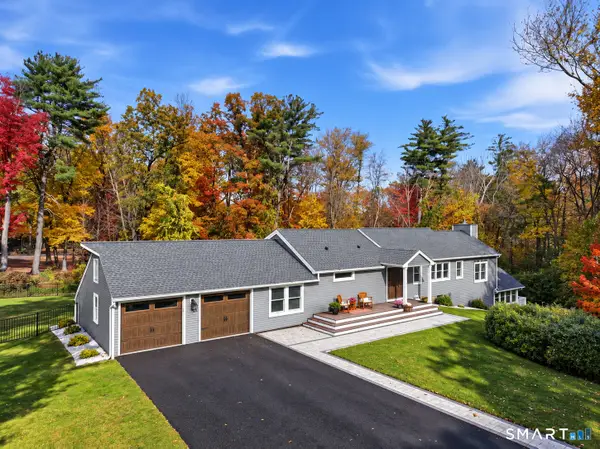 $699,900Pending5 beds 3 baths3,476 sq. ft.
24 Woodhaven Drive, Avon, CT 06001
MLS# 24216024Listed by: Coldwell Banker Realty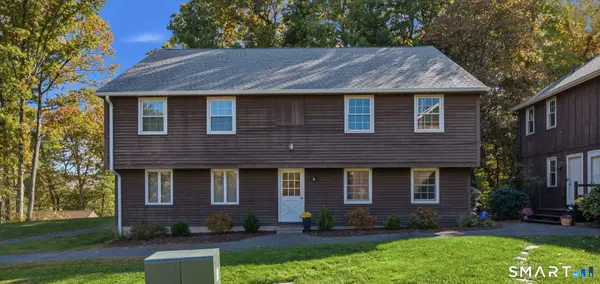 $165,000Active1 beds 1 baths778 sq. ft.
239 Old Farms Road #4B, Avon, CT 06001
MLS# 24217468Listed by: Rainbow Realty


Protect your home and budget from life's surprises with an Assurant Home Warranty, backed by a partner that supports you through every step of homeownership. Explore Plans.
© 2026 Better Homes and Gardens Real Estate LLC. An Anywhere Real Estate company. All rights reserved. Better Homes and Gardens® Real Estate is a registered trademark owned by Meredith Operations Corporation, licensed to Better Homes and Gardens Real Estate LLC and used with permission. Better Homes and Gardens Real Estate LLC fully supports the principles of the Fair Housing Act and the Equal Opportunity Act. Listing information is deemed reliable but is not guaranteed accurate.
Each office is independently owned and operated.
Any services or products provided by third parties are not provided by, affiliated with or related to Better Homes and Gardens Real Estate LLC, or its affiliated companies.