
71 Byron Drive #71, Avon, CT 06001
Local realty services provided by:Better Homes and Gardens Real Estate Gaetano Marra Homes
71 Byron Drive #71,Avon, CT 06001
$380,000
- 2 Beds
- 2 Baths
- 1,638 sq. ft.
- Condominium
- Pending
Listed by: jennifer roller(860) 459-0805
Office: berkshire hathaway ne prop.(860) 658-1981
MLS#:24192851
Source:CT
Price summary
- Price:$380,000
- Price per sq. ft.:$231.99
- Monthly HOA dues:$476
About this home
Welcome to Farmington Woods, a premier gated community offering resort-style amenities, including an 18-hole USGA championship golf course, clubhouse with full-service restaurant, four swimming pools, pickleball, tennis, and paddle tennis courts. This spacious ranch-style end-unit condo offers the ease of single-level living with an open floor plan, generously sized rooms, and abundant natural light. Freshly painted in today's designer colors, the home is bright, inviting, and truly move-in ready. The end-unit location provides added privacy, while the private porch is the perfect place to relax and unwind. Whether entertaining guests or enjoying a quiet evening at home, this stylish, low-maintenance condo offers the perfect blend of comfort, convenience, and an exceptional lifestyle.
Contact an agent
Home facts
- Year built:1979
- Listing ID #:24192851
- Added:11 day(s) ago
- Updated:August 06, 2026 at 11:48 AM
Rooms and interior
- Bedrooms:2
- Total bathrooms:2
- Full bathrooms:2
- Rooms Total:5
- Kitchen Description:Dishwasher, Disposal, Electric Range, Microwave, Refrigerator
- Basement Description:Full Basement, Partially Finished
- Living area:1,638 sq. ft.
Heating and cooling
- Cooling:Central Air
- Heating:Hot Air
- Central air:Yes
Structure and exterior
- Year built:1979
- Building area:1,638 sq. ft.
- Architectural Style:Ranch
- Construction Materials:Wood
- Exterior Features:Deck, Gutters, Lighting, Porch, Sidewalk, Tennis Court
Schools
- High school:Avon
- Elementary school:Per Board of Ed
Utilities
- Water:Public Water Connected
- Sewer:Public Sewer Connected
Finances and disclosures
- Price:$380,000
- Price per sq. ft.:$231.99
- Tax amount:$6,664 (July 2025-June 2026)
Features and amenities
- Appliances:Dishwasher, Disposal, Dryer, Electric Range, Microwave, Refrigerator, Washer
- Amenities:Auto Garage Door Opener, Golf Course, Open Floor Plan, Paddle Tennis, Park, Private School(s), Public Pool, Putting Green, Tennis Courts
- Pool features:In Ground Pool
Parking
- Parking description:Under House Garage
- Garage:Yes
- Garage spaces:2
New listings near 71 Byron Drive #71
- New
 $349,900Active2 beds 2 baths1,110 sq. ft.
1 Butternut Circle #1, Avon, CT 06001
MLS# 24195844Listed by: For Sale By Owner Connecticut - Coming SoonOpen Sat, 11am to 1pm
 $499,000Coming Soon3 beds 3 baths
15 Brookridge Drive, Avon, CT 06001
MLS# 24194232Listed by: William Pitt Sotheby's Int'l - Coming Soon
 $659,995Coming Soon4 beds 3 baths
35 Briar Hill Road, Avon, CT 06001
MLS# 24196527Listed by: Glanville Real Estate - Coming Soon
 $999,900Coming Soon5 beds 6 baths
33 Saxon Woods, Avon, CT 06001
MLS# 24196006Listed by: Coldwell Banker Realty - New
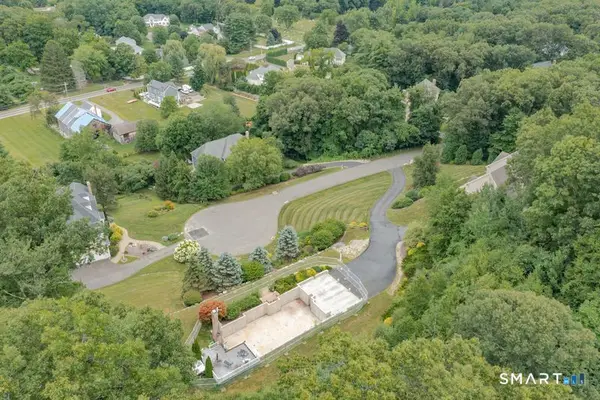 $275,000Active1.72 Acres
32 King Richards Court, Avon, CT 06001
MLS# 24196138Listed by: William Raveis Real Estate - New
 $925,000Active4 beds 6 baths4,837 sq. ft.
49 Wyngate Drive, Avon, CT 06001
MLS# 24194172Listed by: William Raveis Real Estate - New
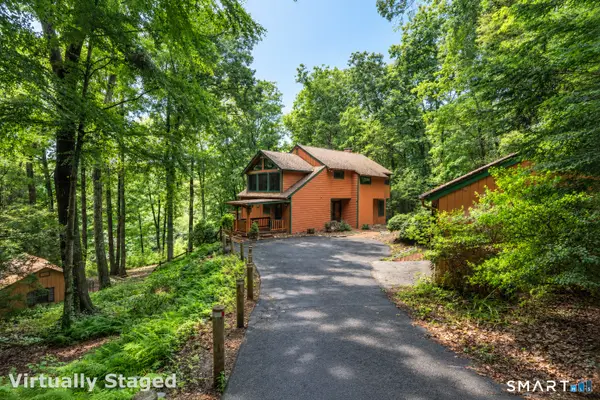 $549,000Active2 beds 3 baths2,440 sq. ft.
229 New Road, Avon, CT 06001
MLS# 24195544Listed by: Glanville Real Estate  $764,900Pending4 beds 3 baths3,699 sq. ft.
25 Fenwick Drive, Avon, CT 06001
MLS# 24194254Listed by: Berkshire Hathaway NE Prop.- New
 $599,900Active4 beds 3 baths2,958 sq. ft.
23 Kingsbridge, Avon, CT 06001
MLS# 24195004Listed by: Century 21 AllPoints Realty - New
 Listed by BHGRE$809,900Active4 beds 4 baths5,028 sq. ft.
49 Beverly Drive, Avon, CT 06001
MLS# 24195386Listed by: Better Homes and Gardens Real Estate Executive Real Estate


Protect your home and budget from life's surprises with an Assurant Home Warranty, backed by a partner that supports you through every step of homeownership. Explore Plans.
© 2026 Better Homes and Gardens Real Estate LLC. An Anywhere Real Estate company. All rights reserved. Better Homes and Gardens® Real Estate is a registered trademark owned by Meredith Operations Corporation, licensed to Better Homes and Gardens Real Estate LLC and used with permission. Better Homes and Gardens Real Estate LLC fully supports the principles of the Fair Housing Act and the Equal Opportunity Act. Listing information is deemed reliable but is not guaranteed accurate.
Each office is independently owned and operated.
Any services or products provided by third parties are not provided by, affiliated with or related to Better Homes and Gardens Real Estate LLC, or its affiliated companies.