
49 Ratlum Mountain Road, Barkhamsted, CT 06063
Local realty services provided by:Better Homes and Gardens Real Estate Executive Real Estate
49 Ratlum Mountain Road,Barkhamsted, CT 06063
$750,000
- 4 Beds
- 4 Baths
- 3,798 sq. ft.
- Single family
- Active
Listed by: jenna talbot(860) 937-7488
Office: re/max one(860) 444-7362
MLS#:24203055
Source:CT
Price summary
- Price:$750,000
- Price per sq. ft.:$197.47
About this home
Nestled among the rolling hills of Barkhamsted, this exceptional Colonial offers a rare combination of privacy, serenity and impressive living space. Enter through a well-appointed entry into the dramatic vaulted great room, where custom millwork and a striking double-sided fireplace connect to the private first-floor office. Hardwood floors flow throughout, complemented by a separate laundry room and powder room. Upstairs, a dramatic catwalk leads to an inviting sitting and reading loft before opening to the expansive primary suite, complete with a private dressing room, two oversized walk-in closets, double doors leading to a private balcony overlooking the backyard, and a spa-like bath with Jacuzzi tub. Two additional generously sized bedrooms and a full bath complete the upper level. The fully finished walkout lower level adds 920 sq. ft. of living space with a fourth bedroom and full bath, ideal for guests or extended living. An expansive new Trex deck overlooks the peaceful, private surroundings, creating a beautiful extension of the home's living space. Extensive updates throughout make this 4-bedroom, 3.5-bath home truly move-in ready....
Contact an agent
Home facts
- Year built:2011
- Listing ID #:24203055
- Added:5 day(s) ago
- Updated:September 04, 2026 at 09:44 PM
Rooms and interior
- Bedrooms:4
- Total bathrooms:4
- Full bathrooms:3
- Half bathrooms:1
- Rooms Total:8
- Kitchen Description:Convection Range, Dishwasher, Microwave, Oven/Range, Refrigerator
- Basement Description:Full Basement, Fully Finished
- Living area:3,798 sq. ft.
Heating and cooling
- Cooling:Central Air
- Heating:Hot Air
- Central air:Yes
Structure and exterior
- Roof:Asphalt Shingle
- Year built:2011
- Building area:3,798 sq. ft.
- Lot area:3.86 Acres
- Lot Features:Lightly Wooded, Professionally Landscaped, Sloping Lot
- Architectural Style:Colonial
- Construction Materials:Vinyl Siding
Schools
- High school:Region 7
- Elementary school:Barkhamsted
Utilities
- Water:Private Well
- Sewer:Septic
Finances and disclosures
- Price:$750,000
- Price per sq. ft.:$197.47
- Tax amount:$8,487 (July 2026-June 2027)
Features and amenities
- Appliances:Convection Range, Dishwasher, Microwave, Oven/Range, Refrigerator
- Amenities:Golf Course, Lake, Park
Parking
- Total parking spaces:6
- Parking description:Attached Garage, Driveway, Paved, Private
- Garage:Yes
- Garage spaces:2
New listings near 49 Ratlum Mountain Road
- New
 $799,900Active5 beds 3 baths2,836 sq. ft.
100 Gavitt Road, Barkhamsted, CT 06063
MLS# 24203693Listed by: Coldwell Banker Realty - Open Sat, 11:30am to 1:30pmNew
 $499,000Active4 beds 3 baths2,846 sq. ft.
7 Forge Hill Road, Barkhamsted, CT 06063
MLS# 24202827Listed by: LPT Realty - New
 $415,000Active3 beds 2 baths1,344 sq. ft.
145 North Canton Road, Barkhamsted, CT 06063
MLS# 24202834Listed by: Weichert,REALTORS-Four Corners  $469,900Pending3 beds 3 baths1,962 sq. ft.
29 Rust Road, Barkhamsted, CT 06063
MLS# 24200670Listed by: Stone Crest Realty LLC $125,000Active2 beds 1 baths882 sq. ft.
60 Old New Hartford Road, Barkhamsted, CT 06063
MLS# 24200248Listed by: Northwest CT Realty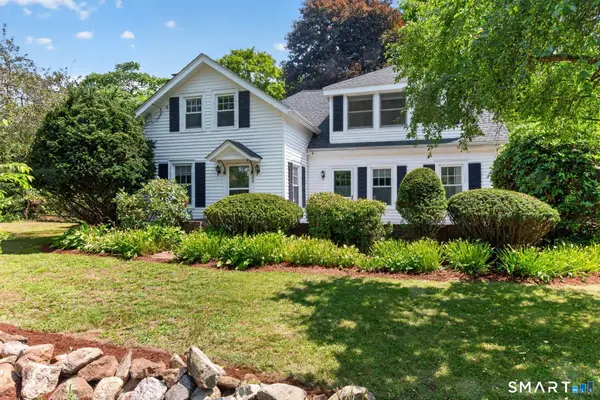 $550,000Pending3 beds 2 baths2,081 sq. ft.
352 West River Road, Barkhamsted, CT 06063
MLS# 24195312Listed by: Carol Cole Real Estate, LLC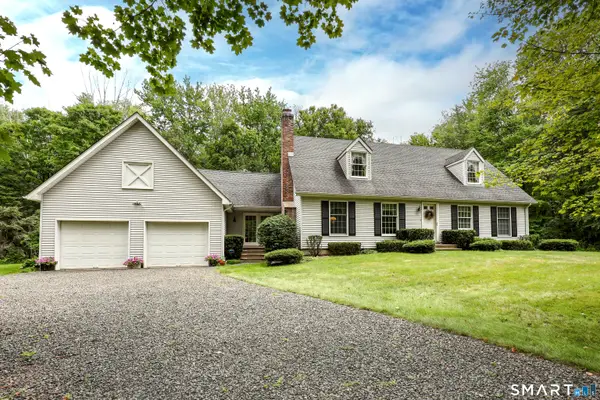 $379,900Pending2 beds 1 baths2,752 sq. ft.
216 Old North Road, Barkhamsted, CT 06063
MLS# 24195821Listed by: Berkshire Hathaway NE Prop. $850,000Pending4 beds 4 baths4,962 sq. ft.
42 Oaklawn Drive, Barkhamsted, CT 06042
MLS# 24190180Listed by: LPT Realty $419,000Active3 beds 2 baths2,104 sq. ft.
55 Gavitt Road, Barkhamsted, CT 06063
MLS# 24192079Listed by: Coldwell Banker Realty


Protect your home and budget from life's surprises with an Assurant Home Warranty, backed by a partner that supports you through every step of homeownership. Explore Plans.
© 2026 Better Homes and Gardens Real Estate LLC. An Anywhere Real Estate company. All rights reserved. Better Homes and Gardens® Real Estate is a registered trademark owned by Meredith Operations Corporation, licensed to Better Homes and Gardens Real Estate LLC and used with permission. Better Homes and Gardens Real Estate LLC fully supports the principles of the Fair Housing Act and the Equal Opportunity Act. Listing information is deemed reliable but is not guaranteed accurate.
Each office is independently owned and operated.
Any services or products provided by third parties are not provided by, affiliated with or related to Better Homes and Gardens Real Estate LLC, or its affiliated companies.