
114 Luke Hill Road, Bethany, CT 06524
Local realty services provided by:Better Homes and Gardens Real Estate Gaetano Marra Homes
114 Luke Hill Road,Bethany, CT 06524
$679,000
- 3 Beds
- 2 Baths
- 2,213 sq. ft.
- Single family
- Active
Upcoming open houses
- Sun, Oct 2512:00 pm - 02:00 pm
Listed by: irma nesson(203) 671-1706
Office: calcagni real estate(203) 272-1821
MLS#:24214340
Source:CT
Price summary
- Price:$679,000
- Price per sq. ft.:$306.82
About this home
Built in 2004, this inviting 2,213-square-foot ranch offers the perfect blend of comfortable one-level living, timeless charm, and desirable amenities. Beautiful archways and gleaming hardwood floors add character and warmth throughout the home. The large living room/great room features a gas fireplace, creating a cozy and welcoming space to relax or entertain. The spacious kitchen boasts tons of storage, providing plenty of room for all your culinary needs. The home features three bedrooms and two full bathrooms, offering comfort and convenience. Additional highlights include central air conditioning, a central vacuum system, and a whole-house generator for added comfort and peace of mind. The full, heated, unfinished basement offers tremendous potential for future expansion, whether you envision additional living space, a home gym, recreation room, or workshop. Outside, enjoy a large, level lot with plenty of room for outdoor activities, gardening, and entertaining. With generous living space, charming architectural details, and endless possibilities to make it your own, this home is one you won't want to miss! Come enjoy the Bethany countryside with convenient access to Rte. 8, Rte. 15, Rte. 63, I-95, and surrounding towns. Amity school system....
Contact an agent
Home facts
- Year built:2004
- Listing ID #:24214340
- Added:1 day(s) ago
- Updated:October 21, 2026 at 12:05 PM
Rooms and interior
- Bedrooms:3
- Total bathrooms:2
- Full bathrooms:2
- Rooms Total:7
- Kitchen Description:Dishwasher, Electric Cooktop, Freezer, Ice Maker, Microwave, Refrigerator, Wall Oven
- Basement Description:Full Basement, Full With Hatchway, Heated, Unfinished
- Living area:2,213 sq. ft.
Heating and cooling
- Cooling:Central Air
- Heating:Hot Water
- Central air:Yes
Structure and exterior
- Roof:Shingle
- Year built:2004
- Building area:2,213 sq. ft.
- Lot area:2.04 Acres
- Lot Features:Cleared, Open Lot
- Architectural Style:Ranch
- Construction Materials:Vinyl Siding
- Exterior Features:Deck
Schools
- High school:Amity Regional
- Elementary school:Bethany Community
Utilities
- Water:Private Well
- Sewer:Septic
Finances and disclosures
- Price:$679,000
- Price per sq. ft.:$306.82
- Tax amount:$11,238 (July 2026-June 2027)
Features and amenities
- Appliances:Dishwasher, Electric Cooktop, Electric Dryer, Freezer, Icemaker, Microwave, Refrigerator, Wall Oven, Washer
- Amenities:Auto Garage Door Opener, Basketball Court, Central Vacuum, Golf Course, Lake, Library, Open Floor Plan, Paddle Tennis, Park, Playground/Tot Lot, Public Rec Facilities
Parking
- Total parking spaces:2
- Parking description:Attached Garage, Driveway, Paved, Private
- Garage:Yes
- Garage spaces:2
New listings near 114 Luke Hill Road
- New
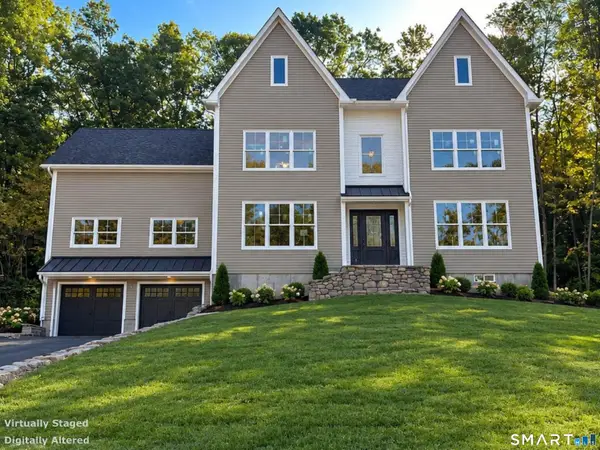 $950,000Active4 beds 4 baths3,277 sq. ft.
298 Wooding Hill Road, Bethany, CT 06524
MLS# 24215260Listed by: The Agency - New
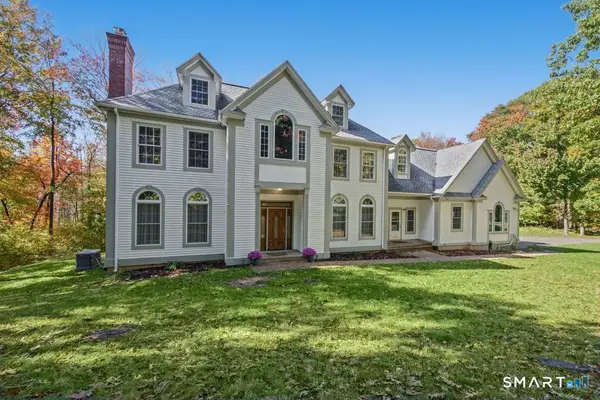 $1,300,000Active4 beds 5 baths4,353 sq. ft.
35 Judd Hill Road, Bethany, CT 06524
MLS# 24212200Listed by: Great Estates, CT - Open Sun, 11am to 12pm
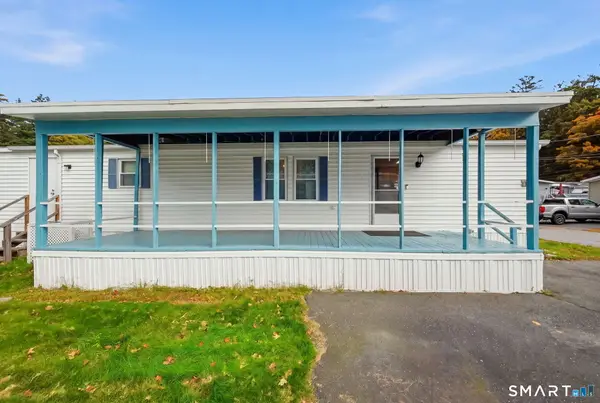 $94,000Active2 beds 1 baths910 sq. ft.
1070 Amity Road #LOT 38, Bethany, CT 06524
MLS# 24211578Listed by: KW Legacy Partners 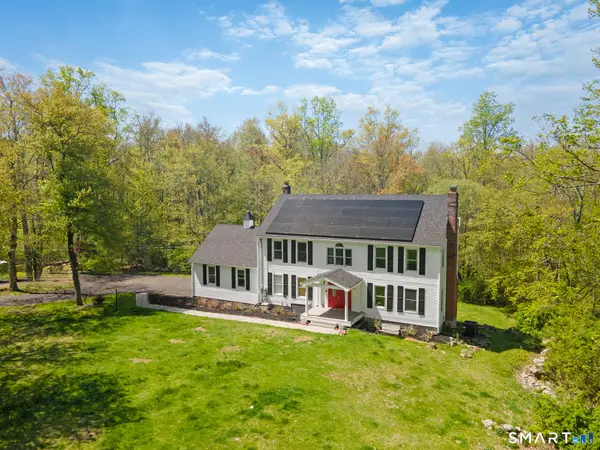 $579,900Active4 beds 3 baths2,392 sq. ft.
225 Bethmour Road, Bethany, CT 06524
MLS# 24210574Listed by: Realty ONE Group Connect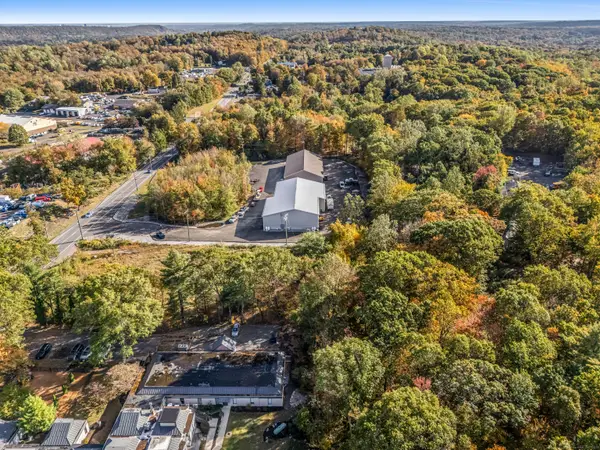 $179,000Pending1.25 Acres
163 Amity Road, Bethany, CT 06524
MLS# 24133172Listed by: Jennifer Swerdlick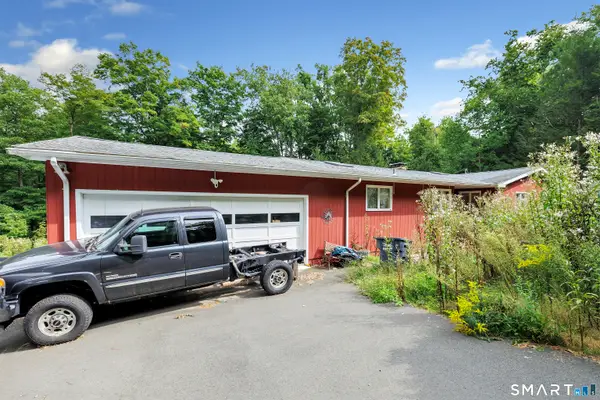 $499,900Active3 beds 3 baths1,843 sq. ft.
75 Crestwood Road, Bethany, CT 06524
MLS# 24208179Listed by: Carey & Guarrera Real Estate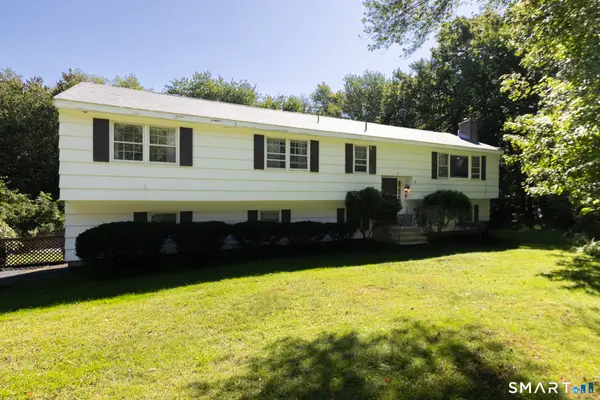 $499,900Active5 beds 3 baths2,032 sq. ft.
77 Pleasant Drive, Bethany, CT 06524
MLS# 24208150Listed by: mygoodagent- Open Sun, 12 to 3pm
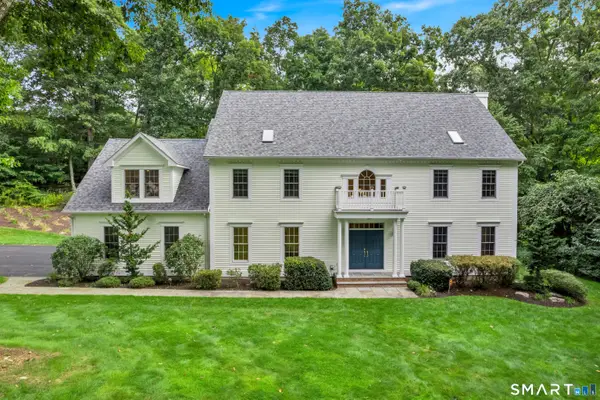 $975,000Active4 beds 6 baths4,364 sq. ft.
24 Judd Hill Road, Bethany, CT 06524
MLS# 24207327Listed by: Berkshire Hathaway NE Prop. 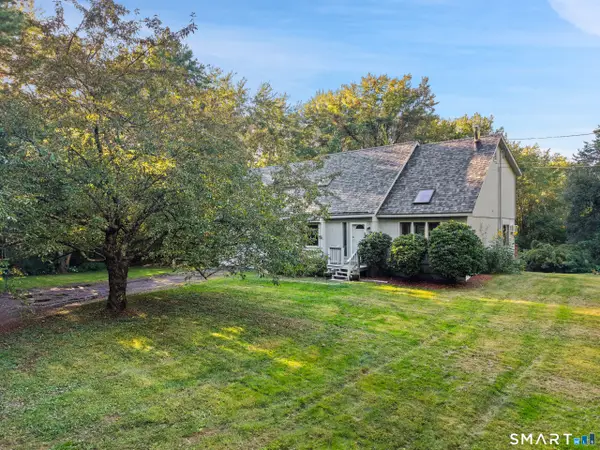 $475,000Pending4 beds 2 baths2,425 sq. ft.
107 Gaylord Mountain Road, Bethany, CT 06524
MLS# 24207170Listed by: Compass Connecticut, LLC


Protect your home and budget from life's surprises with an Assurant Home Warranty, backed by a partner that supports you through every step of homeownership. Explore Plans.
© 2026 Better Homes and Gardens Real Estate LLC. An Anywhere Real Estate company. All rights reserved. Better Homes and Gardens® Real Estate is a registered trademark owned by Meredith Operations Corporation, licensed to Better Homes and Gardens Real Estate LLC and used with permission. Better Homes and Gardens Real Estate LLC fully supports the principles of the Fair Housing Act and the Equal Opportunity Act. Listing information is deemed reliable but is not guaranteed accurate.
Each office is independently owned and operated.
Any services or products provided by third parties are not provided by, affiliated with or related to Better Homes and Gardens Real Estate LLC, or its affiliated companies.