
45 Hearthstone Drive, Bethel, CT 06801
Local realty services provided by:Better Homes and Gardens Real Estate Gaetano Marra Homes
45 Hearthstone Drive,Bethel, CT 06801
$650,000
- 4 Beds
- 3 Baths
- 2,570 sq. ft.
- Single family
- Active
Upcoming open houses
- Wed, Nov 1112:00 pm - 01:00 pm
Listed by: danielle valenti(203) 241-7880
Office: compass connecticut, llc(203) 200-0851
MLS#:24210911
Source:CT
Price summary
- Price:$650,000
- Price per sq. ft.:$252.92
About this home
A brand new kitchen and room to spread out in Bethel's desirable Chimney Heights neighborhood! Welcome to 45 Hearthstone Dr, a 4 bedroom Colonial that pairs thoughtful updates with a private yard and convenient access to shopping, dining, and I-84. At the heart of the home, the kitchen features new white cabinetry, quartz counter tops, stainless steel appliances and a center island with a built-in wine refrigerator. The open layout creates an easy connection between living spaces, while freshly refinished hardwood floors add warmth and character. A cozy family room with a fireplace offers the perfect setting to unwind at the end of the day. Four generously sized bedrooms provide comfortable space to retreat, including a primary bedroom with a newly renovated en suite bathroom featuring a walk-in shower. The finished lower level with walk out adds flexibility for a recreation room, home office, fitness area, or additional living space. A two car garage and city water and sewer add everyday convenience. Outside, the private yard offers space to relax and entertain, with an existing in-ground pool presenting an opportunity to reimagine your own backyard retreat. The pool requires repairs and is being conveyed in as-is condition. Located in the Chimney Heights section of Bethel, CT, with Target, Route 6 shopping and dining, and I-84 nearby, this updated Colonial brings together space, comfort, and accessibility in a location that makes daily life easier....
Contact an agent
Home facts
- Year built:1976
- Listing ID #:24210911
- Added:4 day(s) ago
- Updated:November 09, 2026 at 07:40 PM
Rooms and interior
- Bedrooms:4
- Total bathrooms:3
- Full bathrooms:2
- Half bathrooms:1
- Rooms Total:8
- Kitchen Description:Dishwasher, Microwave, Oven/Range, Range Hood, Refrigerator, Wine Chiller
- Basement Description:Full Basement, Heated, Partially Finished, Storage, Walk-out
- Living area:2,570 sq. ft.
Heating and cooling
- Cooling:Wall Unit
- Heating:Baseboard
Structure and exterior
- Roof:Asphalt Shingle
- Year built:1976
- Building area:2,570 sq. ft.
- Lot area:0.71 Acres
- Lot Features:Level Lot, Rolling, Sloping Lot
- Architectural Style:Colonial
- Construction Materials:Vinyl Siding
- Exterior Features:Deck, Gutters, Porch
Schools
- High school:Bethel
- Elementary school:Per Board of Ed
Utilities
- Water:Public Water Connected
- Sewer:Public Sewer Connected
Finances and disclosures
- Price:$650,000
- Price per sq. ft.:$252.92
- Tax amount:$13,638 (July 2026-June 2027)
Features and amenities
- Appliances:Dishwasher, Dryer, Microwave, Oven/Range, Range Hood, Refrigerator, Washer, Wine Chiller
- Amenities:Library, Open Floor Plan, Park, Playground/Tot Lot
- Pool features:In Ground Pool
Parking
- Parking description:Attached Garage
- Garage:Yes
- Garage spaces:2
New listings near 45 Hearthstone Drive
- New
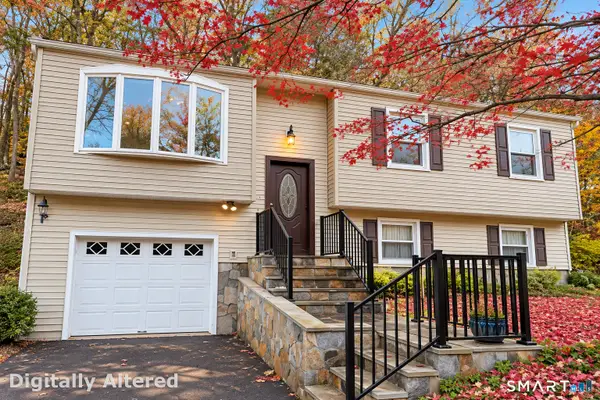 $499,999Active3 beds 2 baths1,696 sq. ft.
16 Saxon Road, Bethel, CT 06801
MLS# 24219656Listed by: Scalzo Real Estate - New
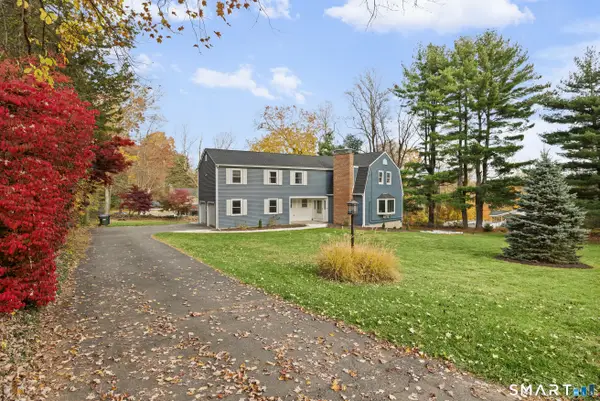 $725,000Active4 beds 3 baths3,406 sq. ft.
6 Evergreen Drive, Bethel, CT 06801
MLS# 24219088Listed by: William Raveis Real Estate 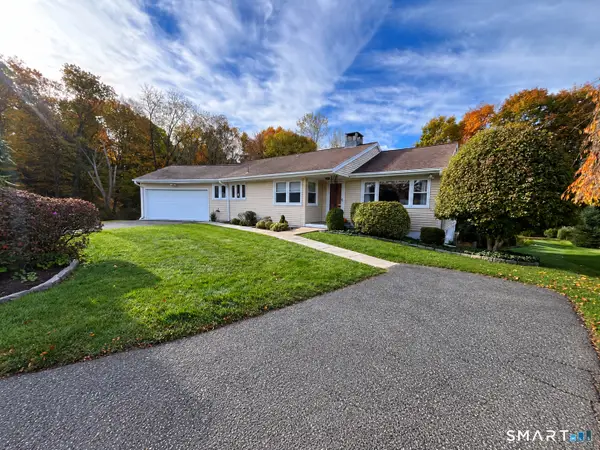 $529,900Active3 beds 3 baths1,753 sq. ft.
9 Terrace Drive, Bethel, CT 06801
MLS# 24217083Listed by: William Pitt Sotheby's Int'l- Open Mon, 12 to 2pm
 $599,999Active3 beds 3 baths2,522 sq. ft.
82 Kingswood Drive #82, Bethel, CT 06801
MLS# 24215349Listed by: eXp Realty  $375,000Pending3 beds 2 baths1,495 sq. ft.
24 Diamond Avenue, Bethel, CT 06801
MLS# 24216074Listed by: Redfin Corporation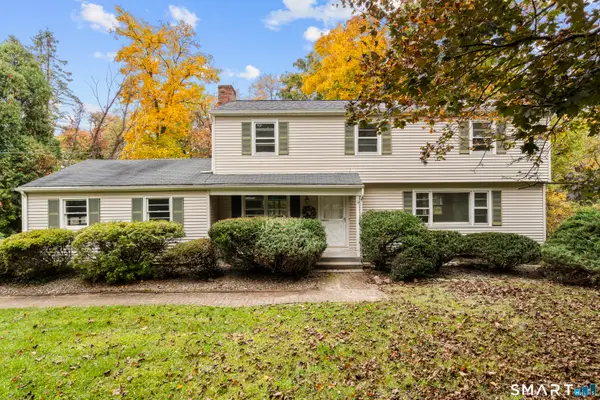 $649,900Active4 beds 3 baths1,880 sq. ft.
56 Benedict Road, Bethel, CT 06801
MLS# 24216176Listed by: Salzillo Realty Company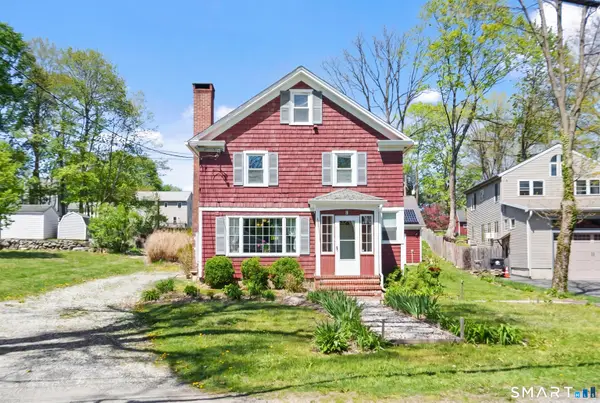 $599,000Active5 beds 2 baths1,584 sq. ft.
9 Reservoir Street, Bethel, CT 06801
MLS# 24215970Listed by: Houlihan Lawrence $649,900Pending4 beds 2 baths1,922 sq. ft.
5 Fox Den Road, Bethel, CT 06801
MLS# 24209677Listed by: Coldwell Banker Realty $650,000Active4 beds 3 baths2,925 sq. ft.
9 Gale Court, Bethel, CT 06801
MLS# 24215146Listed by: William Pitt Sotheby's Int'l


Protect your home and budget from life's surprises with an Assurant Home Warranty, backed by a partner that supports you through every step of homeownership. Explore Plans.
© 2026 Better Homes and Gardens Real Estate LLC. An Anywhere Real Estate company. All rights reserved. Better Homes and Gardens® Real Estate is a registered trademark owned by Meredith Operations Corporation, licensed to Better Homes and Gardens Real Estate LLC and used with permission. Better Homes and Gardens Real Estate LLC fully supports the principles of the Fair Housing Act and the Equal Opportunity Act. Listing information is deemed reliable but is not guaranteed accurate.
Each office is independently owned and operated.
Any services or products provided by third parties are not provided by, affiliated with or related to Better Homes and Gardens Real Estate LLC, or its affiliated companies.