
6 Hillcrest Road, Bethel, CT 06801
Local realty services provided by:Better Homes and Gardens Real Estate Executive Real Estate
Listed by: joseph midyett(203) 769-9242
Office: christie's international real estate(203) 769-9242
MLS#:24208784
Source:CT
Price summary
- Price:$649,000
- Price per sq. ft.:$269.07
About this home
Welcome to 6 Hillcrest Road, an inviting expanded raised ranch tucked away on a quiet cul-de-sac in Bethel's Chimney Heights neighborhood. Offering approximately 2,400 square feet of living space, this 3-bedroom, 2-bath home combines a spacious, flexible layout with wonderful indoor-outdoor living. The main level offers comfortable living and entertaining spaces centered around an open flow from the kitchen into the sunroom and enclosed three-season porch. Large windows bring in abundant natural light while providing peaceful views of the surrounding property. A fireplace adds warmth and character to the home, while generously sized rooms provide plenty of flexibility for everyday living. The finished lower level expands the possibilities even further, offering valuable additional space for a family room, home office, gym, recreation area, or guest space, along with convenient access to the attached two-car garage. Outside, the home sits on approximately three-quarters of an acre surrounded by mature trees, creating a private and peaceful setting with plenty of room to relax, entertain, garden, or simply enjoy the outdoors. With more than 2,400 square feet of living space, an attached two-car garage, flexible finished space, and a cul-de-sac setting, 6 Hillcrest Road offers the space and versatility to make it your own....
Contact an agent
Home facts
- Year built:1973
- Listing ID #:24208784
- Updated:September 28, 2026 at 12:58 PM
Rooms and interior
- Bedrooms:3
- Total bathrooms:2
- Full bathrooms:2
- Rooms Total:8
- Kitchen Description:Dishwasher, Microwave, Oven/Range, Refrigerator
- Basement Description:Full Basement
- Living area:2,412 sq. ft.
Heating and cooling
- Cooling:Central Air, Wall Unit
- Heating:Hot Water, Wall Unit
- Central air:Yes
Structure and exterior
- Roof:Asphalt Shingle
- Year built:1973
- Building area:2,412 sq. ft.
- Lot area:0.78 Acres
- Lot Features:On Cul-De-Sac
- Architectural Style:Raised Ranch
- Construction Materials:Vinyl Siding
Schools
- High school:Bethel
- Middle school:Bethel
- Elementary school:Ralph Johnson
Utilities
- Water:Public Water Connected
- Sewer:Public Sewer Connected
Finances and disclosures
- Price:$649,000
- Price per sq. ft.:$269.07
- Tax amount:$10,925 (July 2025-June 2026)
Features and amenities
- Appliances:Dishwasher, Electric Dryer, Microwave, Oven/Range, Refrigerator, Washer
- Amenities:Auto Garage Door Opener
- Pool features:Indoor Pool
Parking
- Total parking spaces:4
- Parking description:Attached Garage, Driveway, Paved
- Garage:Yes
- Garage spaces:2
New listings near 6 Hillcrest Road
- Coming Soon
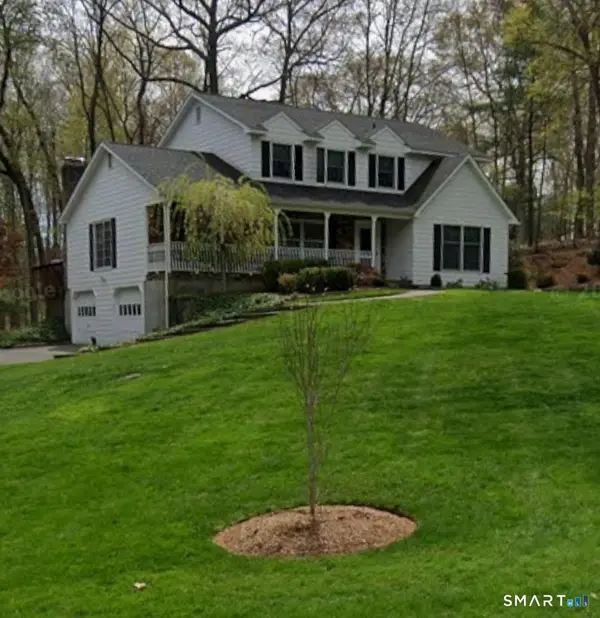 $679,546Coming Soon4 beds 3 baths2,612 sq. ft.
3 Kellogg Street, Bethel, CT 06801
MLS# 24210072Listed by: Real Estate Professionals of C - Open Sat, 1 to 3pmNew
 $625,000Active3 beds 2 baths1,574 sq. ft.
58 Wolfpits Road, Bethel, CT 06801
MLS# 24209439Listed by: Howard Hanna Rand Realty - New
 $599,000Active3 beds 3 baths1,712 sq. ft.
8 Payne Road, Bethel, CT 06801
MLS# 24209192Listed by: William Raveis Real Estate - Open Sat, 1 to 3pmNew
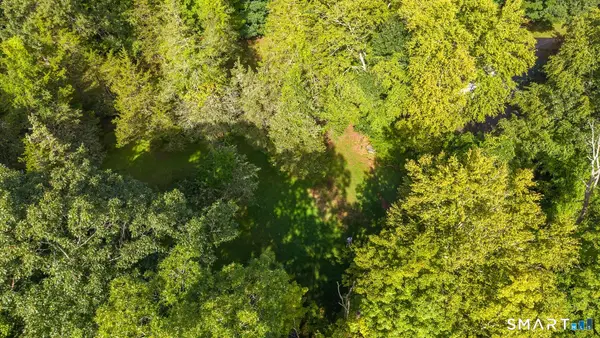 $600,000Active5.53 Acres
60&62 Wolfpits Road, Bethel, CT 06801
MLS# 24209357Listed by: Howard Hanna Rand Realty - New
 $359,000Active2 beds 2 baths1,112 sq. ft.
93 Chestnut Street #D, Bethel, CT 06801
MLS# 24208824Listed by: Keller Williams Realty - New
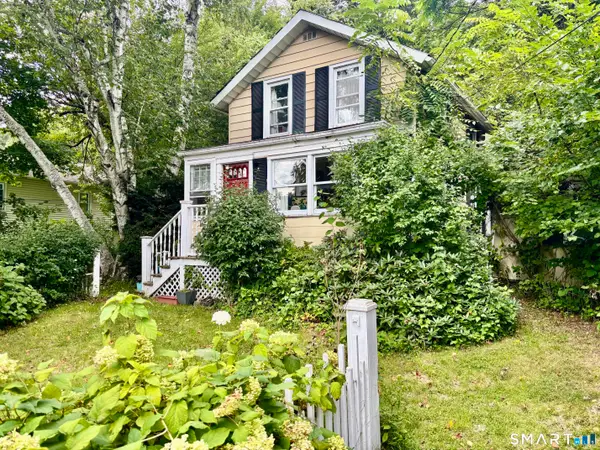 $399,000Active3 beds 2 baths1,468 sq. ft.
20 Hickok Avenue, Bethel, CT 06801
MLS# 24208027Listed by: RE/MAX Right Choice - New
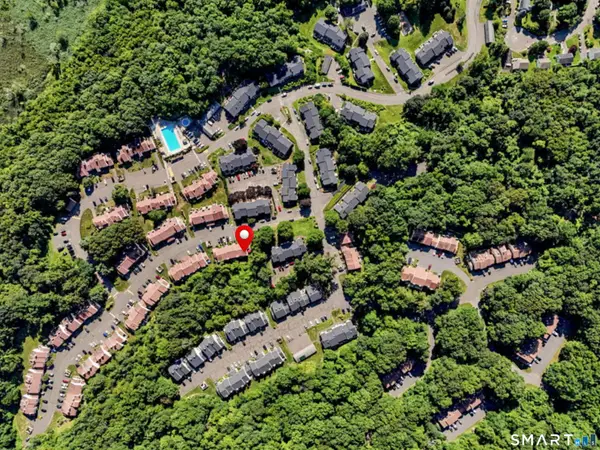 $375,000Active2 beds 2 baths1,308 sq. ft.
14 Deer Run #14, Bethel, CT 06801
MLS# 24208097Listed by: Keller Williams Realty - New
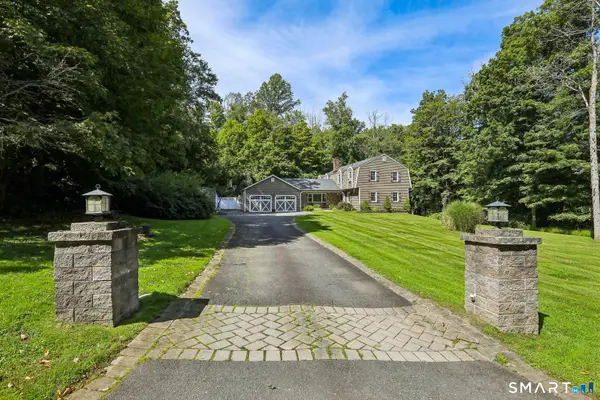 $749,900Active4 beds 3 baths3,245 sq. ft.
5 Starr Lane, Bethel, CT 06801
MLS# 24205584Listed by: BE Real Estate - New
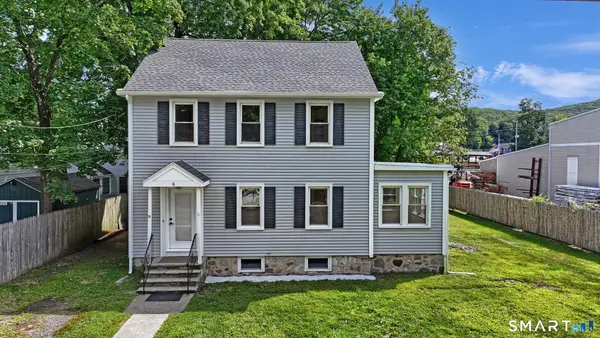 $500,000Active4 beds 3 baths2,180 sq. ft.
6 Henry Street, Bethel, CT 06801
MLS# 24207278Listed by: RE/MAX Town & Country


Protect your home and budget from life's surprises with an Assurant Home Warranty, backed by a partner that supports you through every step of homeownership. Explore Plans.
© 2026 Better Homes and Gardens Real Estate LLC. An Anywhere Real Estate company. All rights reserved. Better Homes and Gardens® Real Estate is a registered trademark owned by Meredith Operations Corporation, licensed to Better Homes and Gardens Real Estate LLC and used with permission. Better Homes and Gardens Real Estate LLC fully supports the principles of the Fair Housing Act and the Equal Opportunity Act. Listing information is deemed reliable but is not guaranteed accurate.
Each office is independently owned and operated.
Any services or products provided by third parties are not provided by, affiliated with or related to Better Homes and Gardens Real Estate LLC, or its affiliated companies.