
25 Gale Road, Bloomfield, CT 06002
Local realty services provided by:Better Homes and Gardens Real Estate Executive Real Estate
25 Gale Road,Bloomfield, CT 06002
$399,900
- 3 Beds
- 3 Baths
- 1,600 sq. ft.
- Single family
- Pending
Listed by: arek wtulich(860) 936-0114
Office: william raveis real estate(860) 258-6202
MLS#:24202227
Source:CT
Price summary
- Price:$399,900
- Price per sq. ft.:$249.94
About this home
Welcome home! Set on a private 2+ acre lot with beautiful views toward Hartford, this recently constructed Cape/Colonial offers 1,600 sqft of finished living space in a highly desirable location. The open-concept main level features an updated kitchen with granite countertops, SS appliances, center island/breakfast bar, and an easy flow into the living room. Hardwood floors run throughout the main living areas, while the half bath adds convenience. The flexible layout includes a spacious primary bedroom suite with a full bath, along with an office/study that could potentially serve as a small fourth bedroom. Upstairs, you'll find two generously sized bedrooms and another full bathroom, providing comfortable space for family, guests, or a home office. The lower level offers a large two-car tandem garage, utility room with sink and washer/dryer hookups, plus extra finished space that could be used for a game or family room. Double-pane windows, central air, and zoned high-efficiency HVAC add to the home's comfort and efficiency. The location is hard to beat. Nestled in the foothills bordering WeHa, Simsbury, and Avon, the property is within walking distance of Penwood and Talcott Mountain State Parks, as well as the JCC Pool and Tennis Club. Country clubs, golf courses, the Univ. of Hartford, downtown Hartford, and Bradley Airport are all conveniently close, with easy access to major highways....
Contact an agent
Home facts
- Year built:2014
- Listing ID #:24202227
- Added:55 day(s) ago
- Updated:October 21, 2026 at 12:05 PM
Rooms and interior
- Bedrooms:3
- Total bathrooms:3
- Full bathrooms:2
- Half bathrooms:1
- Rooms Total:5
- Kitchen Description:Dishwasher, Freezer, Oven/Range, Refrigerator
- Basement Description:Full Basement, Partially Finished
- Living area:1,600 sq. ft.
Heating and cooling
- Cooling:Central Air
- Heating:Hot Air, Zoned
- Central air:Yes
Structure and exterior
- Roof:Asphalt Shingle
- Year built:2014
- Building area:1,600 sq. ft.
- Lot area:2.05 Acres
- Lot Features:City Views, Lightly Wooded, Open Lot, Professionally Landscaped, Rolling, Secluded
- Architectural Style:Cape Cod, Colonial
- Construction Materials:Vinyl Siding
- Exterior Features:Garden Area, Gutters, Lighting, Patio, Stone Wall
Schools
- High school:Per Board of Ed
- Elementary school:Per Board of Ed
Utilities
- Water:Private Well
- Sewer:Septic
Finances and disclosures
- Price:$399,900
- Price per sq. ft.:$249.94
- Tax amount:$8,773 (July 2026-June 2027)
Features and amenities
- Appliances:Dishwasher, Freezer, Oven/Range, Refrigerator
- Amenities:Auto Garage Door Opener, Golf Course, Park, Public Rec Facilities, Security System, Tennis Courts
Parking
- Total parking spaces:4
- Parking description:Driveway, Paved, Private, Tandem, Under House Garage
- Garage:Yes
- Garage spaces:2
New listings near 25 Gale Road
- Coming Soon
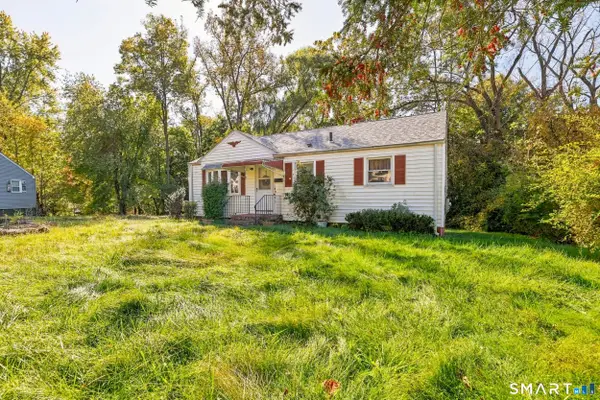 $290,000Coming Soon3 beds 1 baths1,950 sq. ft.
5 Mayfair Court, Bloomfield, CT 06002
MLS# 24215746Listed by: eXp Realty - Coming Soon
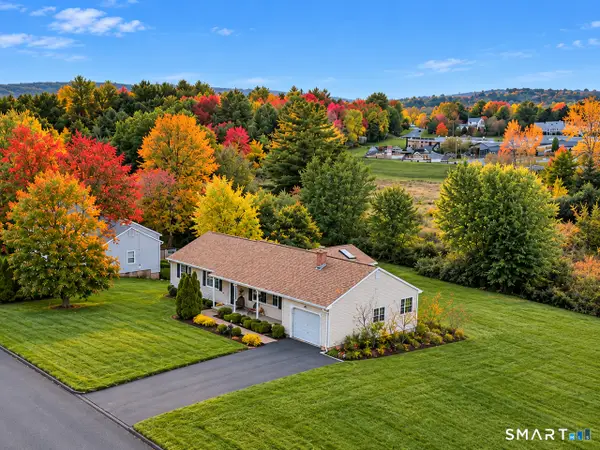 $390,000Coming Soon3 beds 2 baths1,596 sq. ft.
26 Downing Circle, Bloomfield, CT 06002
MLS# 24214234Listed by: NextHome Elite Realty - New
 $145,000Active2 beds 1 baths868 sq. ft.
1089 Blue Hills Avenue #C, Bloomfield, CT 06002
MLS# 24209747Listed by: Spencer Solutions - New
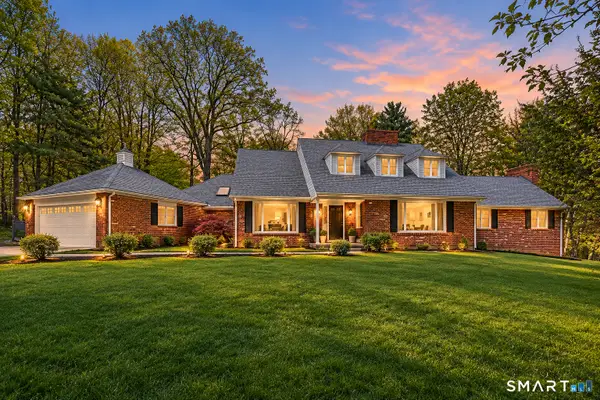 $725,000Active5 beds 5 baths4,887 sq. ft.
54 Kenmore Road, Bloomfield, CT 06002
MLS# 24215869Listed by: New Haus Group LLC - New
 $289,900Active4 beds 2 baths1,600 sq. ft.
166 Duncaster Road, Bloomfield, CT 06002
MLS# 24202262Listed by: Berkshire Hathaway NE Prop. - New
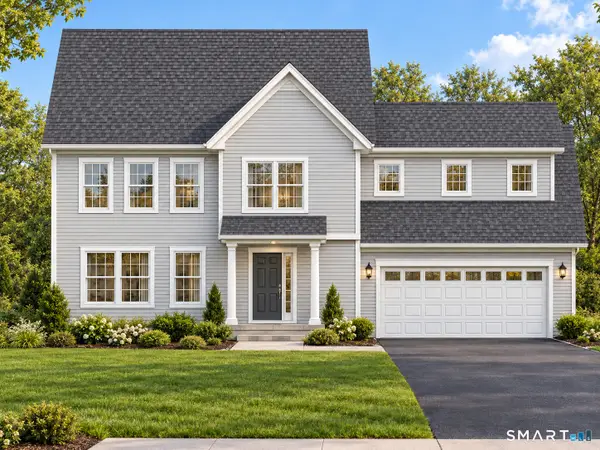 $605,900Active4 beds 4 baths2,087 sq. ft.
4 Hilltop Circle, East Windsor, CT 06088
MLS# 24215392Listed by: Century 21 AllPoints Realty - Open Sat, 1 to 3pmNew
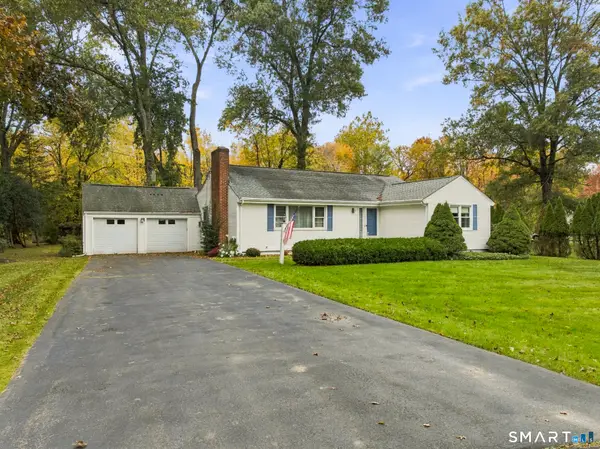 $350,000Active3 beds 1 baths1,651 sq. ft.
14 Barn Hill Road, Bloomfield, CT 06002
MLS# 24215079Listed by: Starr Team at LPT Realty - New
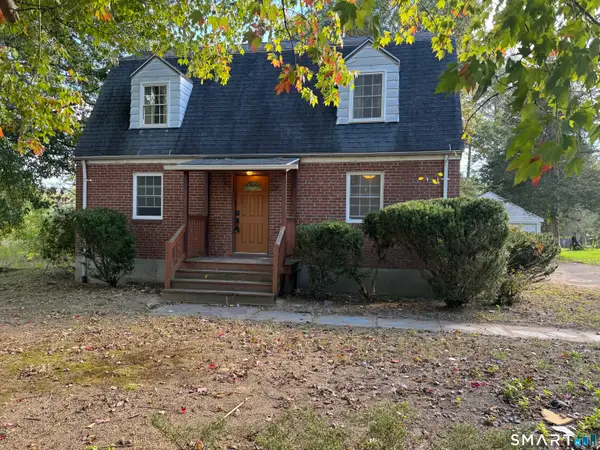 $260,000Active3 beds 2 baths1,544 sq. ft.
59 East Wintonbury Avenue, Bloomfield, CT 06002
MLS# 24214581Listed by: Lion's Head Real Estate Group - New
 $776,000Active7 beds 4 baths3,163 sq. ft.
75 School Street, Bloomfield, CT 06002
MLS# 24215017Listed by: Aspen Realty Group - New
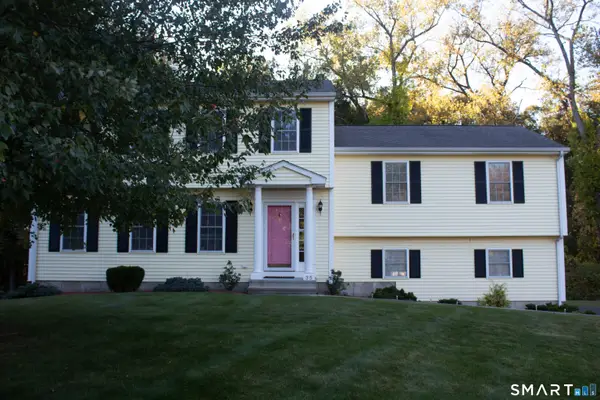 $479,500Active4 beds 3 baths2,310 sq. ft.
35 Fairfield Lane, Bloomfield, CT 06002
MLS# 24214934Listed by: Derek Greene


Protect your home and budget from life's surprises with an Assurant Home Warranty, backed by a partner that supports you through every step of homeownership. Explore Plans.
© 2026 Better Homes and Gardens Real Estate LLC. An Anywhere Real Estate company. All rights reserved. Better Homes and Gardens® Real Estate is a registered trademark owned by Meredith Operations Corporation, licensed to Better Homes and Gardens Real Estate LLC and used with permission. Better Homes and Gardens Real Estate LLC fully supports the principles of the Fair Housing Act and the Equal Opportunity Act. Listing information is deemed reliable but is not guaranteed accurate.
Each office is independently owned and operated.
Any services or products provided by third parties are not provided by, affiliated with or related to Better Homes and Gardens Real Estate LLC, or its affiliated companies.