
141 Hebron Road, Bolton, CT 06043
Local realty services provided by:Better Homes and Gardens Real Estate Gaetano Marra Homes
141 Hebron Road,Bolton, CT 06043
$399,000
- 3 Beds
- 2 Baths
- 1,779 sq. ft.
- Single family
- Pending
Listed by: carole debella(860) 836-0947
Office: coldwell banker realty(860) 633-3661
MLS#:24178185
Source:CT
Price summary
- Price:$399,000
- Price per sq. ft.:$224.28
About this home
Charming cape-style home located on scenic Hebron Road offering warmth, character and wonderful potential. The spacious first floor features a large kitchen with an oversized dining area that opens to the inviting living room, creating an ideal space for everyday living and entertaining. Exposed brick in the kitchen adds timeless charm and cozy appeal. The first floor bedroom or home office, along with a full bath provides flexibility and convenience. One of the home's standout features is the expansive unfinished space above the garage complete with rough plumbing for possible future in-law quarters, guest space or studio. The oversized mudroom (12' by 15') offers endless possibilities as sun porch, sitting room or peaceful retreat. The 2nd floor has 3 roomy bedrooms and a 2nd bathroom. Outdoors an inground gunite pool with bluestone surround...in a perfectly private setting .... may need a bit of tune-up before you enjoy summer fun. With a little refreshing this classic and charming home can truly shine. Home is being sold in "as is" condition. Floor plans are attached....
Contact an agent
Home facts
- Year built:1986
- Listing ID #:24178185
- Added:47 day(s) ago
- Updated:July 12, 2026 at 09:11 AM
Rooms and interior
- Bedrooms:3
- Total bathrooms:2
- Full bathrooms:2
- Rooms Total:7
- Kitchen Description:Dishwasher, Electric Range, Microwave, Refrigerator
- Basement Description:Full Basement
- Living area:1,779 sq. ft.
Heating and cooling
- Cooling:Window Unit
- Heating:Hot Water
Structure and exterior
- Roof:Asphalt Shingle
- Year built:1986
- Building area:1,779 sq. ft.
- Lot area:3.17 Acres
- Lot Features:Level Lot
- Architectural Style:Cape Cod
- Construction Materials:Wood
- Exterior Features:Patio, Underground Utilities
Schools
- High school:Bolton
- Elementary school:Bolton Center
Utilities
- Water:Private Well
- Sewer:Septic
Finances and disclosures
- Price:$399,000
- Price per sq. ft.:$224.28
- Tax amount:$8,140 (July 2025-June 2026)
Features and amenities
- Appliances:Dishwasher, Electric Range, Microwave, Refrigerator, Washer
- Amenities:Open Floor Plan
- Pool features:In Ground Pool
Parking
- Parking description:Attached Garage
- Garage:Yes
- Garage spaces:2
New listings near 141 Hebron Road
- Open Sun, 10am to 1pmNew
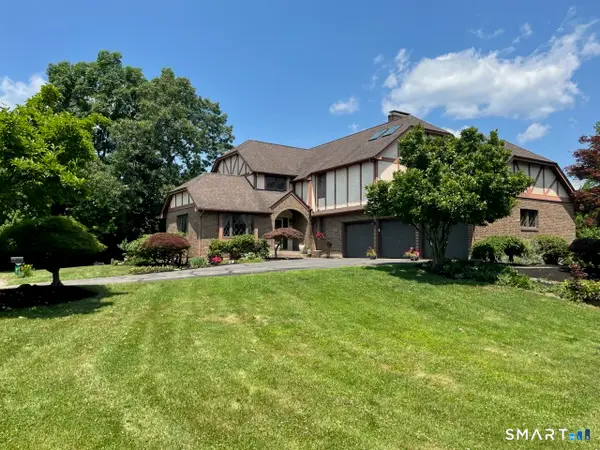 Listed by BHGRE$684,900Active4 beds 3 baths2,922 sq. ft.
37 Valerie Drive, Bolton, CT 06043
MLS# 24187472Listed by: Better Homes and Gardens Real Estate Executive Real Estate 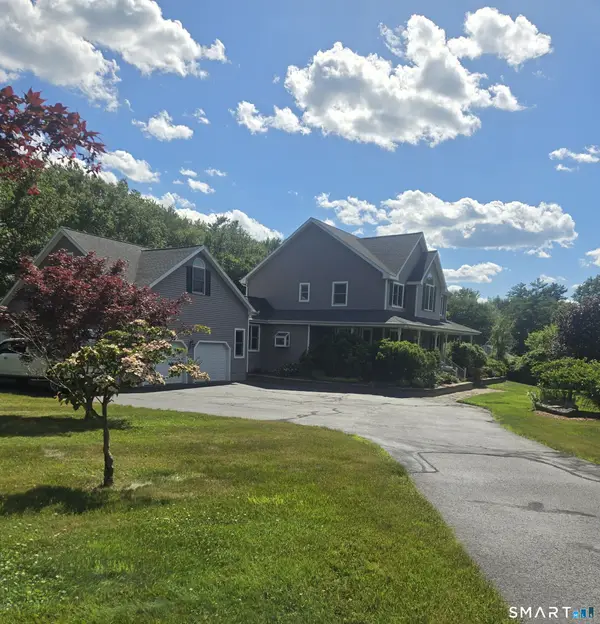 $699,900Active4 beds 3 baths3,911 sq. ft.
7 Tinker Pond Road, Bolton, CT 06043
MLS# 24186924Listed by: ERA Blanchard & Rossetto- Open Sun, 12 to 1:30pm
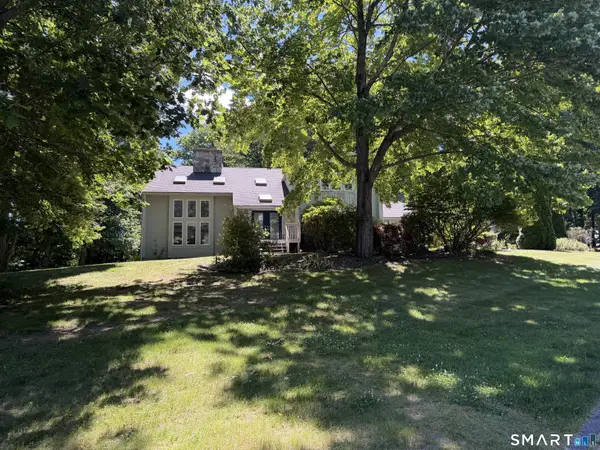 $599,900Active3 beds 3 baths3,479 sq. ft.
8 Pond View Road, Bolton, CT 06043
MLS# 24184469Listed by: William Raveis Real Estate 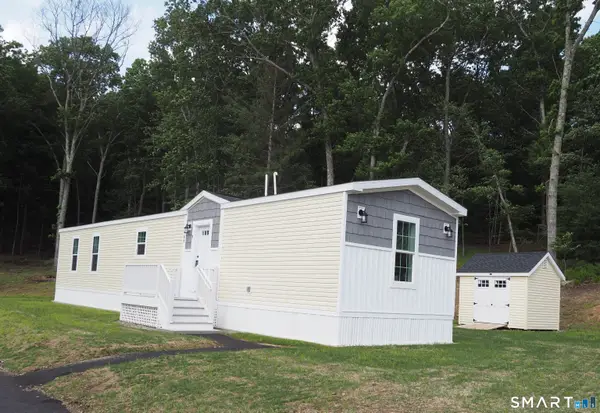 $229,900Active2 beds 2 baths938 sq. ft.
166 Boston Turnpike #D, Bolton, CT 06043
MLS# 24184147Listed by: Sentry Real Estate $229,900Active2 beds 2 baths938 sq. ft.
166 Boston Turnpike #F, Bolton, CT 06043
MLS# 24184153Listed by: Sentry Real Estate $229,900Active2 beds 2 baths938 sq. ft.
166 Boston Turnpike #G, Bolton, CT 06043
MLS# 24184157Listed by: Sentry Real Estate $229,900Active2 beds 2 baths938 sq. ft.
166 Boston Turnpike #A, Bolton, CT 06043
MLS# 24174459Listed by: Sentry Real Estate $229,900Active2 beds 2 baths938 sq. ft.
166 Boston Turnpike #B, Bolton, CT 06043
MLS# 24184108Listed by: Sentry Real Estate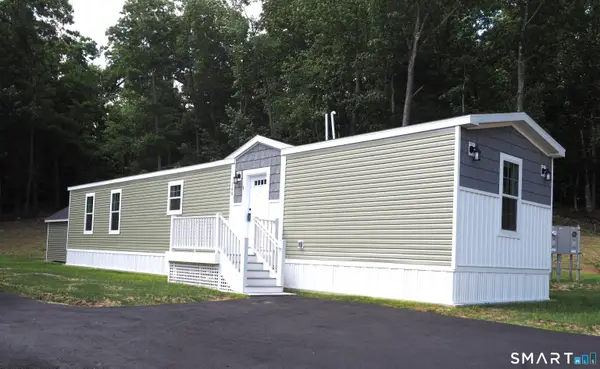 $229,900Active2 beds 2 baths938 sq. ft.
166 Boston Turnpike #c, Bolton, CT 06043
MLS# 24184115Listed by: Sentry Real Estate $229,900Active2 beds 2 baths938 sq. ft.
166 Boston Turnpike #E, Bolton, CT 06043
MLS# 24184124Listed by: Sentry Real Estate


Protect your home and budget from life's surprises with an Assurant Home Warranty, backed by a partner that supports you through every step of homeownership. Explore Plans.
© 2026 Better Homes and Gardens Real Estate LLC. An Anywhere Real Estate company. All rights reserved. Better Homes and Gardens® Real Estate is a registered trademark owned by Meredith Operations Corporation, licensed to Better Homes and Gardens Real Estate LLC and used with permission. Better Homes and Gardens Real Estate LLC fully supports the principles of the Fair Housing Act and the Equal Opportunity Act. Listing information is deemed reliable but is not guaranteed accurate.
Each office is independently owned and operated.
Any services or products provided by third parties are not provided by, affiliated with or related to Better Homes and Gardens Real Estate LLC, or its affiliated companies.