
11 Crestwood Road, Branford, CT 06405
Local realty services provided by:Better Homes and Gardens Real Estate Gaetano Marra Homes
11 Crestwood Road,Branford, CT 06405
$675,000
- 3 Beds
- 3 Baths
- 2,269 sq. ft.
- Single family
- Pending
Listed by: frank balisciano(860) 250-5658
Office: coldwell banker realty(203) 481-4571
MLS#:24214780
Source:CT
Price summary
- Price:$675,000
- Price per sq. ft.:$297.49
About this home
Expect unexpected TREATS when touring this stunning property ideally located on a quiet cul-de-sac just a few minutes to Branford center, highway, shopping, medical facilities, and much more. Plenty of amenities in this very cool beautifully maintained and updated 8 room home boasting 3 bedrooms (one of which has been professionally redesigned into a plush, spacious walk in closet which can easily be returned to the third bedroom), 3 full baths, updated kitchen with Cafe ovens and microwave, atrium doors, large sunroom, fully finished walkout lower level with full bath, inground pool, outdoor kitchen with granite counter and surround sound, cabana in addition to a covered patio retreat, and beautiful brick decking and entry walkways throughout. 2 year old roof, portable whole house generator, 4 car garage, RV/Boat charging area, and a meticulous landscape. The property is enclosed with vinyl fencing and plenty of lighting for evening outdoor entertainment including surround sound for your listening pleasure. Some furniture will remain if wanted and other items are negotiable. This property is a must see!!! Come see it, love it, buy it!!!!...
Contact an agent
Home facts
- Year built:1975
- Listing ID #:24214780
- Added:5 day(s) ago
- Updated:October 21, 2026 at 07:52 AM
Rooms and interior
- Bedrooms:3
- Total bathrooms:3
- Full bathrooms:3
- Rooms Total:7
- Kitchen Description:Convection Oven, Dishwasher, Disposal, Electric Cooktop, Microwave, Refrigerator, Wall Oven
- Basement Description:Full Basement, Full With Walk-Out, Fully Finished, Heated
- Living area:2,269 sq. ft.
Heating and cooling
- Cooling:Central Air, Split System
- Heating:Hot Air
- Central air:Yes
Structure and exterior
- Roof:Asphalt Shingle
- Year built:1975
- Building area:2,269 sq. ft.
- Lot area:0.57 Acres
- Lot Features:Corner Lot, Dry, Fence - Full, Fence - Privacy, Level Lot, On Cul-De-Sac, Professionally Landscaped
- Architectural Style:Raised Ranch
- Construction Materials:Vinyl Siding
- Exterior Features:Awnings, Cabana, Deck, Gazebo, Grill, Patio, Shed, Underground Utilities
Schools
- High school:Branford
- Elementary school:Per Board of Ed
Utilities
- Water:Public Water Connected
- Sewer:Public Sewer Connected
Finances and disclosures
- Price:$675,000
- Price per sq. ft.:$297.49
- Tax amount:$8,645 (July 2026-June 2027)
Features and amenities
- Appliances:Convection Oven, Dishwasher, Disposal, Electric Cooktop, Electric Dryer, Microwave, Refrigerator, Wall Oven, Washer
- Amenities:Audio System, Auto Garage Door Opener, Cable - Pre-wired, Security System
- Pool features:In Ground Pool
Parking
- Total parking spaces:8
- Parking description:Asphalt, Attached Garage, Detached Garage, Driveway, Paved, Private, RV/Boat Pad
- Garage:Yes
- Garage spaces:4
New listings near 11 Crestwood Road
- Coming SoonOpen Sat, 1:30 to 3pm
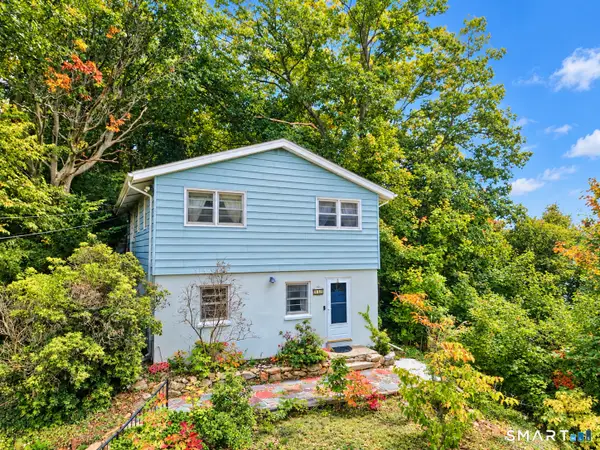 $325,000Coming Soon3 beds 2 baths1,416 sq. ft.
114 Short Beach Road, Branford, CT 06405
MLS# 24215377Listed by: Dave Jones Realty, LLC - New
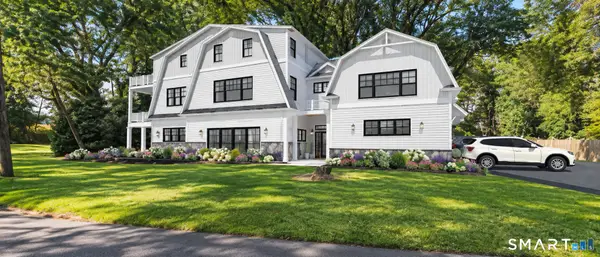 $2,650,000Active4 beds 3 baths4,962 sq. ft.
31 Pawson Road, Branford, CT 06405
MLS# 24214219Listed by: Coldwell Banker Realty - Open Sat, 12 to 2pmNew
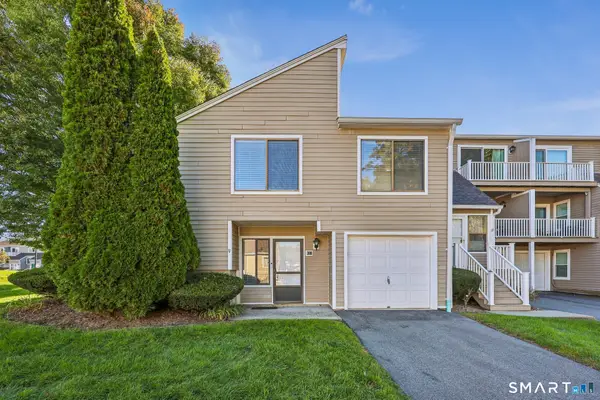 $320,000Active2 beds 2 baths1,065 sq. ft.
621 Longfellow Drive #621, Branford, CT 06405
MLS# 24215002Listed by: Carbutti & Co., Realtors - New
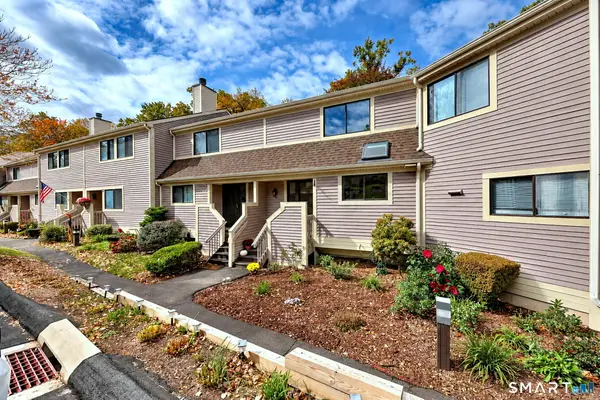 $349,900Active2 beds 2 baths1,330 sq. ft.
246 Opening Hill Road #246, Branford, CT 06405
MLS# 24214405Listed by: Berkshire Hathaway NE Prop. - New
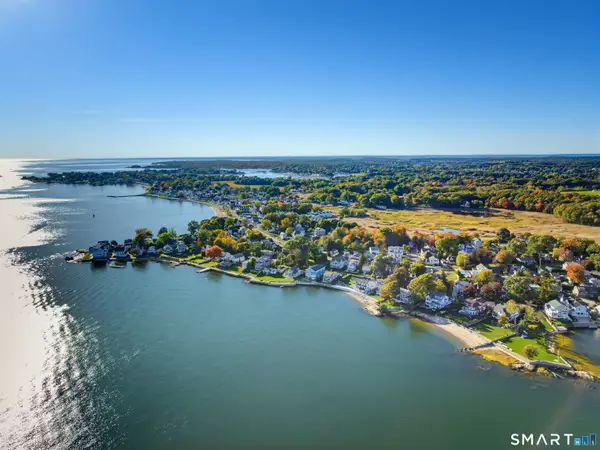 $1,195,000Active2 beds 2 baths2,881 sq. ft.
89 Seaview Avenue, Branford, CT 06405
MLS# 24215150Listed by: William Raveis Real Estate - Open Sat, 11am to 1pmNew
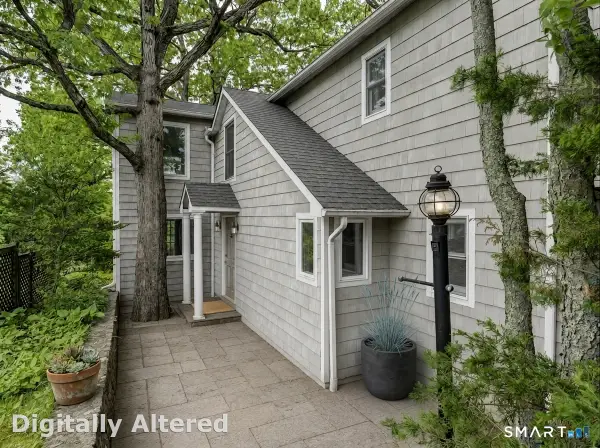 $475,000Active3 beds 2 baths1,998 sq. ft.
120 Highland Avenue, Branford, CT 06405
MLS# 24214728Listed by: Dave Jones Realty, LLC - New
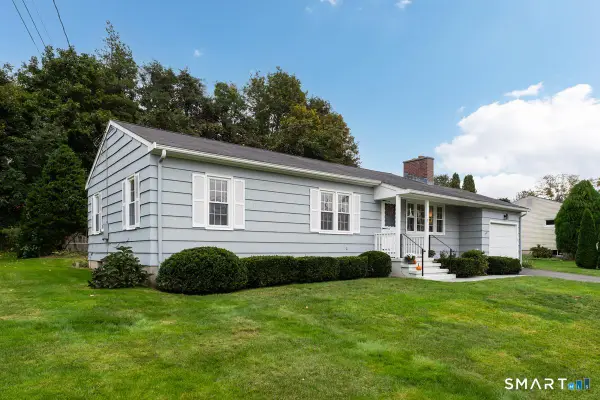 $450,000Active3 beds 2 baths1,056 sq. ft.
9 Victoria Drive, Branford, CT 06405
MLS# 24214388Listed by: Pearce Real Estate - New
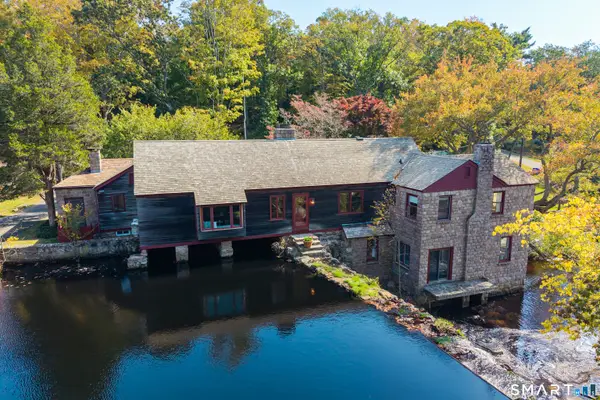 $1,625,000Active4 beds 3 baths3,080 sq. ft.
55-69 Sawmill Road, Branford, CT 06405
MLS# 24213794Listed by: William Pitt Sotheby's Int'l  $299,000Pending2 beds 2 baths1,565 sq. ft.
161 Peddlars Drive #161, Branford, CT 06405
MLS# 24211105Listed by: Common Ground Realty


Protect your home and budget from life's surprises with an Assurant Home Warranty, backed by a partner that supports you through every step of homeownership. Explore Plans.
© 2026 Better Homes and Gardens Real Estate LLC. An Anywhere Real Estate company. All rights reserved. Better Homes and Gardens® Real Estate is a registered trademark owned by Meredith Operations Corporation, licensed to Better Homes and Gardens Real Estate LLC and used with permission. Better Homes and Gardens Real Estate LLC fully supports the principles of the Fair Housing Act and the Equal Opportunity Act. Listing information is deemed reliable but is not guaranteed accurate.
Each office is independently owned and operated.
Any services or products provided by third parties are not provided by, affiliated with or related to Better Homes and Gardens Real Estate LLC, or its affiliated companies.