
12 Castle Rock #12, Branford, CT 06405
Local realty services provided by:Better Homes and Gardens Real Estate Executive Real Estate
12 Castle Rock #12,Branford, CT 06405
$650,000
- 2 Beds
- 2 Baths
- 1,564 sq. ft.
- Condominium
- Pending
Listed by: pam giordano(203) 645-4650
Office: pam-gio real estate(203) 645-4650
MLS#:24163719
Source:CT
Price summary
- Price:$650,000
- Price per sq. ft.:$415.6
- Monthly HOA dues:$565
About this home
CASTLE ROCK-- RARE END UNIT RANCH-NO ONE ABOVE OR BELOW OVERLOOKING A PEACEFUL SETTING AND VIEW OF OSPREY NEST, QUICK WALK TO THE PRIVATE BEACH AND HEATED POOL. (ONLY 8 RANCHES AT CASTLE ROCK) OVER 100K IN RENOVATIONS, INTERIOR PAINTED, NEW KITCHEN FABUWOOD SHAKER STYLE CABINENTS , QUARTZ COUNTERTOPS, RECESSED LIGHTING, ALL NEW GE PROFILE APPLIANCES, NEW WHITE MOUNTAIN STACKED AGED OAK LOG FIREPLACE, NEW ENGINEERED VINYL FLOORS, NEW WINDOW TREATMENTS, NEW BATH CABINENTS WITH QUARTZ COUNTERTOPS, SEE ATTACHED RENOVATION LIST ,NEWER WINDOWS AND EXTERIOR SLIDERS, ASSOC RESP, GAS FURNACE AND AC ASSOC MAINTAINS. NATURAL GAS LINE OFF DECK FOR GAS GRILL,
Contact an agent
Home facts
- Year built:1976
- Listing ID #:24163719
- Added:96 day(s) ago
- Updated:July 06, 2026 at 07:47 AM
Rooms and interior
- Bedrooms:2
- Total bathrooms:2
- Full bathrooms:2
- Rooms Total:4
- Kitchen Description:Dishwasher, Disposal, Electric Range, Gas Cooktop, Microwave, Refrigerator
- Basement Description:Crawl Space, Unfinished
- Living area:1,564 sq. ft.
Heating and cooling
- Cooling:Central Air
- Heating:Hot Air
- Central air:Yes
Structure and exterior
- Year built:1976
- Building area:1,564 sq. ft.
- Lot Features:Lightly Wooded, Secluded
- Architectural Style:Ranch
- Construction Materials:Shingle, Wood
- Exterior Features:Deck, Underground Utilities
Schools
- High school:Branford
- Middle school:Francis Walsh
- Elementary school:John B. Sliney
Utilities
- Water:Public Water Connected
- Sewer:Public Sewer Connected
Finances and disclosures
- Price:$650,000
- Price per sq. ft.:$415.6
- Tax amount:$10,293 (July 2025-June 2026)
Features and amenities
- Appliances:Dishwasher, Disposal, Electric Dryer, Electric Range, Gas Cooktop, Microwave, Refrigerator, Washer
- Amenities:Auto Garage Door Opener, Cable - Pre-wired, Open Floor Plan, Park, Playground/Tot Lot, Tennis Courts
- Pool features:In Ground Pool
Parking
- Total parking spaces:1
- Parking description:Detached Garage, Driveway
- Garage:Yes
- Garage spaces:1
New listings near 12 Castle Rock #12
- New
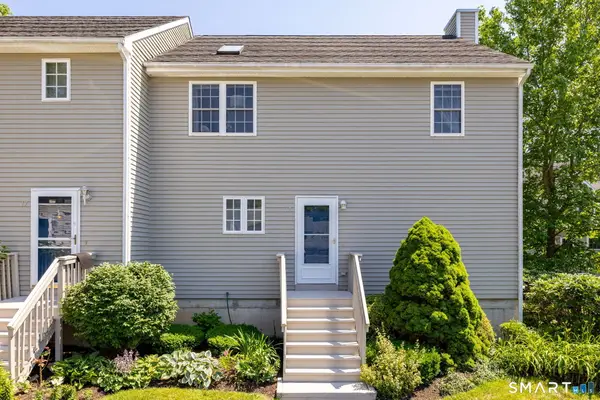 $395,000Active3 beds 3 baths1,624 sq. ft.
18 East Village Court #18, Branford, CT 06405
MLS# 24188710Listed by: Rockoff Realty - Coming Soon
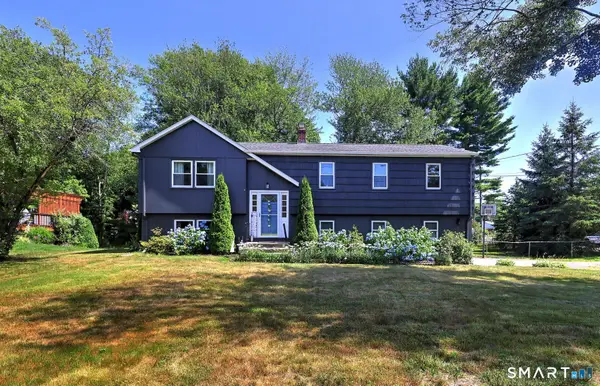 $497,000Coming Soon3 beds 3 baths
11 Ark Road, Branford, CT 06405
MLS# 24188766Listed by: RE/MAX Alliance - Coming Soon
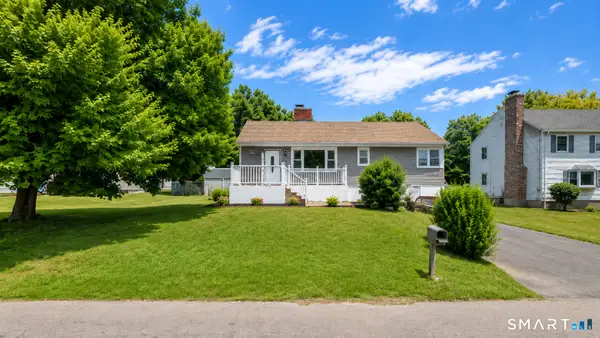 $515,000Coming Soon4 beds 3 baths
12 Homestead Place, Branford, CT 06405
MLS# 24188583Listed by: Serhant Connecticut, LLC - Coming Soon
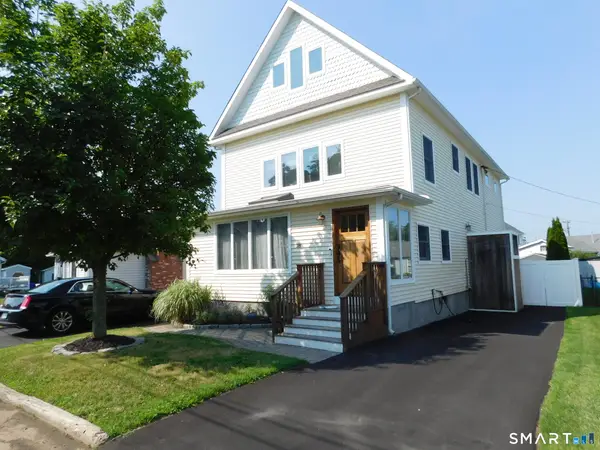 $899,900Coming Soon3 beds 3 baths
18 Waverly Road, Branford, CT 06405
MLS# 24188295Listed by: Clayton Property Brokers L.L.C - Coming Soon
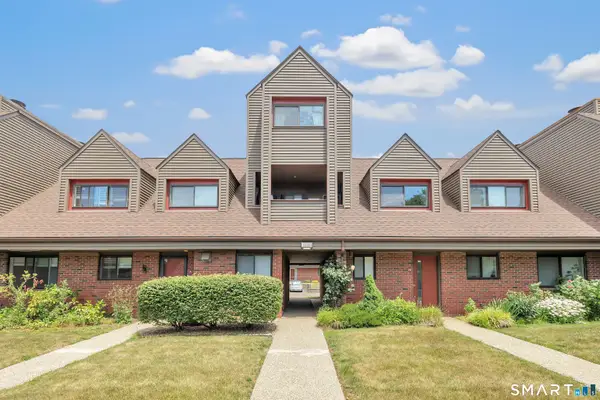 $294,900Coming Soon2 beds 1 baths
72 Montoya Drive #72, Branford, CT 06405
MLS# 24186995Listed by: Preston Gray Real Estate - Coming SoonOpen Sat, 11:30am to 2pm
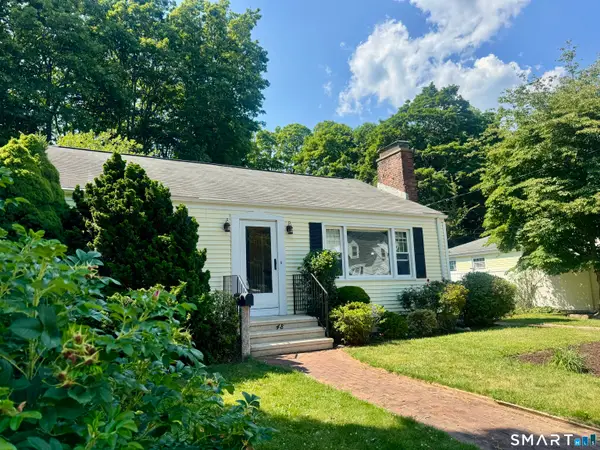 $389,000Coming Soon2 beds 1 baths
48 Home Place, Branford, CT 06405
MLS# 24187903Listed by: Coldwell Banker Realty 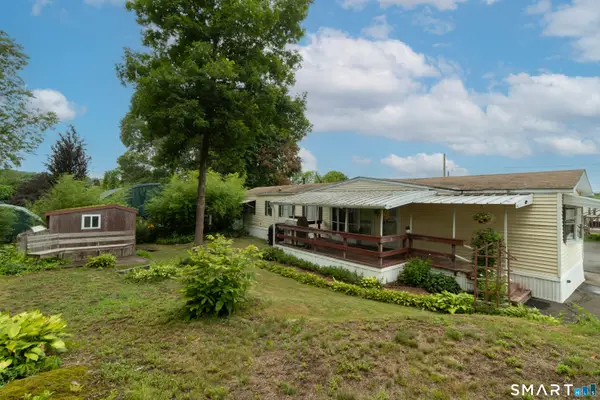 $115,000Pending2 beds 1 baths938 sq. ft.
525 East Main Street #Trlr 33, Branford, CT 06405
MLS# 24187820Listed by: William Pitt Sotheby's Int'l- New
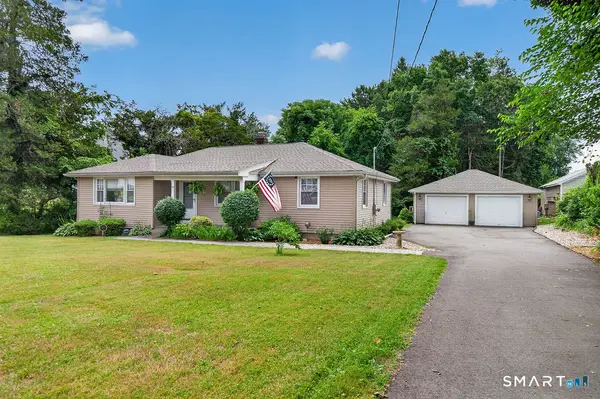 $495,000Active3 beds 1 baths2,092 sq. ft.
20 West End Avenue, Branford, CT 06405
MLS# 24187444Listed by: Century 21 AllPoints Realty 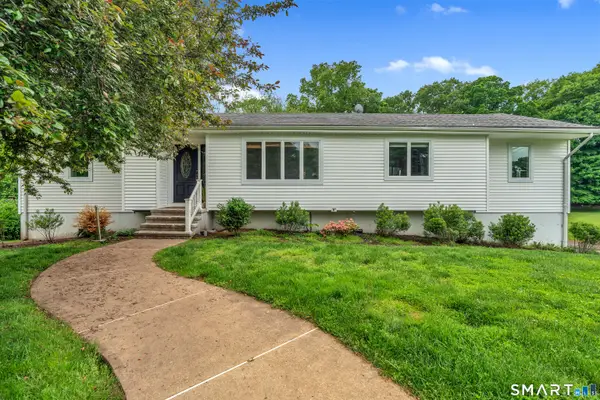 $549,900Pending3 beds 2 baths2,454 sq. ft.
37 Woodside Drive, Branford, CT 06405
MLS# 24187425Listed by: Carbutti & Co., Realtors- New
 $2,899,000Active5 beds 7 baths6,075 sq. ft.
244 Pine Orchard Road, Branford, CT 06405
MLS# 24187111Listed by: William Raveis Real Estate


Protect your home and budget from life's surprises with an Assurant Home Warranty, backed by a partner that supports you through every step of homeownership. Explore Plans.
© 2026 Better Homes and Gardens Real Estate LLC. An Anywhere Real Estate company. All rights reserved. Better Homes and Gardens® Real Estate is a registered trademark owned by Meredith Operations Corporation, licensed to Better Homes and Gardens Real Estate LLC and used with permission. Better Homes and Gardens Real Estate LLC fully supports the principles of the Fair Housing Act and the Equal Opportunity Act. Listing information is deemed reliable but is not guaranteed accurate.
Each office is independently owned and operated.
Any services or products provided by third parties are not provided by, affiliated with or related to Better Homes and Gardens Real Estate LLC, or its affiliated companies.