
137 Florence Road #1A, Branford, CT 06405
Local realty services provided by:Better Homes and Gardens Real Estate Gaetano Marra Homes
137 Florence Road #1A,Branford, CT 06405
$339,900
- 3 Beds
- 2 Baths
- 1,247 sq. ft.
- Condominium
- Pending
Listed by: jodi dawley(203) 521-2233
Office: real estate two(203) 926-1122
MLS#:24195420
Source:CT
Price summary
- Price:$339,900
- Price per sq. ft.:$272.57
- Monthly HOA dues:$574
About this home
Rarely available 3-bedroom first-floor end unit in the highly sought-after Branford Hills condominium community! This spacious, open-concept home offers comfortable one-level living with a bright living and dining area featuring hardwood floors and new Andersen sliding doors leading to a private deck. The beautifully remodeled kitchen is the heart of the home, showcasing granite countertops, shaker-style cabinetry, a center island, laminate flooring, stainless steel appliances, and an ideal layout for everyday living and entertaining. The primary bedroom features new laminate flooring and a tastefully remodeled private full bath, while two additional bedrooms provide wall-to-wall carpeting and flexibility for guests, a home office, or family. A remodeled hall bath, convenient in-unit laundry, fresh interior paint, and a newly painted deck make this home truly move-in ready. The HOA includes heat and hot water, adding exceptional value and convenience. With abundant parking and a prime location just minutes from shopping, restaurants, and major highways, this rare first-floor end unit offers the perfect combination of style, comfort, and location. Don't miss this opportunity!...
Contact an agent
Home facts
- Year built:1966
- Listing ID #:24195420
- Added:67 day(s) ago
- Updated:October 07, 2026 at 12:20 PM
Rooms and interior
- Bedrooms:3
- Total bathrooms:2
- Full bathrooms:2
- Rooms Total:6
- Kitchen Description:Dishwasher, Microwave, Oven/Range, Refrigerator
- Living area:1,247 sq. ft.
Heating and cooling
- Cooling:Wall Unit
- Heating:Baseboard
Structure and exterior
- Year built:1966
- Building area:1,247 sq. ft.
- Architectural Style:Ranch
- Construction Materials:Vinyl Siding
- Exterior Features:Deck
Schools
- High school:Branford
- Middle school:Per Board of Ed
- Elementary school:Per Board of Ed
Utilities
- Water:Public Water Connected
- Sewer:Public Sewer Connected
Finances and disclosures
- Price:$339,900
- Price per sq. ft.:$272.57
- Tax amount:$4,177 (July 2026-June 2027)
Features and amenities
- Appliances:Dishwasher, Dryer, Microwave, Oven/Range, Refrigerator, Washer
Parking
- Total parking spaces:1
- Parking description:Parking Lot
New listings near 137 Florence Road #1A
- Coming SoonOpen Sat, 12 to 2pm
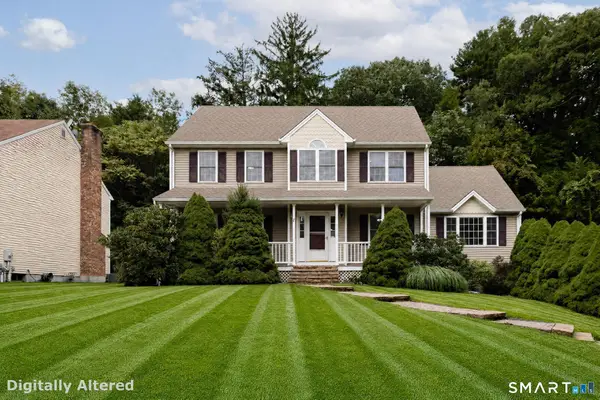 $749,000Coming Soon3 beds 3 baths2,808 sq. ft.
44 Cherry Street, Branford, CT 06405
MLS# 24211350Listed by: JJ HOMES REAL ESTATE, LLC - New
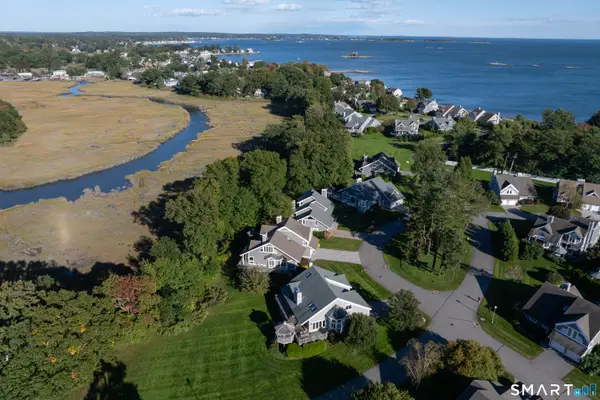 $1,495,000Active3 beds 4 baths3,696 sq. ft.
15 Linden Shores #15, Branford, CT 06405
MLS# 24212562Listed by: William Pitt Sotheby's Int'l - New
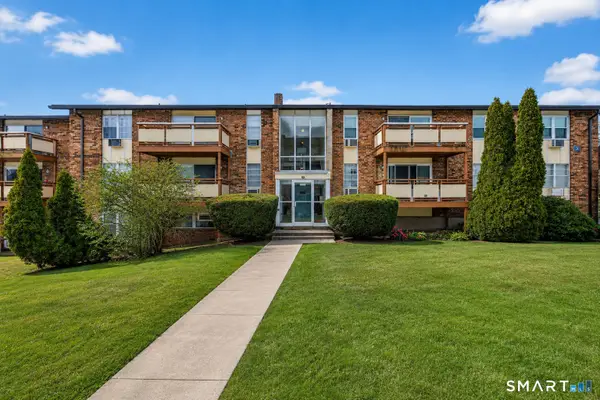 $178,888Active1 beds 1 baths680 sq. ft.
45 Jefferson Road #3-2, Branford, CT 06405
MLS# 24212035Listed by: William Raveis Real Estate - New
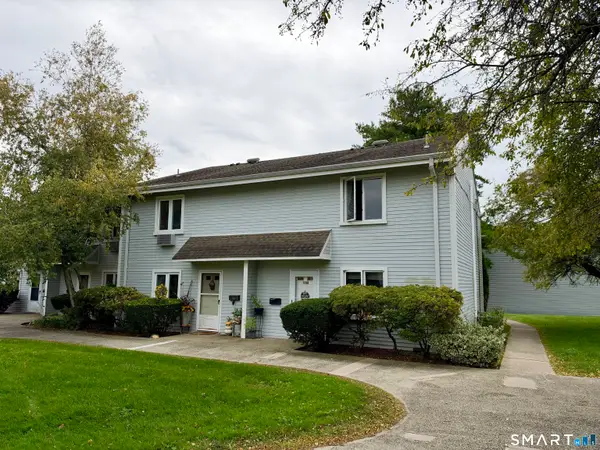 $339,900Active3 beds 3 baths1,380 sq. ft.
113 Florence Road #D, Branford, CT 06405
MLS# 24210249Listed by: eRealty Advisors, Inc. - New
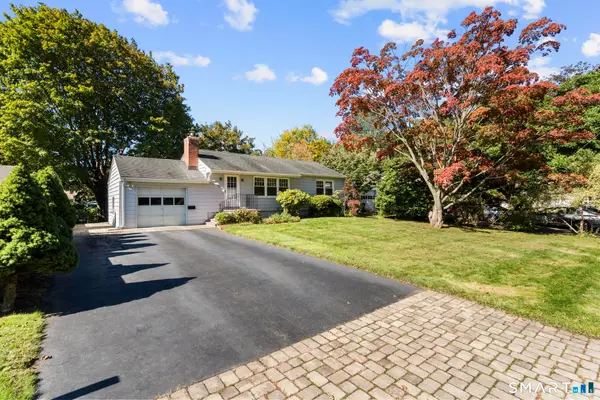 $439,000Active2 beds 1 baths1,104 sq. ft.
12 Palmer Woods Circle, Branford, CT 06405
MLS# 24211543Listed by: Coldwell Banker Realty - New
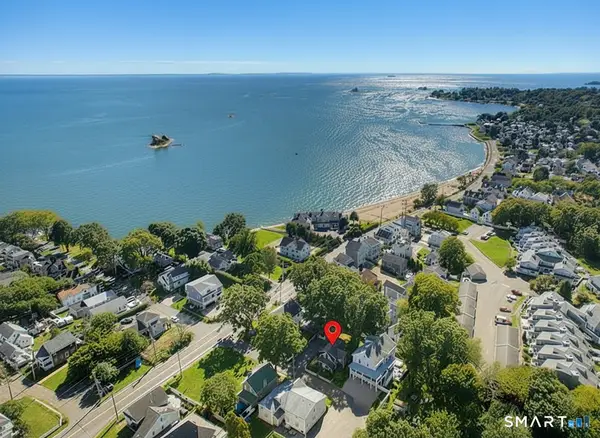 $630,000Active2 beds 2 baths1,388 sq. ft.
132 Limewood Avenue, Branford, CT 06405
MLS# 24206570Listed by: William Raveis Real Estate - Open Sun, 11:30am to 1:30pmNew
 $2,495,000Active4 beds 5 baths2,855 sq. ft.
21 Island View Avenue, Branford, CT 06405
MLS# 24211274Listed by: Houlihan Lawrence WD - New
 $439,000Active2 beds 1 baths1,002 sq. ft.
72 Waverly Park Road, Branford, CT 06405
MLS# 24211276Listed by: Coldwell Banker Realty - New
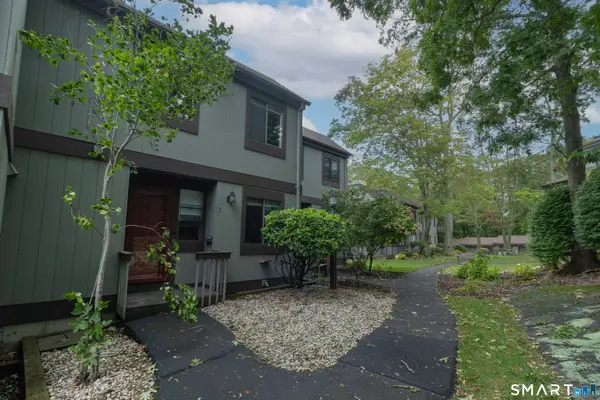 $395,000Active2 beds 3 baths1,316 sq. ft.
34 Harbour Village #E, Branford, CT 06405
MLS# 24210640Listed by: William Pitt Sotheby's Int'l - New
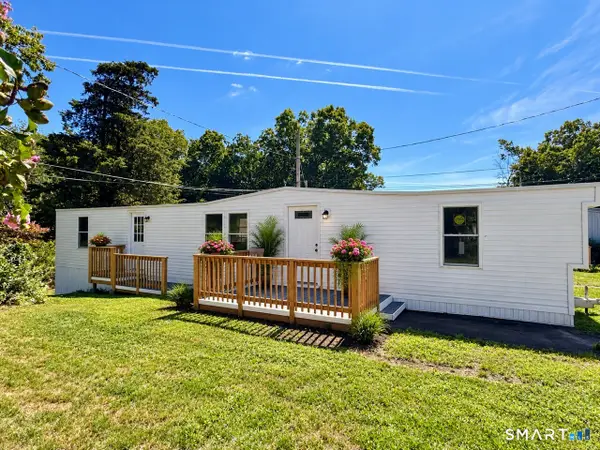 $135,000Active2 beds 1 baths720 sq. ft.
252 Leetes Island Road #LOT 13, Branford, CT 06405
MLS# 24205582Listed by: Compass Connecticut, LLC


Protect your home and budget from life's surprises with an Assurant Home Warranty, backed by a partner that supports you through every step of homeownership. Explore Plans.
© 2026 Better Homes and Gardens Real Estate LLC. An Anywhere Real Estate company. All rights reserved. Better Homes and Gardens® Real Estate is a registered trademark owned by Meredith Operations Corporation, licensed to Better Homes and Gardens Real Estate LLC and used with permission. Better Homes and Gardens Real Estate LLC fully supports the principles of the Fair Housing Act and the Equal Opportunity Act. Listing information is deemed reliable but is not guaranteed accurate.
Each office is independently owned and operated.
Any services or products provided by third parties are not provided by, affiliated with or related to Better Homes and Gardens Real Estate LLC, or its affiliated companies.