
150 Northford Road, Branford, CT 06405
Local realty services provided by:Better Homes and Gardens Real Estate Executive Real Estate
150 Northford Road,Branford, CT 06405
$950,000
- 4 Beds
- 3 Baths
- 4,020 sq. ft.
- Single family
- Active
Upcoming open houses
- Sun, Oct 2512:00 pm - 02:00 pm
Listed by: kd kling, stephanie donegan dietz(203) 871-7348
Office: william raveis real estate(203) 433-4387
MLS#:24215638
Source:CT
Price summary
- Price:$950,000
- Price per sq. ft.:$236.32
About this home
Welcome to a Modern Farmhouse style at its finest, complete with a charming stone wall and wrap around porch! This is your opportunity to own this recently remodeled and beautiful home, highlighted by a newer kitchen and baths. The kitchen is open and bright with traditional two-tone cabinetry-- white on top and dark gray on the bottom, which beautifully coordinates with the black stainless appliances and a gorgeous tile back splash. The eat in kitchen is surrounded by windows, flooding it with light all day long. The living room has high ceilings and is anchored by a stone fireplace. Sliding doors lead out to to the wrap around porch, perfect for enjoying a morning or evening beverage. Wood floors run throughout the upstairs and downstairs of this spacious home. There is a separate dining room enclosed by French doors, and a fabulous wet bar, perfect for holidays and entertaining. This home offers a very flexible layout, with first floor full bath and a main level office that could easily be a 5th bedroom. Upstairs you'll find 9-foot ceilings, hardwood floors, and generously sized bedrooms. The primary bedroom of your dreams checks all the boxes, with a romantic gas fireplace, gigantic double closets, and a dressing area. This remodeled space has a tiled shower, a vessel tub, and double sinks. The bedroom also features a balcony overlooking the back yard. Two separate finished areas are found in the basement, providing even more flexible living space....
Contact an agent
Home facts
- Year built:1997
- Listing ID #:24215638
- Added:3 day(s) ago
- Updated:October 25, 2026 at 11:39 AM
Rooms and interior
- Bedrooms:4
- Total bathrooms:3
- Full bathrooms:3
- Rooms Total:9
- Kitchen Description:Dishwasher, Gas Range, Refrigerator, Wine Chiller
- Basement Description:Concrete Floor, Cooled, Full Basement, Heated, Interior Access, Liveable Space, Partially Finished
- Living area:4,020 sq. ft.
Heating and cooling
- Cooling:Central Air
- Heating:Hot Air
- Central air:Yes
Structure and exterior
- Roof:Asphalt Shingle
- Year built:1997
- Building area:4,020 sq. ft.
- Lot area:1.44 Acres
- Lot Features:Level Lot
- Architectural Style:Colonial, Victorian
- Construction Materials:Vinyl Siding
- Exterior Features:Balcony, French Doors, Gutters, Porch, Porch-Wrap Around, Shed
Schools
- High school:Branford
- Middle school:Francis Walsh
- Elementary school:Mary R. Tisko
Utilities
- Water:Public Water Connected
- Sewer:Septic
Finances and disclosures
- Price:$950,000
- Price per sq. ft.:$236.32
- Tax amount:$13,746 (July 2026-June 2027)
Features and amenities
- Appliances:Dishwasher, Dryer, Gas Range, Refrigerator, Washer, Wine Chiller
- Amenities:Auto Garage Door Opener, Cable - Pre-wired, Open Floor Plan
- Pool features:Above Ground Pool
Parking
- Total parking spaces:6
- Parking description:Asphalt, Attached Garage, Driveway, Paved
- Garage:Yes
- Garage spaces:2
New listings near 150 Northford Road
- Coming Soon
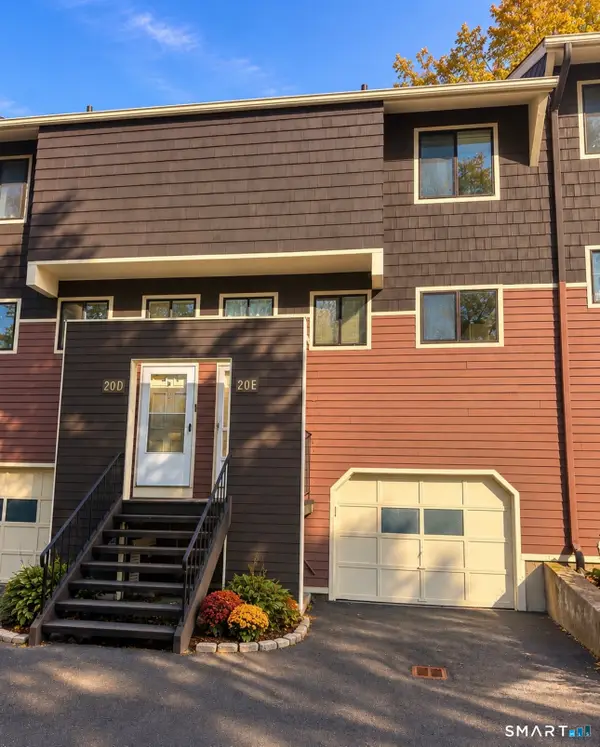 $295,000Coming Soon2 beds 2 baths1,532 sq. ft.
20 Stonegate Circle #E, Branford, CT 06405
MLS# 24216159Listed by: RE/MAX Alliance - New
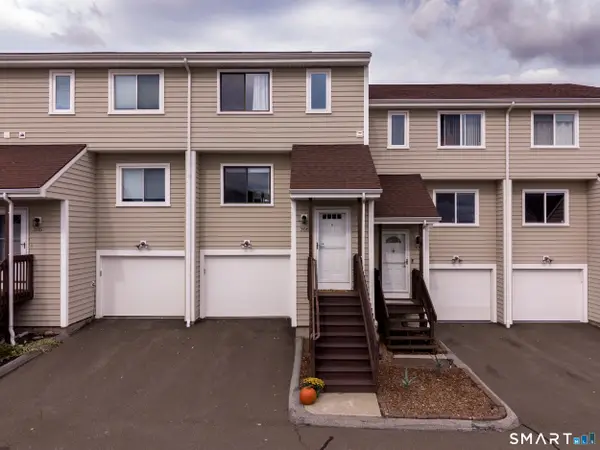 $327,900Active2 beds 3 baths1,465 sq. ft.
306 Monticello Drive #306, Branford, CT 06405
MLS# 24216597Listed by: Coldwell Banker Realty - New
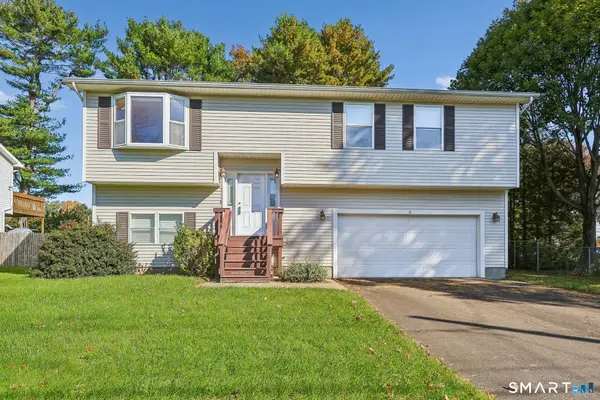 $524,900Active3 beds 2 baths1,986 sq. ft.
15 Barker Place, Branford, CT 06405
MLS# 24216361Listed by: RE/MAX Alliance - New
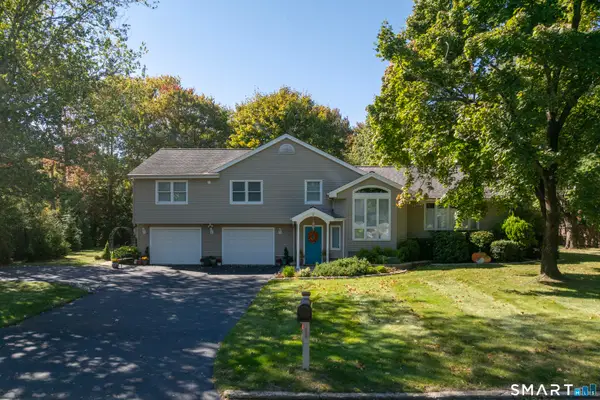 $769,000Active3 beds 3 baths2,999 sq. ft.
2 Patrick Lane, Branford, CT 06405
MLS# 24215685Listed by: William Pitt Sotheby's Int'l - New
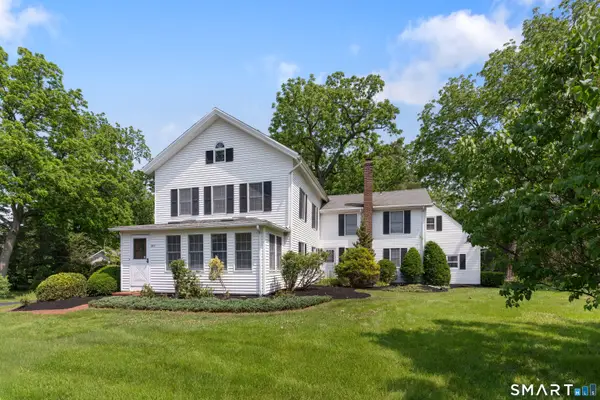 $629,000Active4 beds 3 baths4,087 sq. ft.
200 Damascus Road, Branford, CT 06405
MLS# 24216226Listed by: William Raveis Real Estate - Open Sun, 12 to 2pmNew
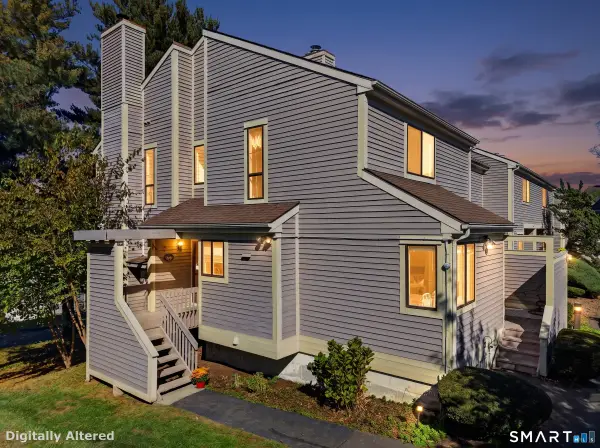 $379,000Active3 beds 3 baths1,814 sq. ft.
144 Watch Hill Road #144, Branford, CT 06405
MLS# 24216078Listed by: RE/MAX on the Bay - Open Sun, 1 to 3pmNew
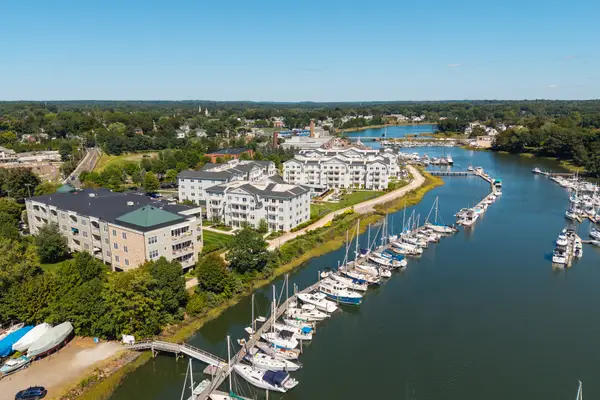 $1,375,000Active3 beds 3 baths1,731 sq. ft.
60 Maple Street #22, Branford, CT 06405
MLS# 24215886Listed by: William Pitt Sotheby's Int'l - New
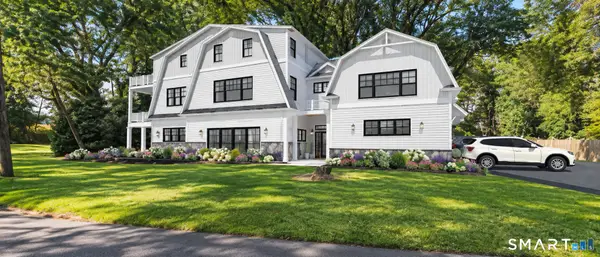 $2,650,000Active4 beds 3 baths4,962 sq. ft.
31 Pawson Road, Branford, CT 06405
MLS# 24214219Listed by: Coldwell Banker Realty - Open Sun, 12 to 2pmNew
 $320,000Active2 beds 2 baths1,065 sq. ft.
621 Longfellow Drive #621, Branford, CT 06405
MLS# 24215002Listed by: Carbutti & Co., Realtors


Protect your home and budget from life's surprises with an Assurant Home Warranty, backed by a partner that supports you through every step of homeownership. Explore Plans.
© 2026 Better Homes and Gardens Real Estate LLC. An Anywhere Real Estate company. All rights reserved. Better Homes and Gardens® Real Estate is a registered trademark owned by Meredith Operations Corporation, licensed to Better Homes and Gardens Real Estate LLC and used with permission. Better Homes and Gardens Real Estate LLC fully supports the principles of the Fair Housing Act and the Equal Opportunity Act. Listing information is deemed reliable but is not guaranteed accurate.
Each office is independently owned and operated.
Any services or products provided by third parties are not provided by, affiliated with or related to Better Homes and Gardens Real Estate LLC, or its affiliated companies.