
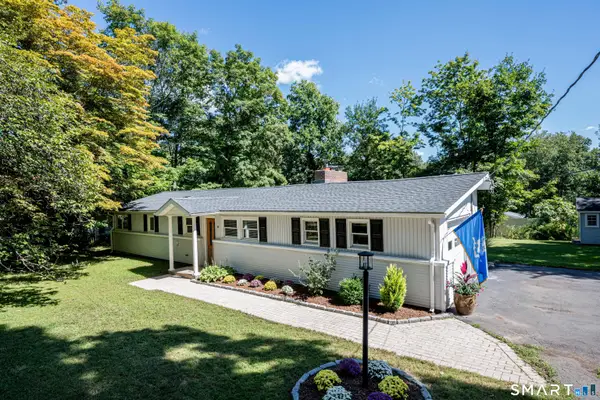
186 Alps Road, Branford, CT 06405
Local realty services provided by:Better Homes and Gardens Real Estate Gaetano Marra Homes
Listed by: rose ciardiello(203) 314-6269
Office: william raveis real estate(203) 453-0391
MLS#:24193535
Source:CT
Price summary
- Price:$575,000
- Price per sq. ft.:$253.42
About this home
*Deadline for Highest/Best Offers is 5 PM on Sunday, 9/27th* Welcome home to this 4 bedroom, 2.5 bath Colonial offering a functional floor plan and an ideal location. A circular driveway leads to the inviting covered front porch and into the foyer with "brick" tile. The main level features a living room with hardwood flooring, a beautiful bay window, and an adjoining family room or flex space. The formal dining room, also with a bay window, is perfect for entertaining, while the spacious fully renovated eat-in kitchen overlooks the private, shaded backyard. A finished breezeway connects the kitchen to the attached 2-car garage and a slider to the backyard, creating versatile space ideal for a mudroom, sitting area, or home office. A half bath/powder room completes the first floor. Upstairs, you'll find the bedrooms, including the master with a full bath and two closets. Three additional bedrooms, a second full bath complete the upper level. Additional features include mini splits, hardwood flooring, NEW roof, NEW siding, city water & sewer, and a newly installed shed. Ideally situated just minutes from Branford's beaches, marinas, parks, hiking trails, kayaking, shopping, restaurants, the town green, train station, and I-95/I-91 for an easy commute. Convenient to Yale and downtown New Haven, and less than two hours from both New York City and Boston. Come see!...
Contact an agent
Home facts
- Year built:1972
- Listing ID #:24193535
- Added:5 day(s) ago
- Updated:September 28, 2026 at 12:58 PM
Rooms and interior
- Bedrooms:4
- Total bathrooms:3
- Full bathrooms:2
- Half bathrooms:1
- Rooms Total:8
- Kitchen Description:Dishwasher, Microwave, Oven/Range, Refrigerator
- Basement Description:Full Basement, Full With Hatchway, Unfinished
- Living area:2,269 sq. ft.
Heating and cooling
- Cooling:Ductless, Split System
- Heating:Hot Water
Structure and exterior
- Roof:Asphalt Shingle
- Year built:1972
- Building area:2,269 sq. ft.
- Lot area:0.69 Acres
- Lot Features:Level Lot, Lightly Wooded
- Architectural Style:Colonial
- Construction Materials:Vinyl Siding
- Exterior Features:Cabana, Patio, Shed
Schools
- High school:Branford
- Middle school:Francis Walsh
- Elementary school:John B. Sliney
Utilities
- Water:Public Water Connected
- Sewer:Public Sewer Connected
Finances and disclosures
- Price:$575,000
- Price per sq. ft.:$253.42
- Tax amount:$7,922 (July 2026-June 2027)
Features and amenities
- Appliances:Dishwasher, Dryer, Microwave, Oven/Range, Refrigerator, Washer
- Amenities:Auto Garage Door Opener, Cable - Available, Golf Course, Library, Open Floor Plan, Playground/Tot Lot
Parking
- Parking description:Attached Garage
- Garage:Yes
- Garage spaces:2
New listings near 186 Alps Road
- Coming Soon
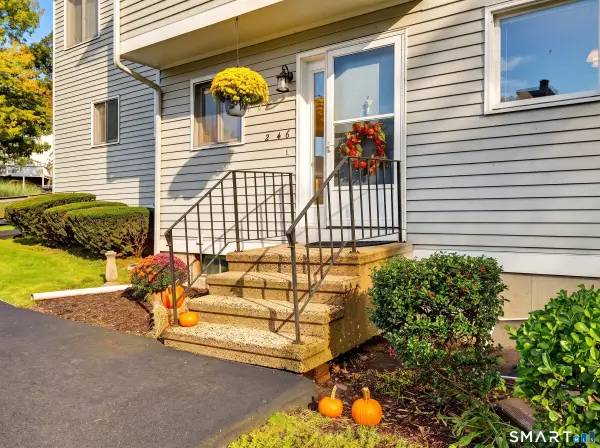 $399,000Coming Soon3 beds 3 baths2,088 sq. ft.
246 Greens Farm Road #246, Branford, CT 06405
MLS# 24208933Listed by: William Raveis Real Estate - New
 $189,900Active1 beds 1 baths578 sq. ft.
Hamre Lane, Branford, CT 06405
MLS# 24209860Listed by: Coldwell Banker Realty - New
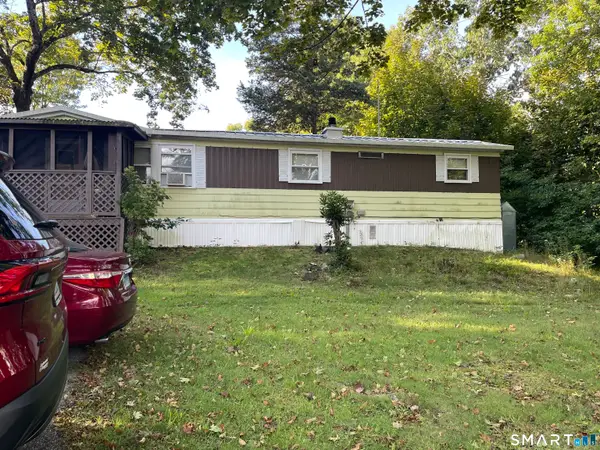 $120,000Active2 beds 1 baths672 sq. ft.
Address Withheld By Seller, Branford, CT 06405
MLS# 24209802Listed by: Teresa Grant (Broker) - New
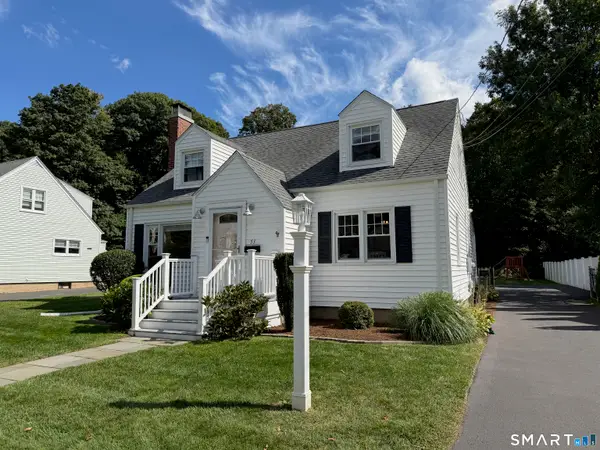 $525,000Active3 beds 2 baths1,712 sq. ft.
51 Home Place, Branford, CT 06405
MLS# 24209594Listed by: RE/MAX RISE - New
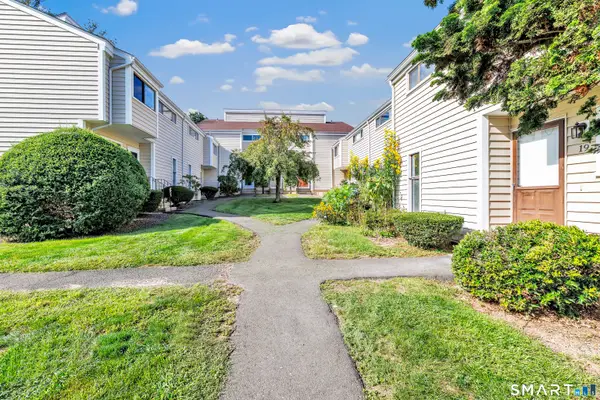 $260,000Active1 beds 1 baths920 sq. ft.
16 Monticello Drive #16, Branford, CT 06405
MLS# 24209479Listed by: Delrose Realty LLC - New
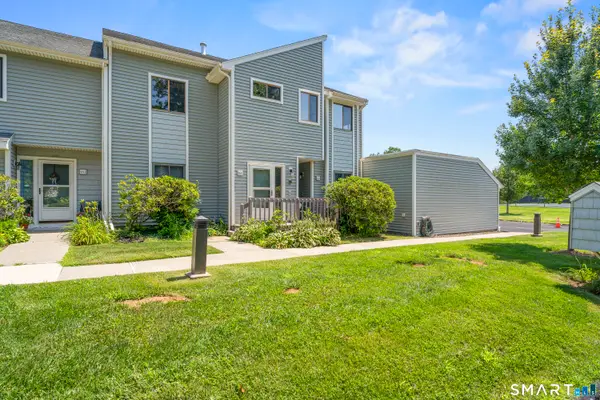 $429,900Active2 beds 2 baths1,289 sq. ft.
163 Turtle Bay Drive #163, Branford, CT 06405
MLS# 24209398Listed by: RE/MAX One - New
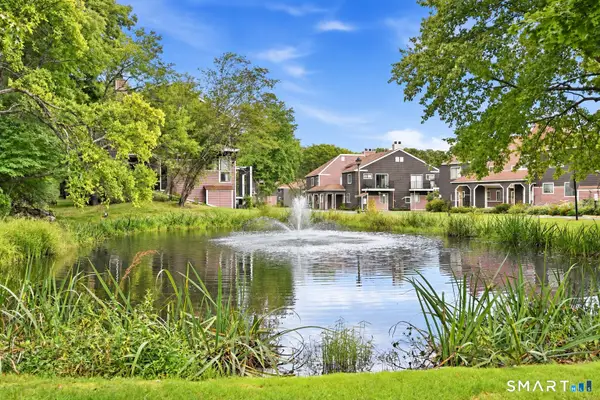 $369,900Active3 beds 3 baths1,560 sq. ft.
30 Stonegate Circle #F, Branford, CT 06405
MLS# 24208961Listed by: Century 21 AllPoints Realty - New
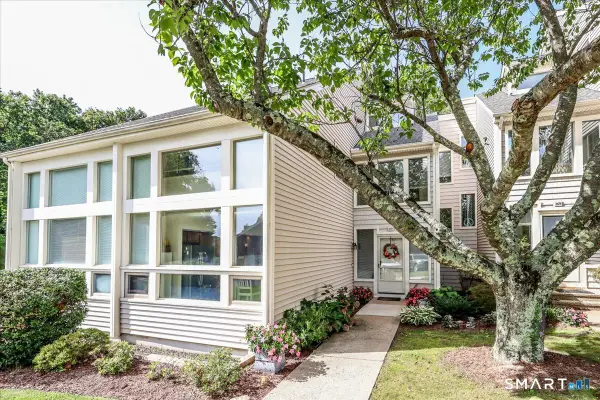 $489,900Active2 beds 3 baths1,529 sq. ft.
168 Turtle Bay Drive #168, Branford, CT 06405
MLS# 24208717Listed by: Coldwell Banker Realty - New
 $399,000Active3 beds 1 baths1,040 sq. ft.
9 Old Hickory Lane, Branford, CT 06405
MLS# 24207426Listed by: Coldwell Banker Realty


Protect your home and budget from life's surprises with an Assurant Home Warranty, backed by a partner that supports you through every step of homeownership. Explore Plans.
© 2026 Better Homes and Gardens Real Estate LLC. An Anywhere Real Estate company. All rights reserved. Better Homes and Gardens® Real Estate is a registered trademark owned by Meredith Operations Corporation, licensed to Better Homes and Gardens Real Estate LLC and used with permission. Better Homes and Gardens Real Estate LLC fully supports the principles of the Fair Housing Act and the Equal Opportunity Act. Listing information is deemed reliable but is not guaranteed accurate.
Each office is independently owned and operated.
Any services or products provided by third parties are not provided by, affiliated with or related to Better Homes and Gardens Real Estate LLC, or its affiliated companies.