
211 East Main Street #G78, Branford, CT 06405
Local realty services provided by:Better Homes and Gardens Real Estate Gaetano Marra Homes
211 East Main Street #G78,Branford, CT 06405
$250,000
- 2 Beds
- 2 Baths
- 890 sq. ft.
- Condominium
- Pending
Listed by: katie westrin, nancy hainsworth(203) 509-3619
Office: william raveis real estate(203) 433-4387
MLS#:24210185
Source:CT
Price summary
- Price:$250,000
- Price per sq. ft.:$280.9
- Monthly HOA dues:$374
About this home
Welcome to easy condo living in this 2-bedroom, 1.5-bath end unit offering hardwood floors throughout both the main and upper levels. The main level features a comfortable living room, dining area and kitchen with granite counters, stainless steel appliances, electric range and dishwasher. A glass slider overlooks the marsh with the high school fields beyond, providing a pleasant open backdrop. A convenient half bath includes a stackable washer and dryer, less than five years old. Upstairs are two nicely sized bedrooms with ceiling fans, including a primary bedroom with three windows thanks to the end-unit location. The full bath was updated approximately two years ago, and a hall linen closet and pull-down attic provide additional storage. Fresh paint, window A/C units, newer hot water heater and an approximately two-year-old roof add to the ease of ownership. Recent association improvements include redone sidewalks to the entry, with a privacy fencing at back patio. Low HOA fees, an end-unit location and proximity to town make this an approachable opportunity for homeownership with two bedrooms, 1.5 baths and easy maintenance. Come see!...
Contact an agent
Home facts
- Year built:1964
- Listing ID #:24210185
- Added:12 day(s) ago
- Updated:November 09, 2026 at 08:15 AM
Rooms and interior
- Bedrooms:2
- Total bathrooms:2
- Full bathrooms:1
- Half bathrooms:1
- Rooms Total:4
- Kitchen Description:Dishwasher, Microwave, Oven/Range, Refrigerator
- Living area:890 sq. ft.
Heating and cooling
- Cooling:Ceiling Fans, Window Unit
- Heating:Baseboard
Structure and exterior
- Year built:1964
- Building area:890 sq. ft.
- Architectural Style:Townhouse
- Construction Materials:Vinyl Siding
Schools
- High school:Branford
- Middle school:Francis Walsh
- Elementary school:Per Board of Ed
Utilities
- Water:Public Water Connected
- Sewer:Public Sewer Connected
Finances and disclosures
- Price:$250,000
- Price per sq. ft.:$280.9
- Tax amount:$3,224 (July 2026-June 2027)
Features and amenities
- Appliances:Dishwasher, Dryer, Microwave, Oven/Range, Refrigerator, Washer
Parking
- Total parking spaces:2
- Parking description:Assigned Parking, Unassigned Parking
New listings near 211 East Main Street #G78
- New
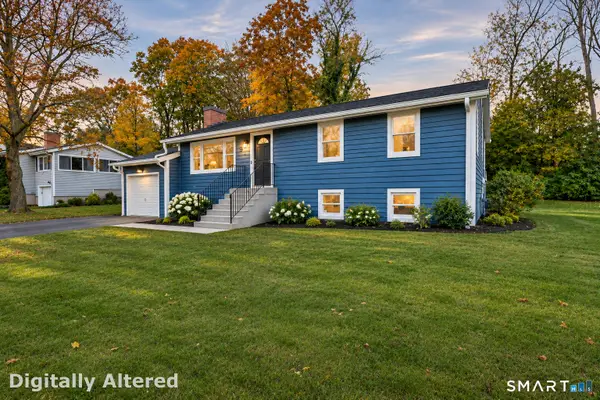 $454,900Active2 beds 1 baths1,742 sq. ft.
3 Riverside Drive, Branford, CT 06405
MLS# 24219832Listed by: RE/MAX Heritage - New
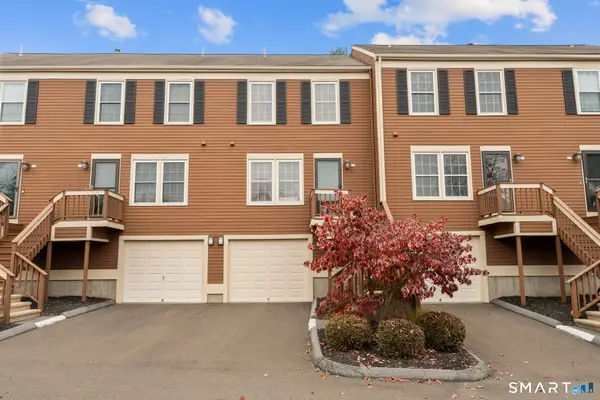 $355,000Active2 beds 2 baths1,224 sq. ft.
132 Foxbridge Village Road #132, Branford, CT 06405
MLS# 24219184Listed by: Coldwell Banker Realty - New
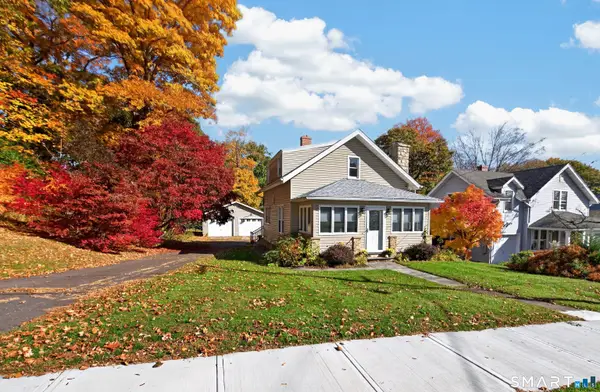 $439,000Active2 beds 2 baths1,055 sq. ft.
33 Breezy Lane, Branford, CT 06405
MLS# 24218331Listed by: Berkshire Hathaway NE Prop. - New
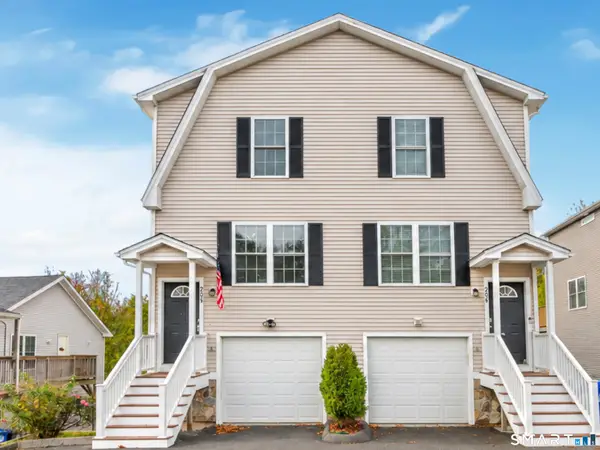 $439,500Active3 beds 3 baths2,340 sq. ft.
29 A Brainerd Road, Branford, CT 06405
MLS# 24215691Listed by: Coldwell Banker Realty 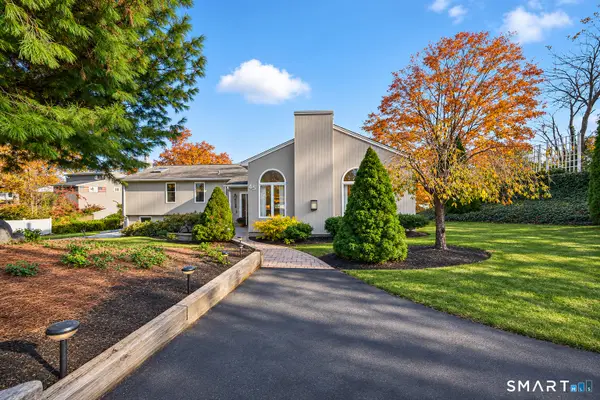 $639,000Pending3 beds 2 baths1,837 sq. ft.
45 Taylor Place, Branford, CT 06405
MLS# 24219447Listed by: RE/MAX Alliance- New
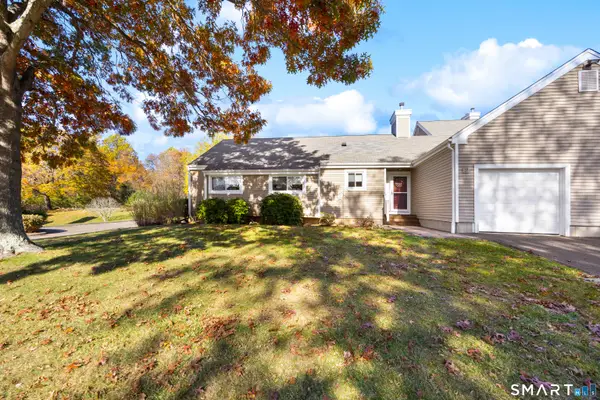 $449,900Active2 beds 2 baths1,214 sq. ft.
12 Jerimoth Drive #12, Branford, CT 06405
MLS# 24218747Listed by: Calcagni Real Estate - New
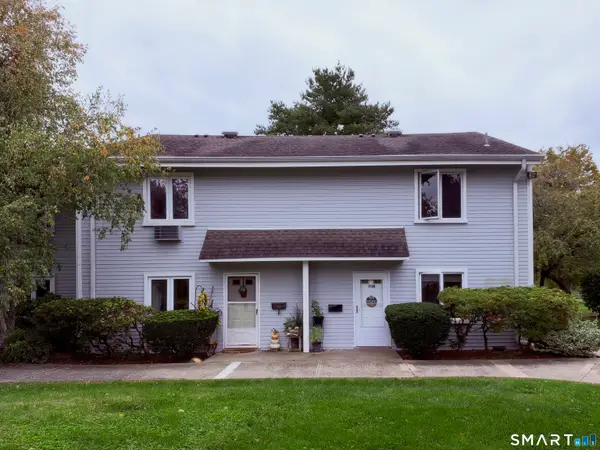 $334,900Active3 beds 3 baths1,380 sq. ft.
113 Florence Road #D, Branford, CT 06405
MLS# 24219146Listed by: eRealty Advisors, Inc. - New
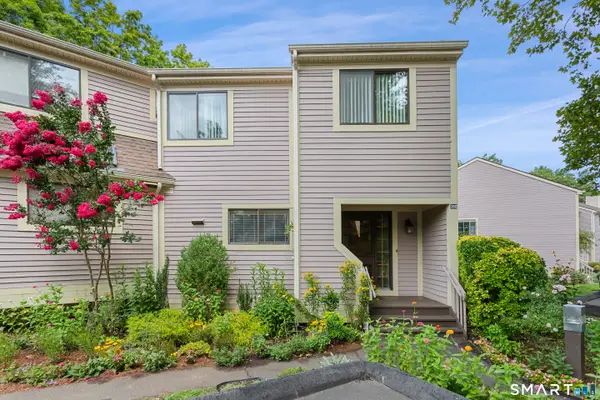 $399,500Active3 beds 3 baths2,471 sq. ft.
260 Opening Hill Road #260, Branford, CT 06405
MLS# 24218777Listed by: Compass Connecticut, LLC - New
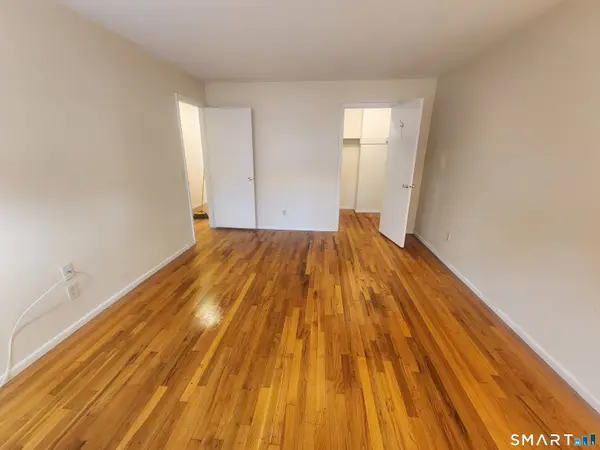 $230,000Active1 beds 1 baths761 sq. ft.
105 Florence Road #1B, Branford, CT 06405
MLS# 24218422Listed by: Century 21 AllPoints Realty - New
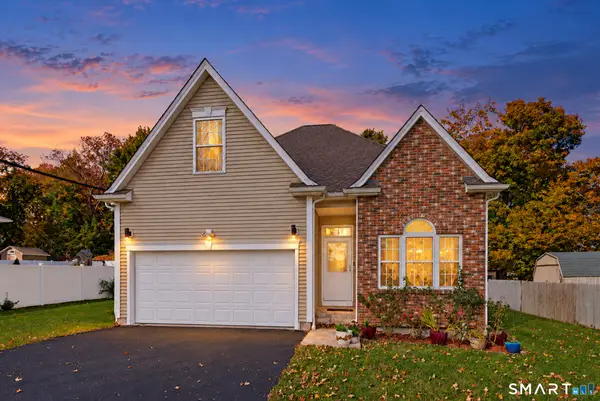 $850,000Active3 beds 3 baths2,550 sq. ft.
8 Homestead Place, Branford, CT 06405
MLS# 24218219Listed by: Reddy Realty, LLC


Protect your home and budget from life's surprises with an Assurant Home Warranty, backed by a partner that supports you through every step of homeownership. Explore Plans.
© 2026 Better Homes and Gardens Real Estate LLC. An Anywhere Real Estate company. All rights reserved. Better Homes and Gardens® Real Estate is a registered trademark owned by Meredith Operations Corporation, licensed to Better Homes and Gardens Real Estate LLC and used with permission. Better Homes and Gardens Real Estate LLC fully supports the principles of the Fair Housing Act and the Equal Opportunity Act. Listing information is deemed reliable but is not guaranteed accurate.
Each office is independently owned and operated.
Any services or products provided by third parties are not provided by, affiliated with or related to Better Homes and Gardens Real Estate LLC, or its affiliated companies.