
31 Pawson Road, Branford, CT 06405
Local realty services provided by:Better Homes and Gardens Real Estate Executive Real Estate
31 Pawson Road,Branford, CT 06405
$1,189,000
- 4 Beds
- - Baths
- 2,386 sq. ft.
- Single family
- Active
Listed by: janet cronin-rumanoff(203) 687-5271
Office: william pitt sotheby's int'l(203) 453-2533
MLS#:24198128
Source:CT
Price summary
- Price:$1,189,000
- Price per sq. ft.:$498.32
- Monthly HOA dues:$50
About this home
Discover the ultimate shoreline sanctuary at 31 Pawson Road, a prestigious 0.78-acre property nestled in the heart of Branford's Pawson Park locality. Offering a rare duality of opportunity, this estate invites you to either reimagine the existing structure through a glamorous renovation or utilize the expansive land to construct a bespoke architectural masterpiece. Boasting a commanding position with vistas of the Branford River and the rhythmic activity of the local marina and deeded beach rights, this property captures the very essence of a sophisticated lifestyle. Imagine lounging by a custom infinity-edge pool or hosting a match on your private paddle court, all while the sun sets over the river. This property includes membership in the Linden Shores Beach Association, allowing walkable access to the beach and kayak racks. Additionally, this location is within walking distance of local restaurants, a private club and ice cream shops. This is more than a property; it is an invitation to secure a legacy in one of Connecticut's most sought-after waterfront enclaves. Also listed as land for sale. MLS #24198531...
Contact an agent
Home facts
- Year built:1957
- Listing ID #:24198128
- Added:46 day(s) ago
- Updated:September 28, 2026 at 12:58 PM
Rooms and interior
- Bedrooms:4
- Full bathrooms:3
- Rooms Total:7
- Kitchen Description:Dishwasher, Electric Cooktop, Refrigerator, Wall Oven
- Basement Description:Crawl Space, Full Basement, Unfinished
- Living area:2,386 sq. ft.
Heating and cooling
- Heating:Hot Water
Structure and exterior
- Roof:Asphalt Shingle
- Year built:1957
- Building area:2,386 sq. ft.
- Lot area:0.78 Acres
- Lot Features:Borders Open Space, Level Lot, Some Wetlands, Water View
- Architectural Style:Cape Cod
- Construction Materials:Aluminium
- Exterior Features:Garden Area, Gutters, Patio, Porch, Porch-Screened
Schools
- High school:Branford
- Middle school:Per Board of Ed
- Elementary school:Per Board of Ed
Utilities
- Water:Public Water Connected
- Sewer:Public Sewer Connected
Finances and disclosures
- Price:$1,189,000
- Price per sq. ft.:$498.32
- Tax amount:$15,565 (July 2026-June 2027)
Features and amenities
- Appliances:Dishwasher, Dryer, Electric Cooktop, Refrigerator, Wall Oven, Washer
- Amenities:Cable - Available, Golf Course, Library, Public Rec Facilities
Parking
- Total parking spaces:5
- Parking description:Asphalt, Attached Garage, Driveway, Off Street Parking, Paved, Private
- Garage:Yes
- Garage spaces:1
New listings near 31 Pawson Road
- Coming Soon
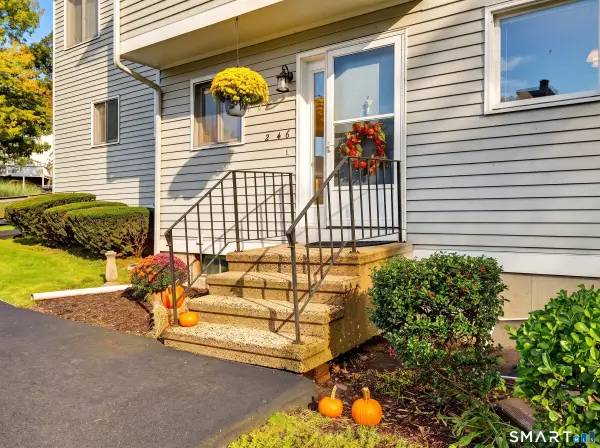 $399,000Coming Soon3 beds 3 baths2,088 sq. ft.
246 Greens Farm Road #246, Branford, CT 06405
MLS# 24208933Listed by: William Raveis Real Estate - New
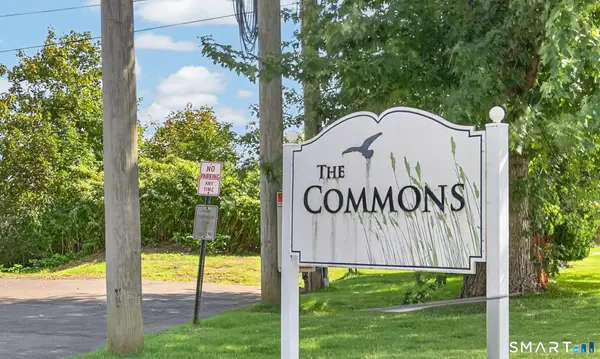 $189,900Active1 beds 1 baths578 sq. ft.
Hamre Lane, Branford, CT 06405
MLS# 24209860Listed by: Coldwell Banker Realty - New
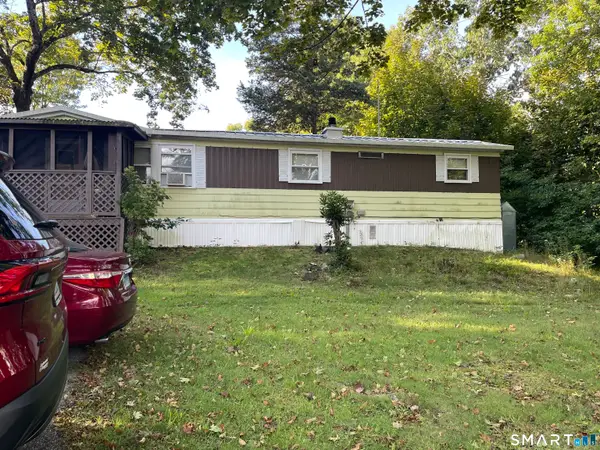 $120,000Active2 beds 1 baths672 sq. ft.
Address Withheld By Seller, Branford, CT 06405
MLS# 24209802Listed by: Teresa Grant (Broker) - New
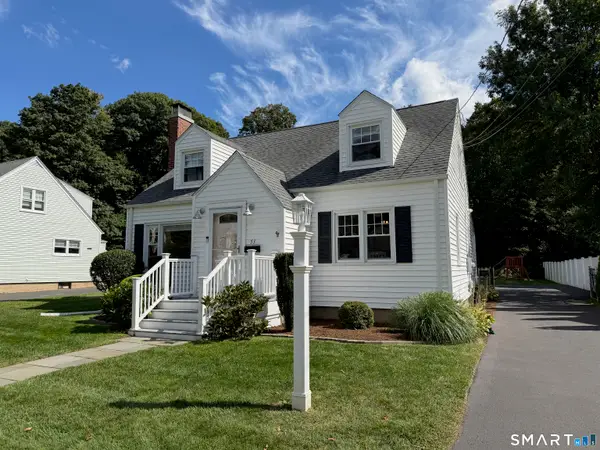 $525,000Active3 beds 2 baths1,712 sq. ft.
51 Home Place, Branford, CT 06405
MLS# 24209594Listed by: RE/MAX RISE - New
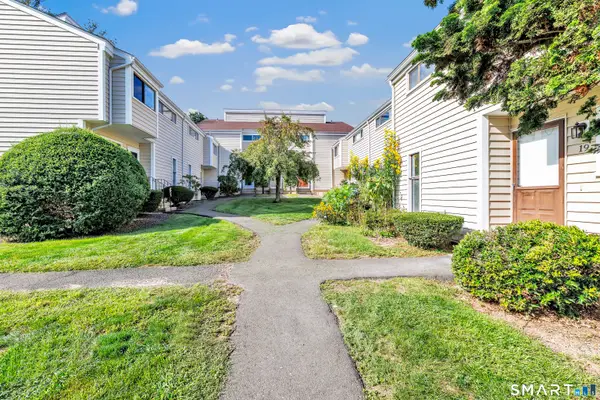 $260,000Active1 beds 1 baths920 sq. ft.
16 Monticello Drive #16, Branford, CT 06405
MLS# 24209479Listed by: Delrose Realty LLC - New
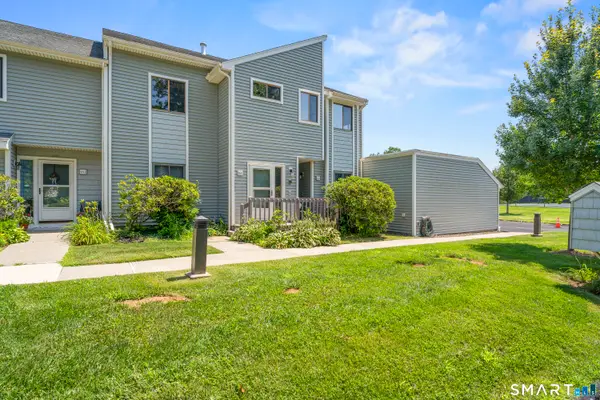 $429,900Active2 beds 2 baths1,289 sq. ft.
163 Turtle Bay Drive #163, Branford, CT 06405
MLS# 24209398Listed by: RE/MAX One - New
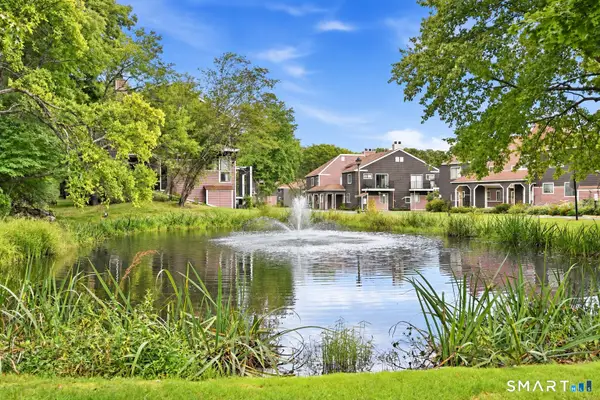 $369,900Active3 beds 3 baths1,560 sq. ft.
30 Stonegate Circle #F, Branford, CT 06405
MLS# 24208961Listed by: Century 21 AllPoints Realty 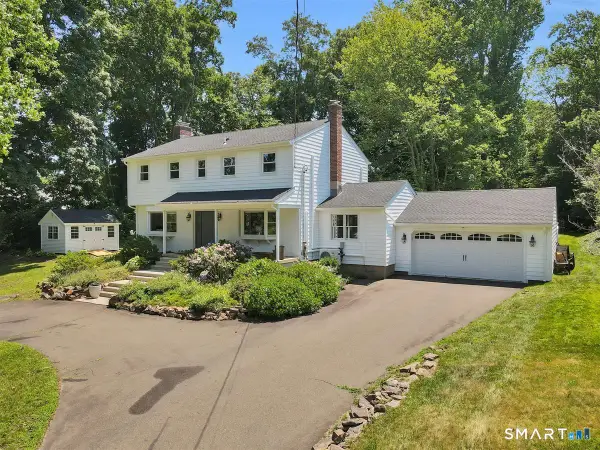 $575,000Pending4 beds 3 baths2,269 sq. ft.
186 Alps Road, Branford, CT 06405
MLS# 24193535Listed by: William Raveis Real Estate- New
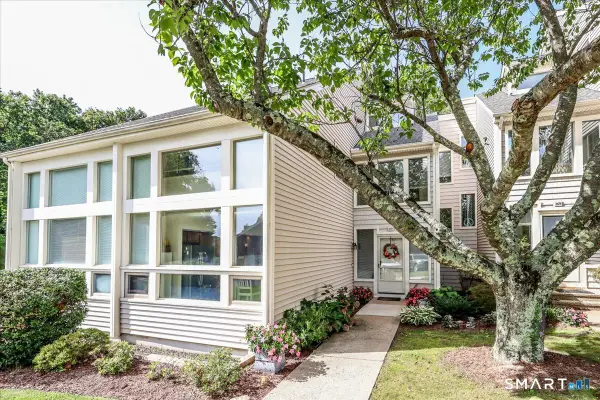 $489,900Active2 beds 3 baths1,529 sq. ft.
168 Turtle Bay Drive #168, Branford, CT 06405
MLS# 24208717Listed by: Coldwell Banker Realty - New
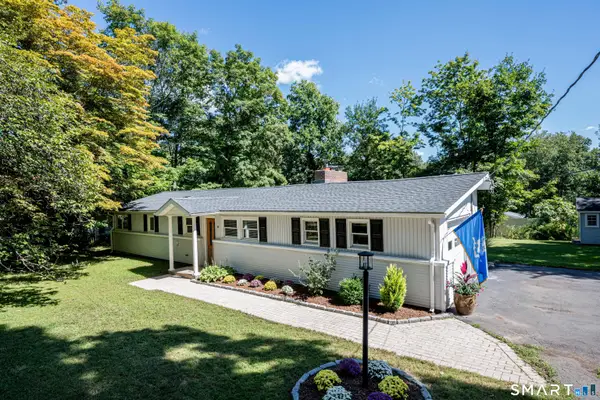 $399,000Active3 beds 1 baths1,040 sq. ft.
9 Old Hickory Lane, Branford, CT 06405
MLS# 24207426Listed by: Coldwell Banker Realty


Protect your home and budget from life's surprises with an Assurant Home Warranty, backed by a partner that supports you through every step of homeownership. Explore Plans.
© 2026 Better Homes and Gardens Real Estate LLC. An Anywhere Real Estate company. All rights reserved. Better Homes and Gardens® Real Estate is a registered trademark owned by Meredith Operations Corporation, licensed to Better Homes and Gardens Real Estate LLC and used with permission. Better Homes and Gardens Real Estate LLC fully supports the principles of the Fair Housing Act and the Equal Opportunity Act. Listing information is deemed reliable but is not guaranteed accurate.
Each office is independently owned and operated.
Any services or products provided by third parties are not provided by, affiliated with or related to Better Homes and Gardens Real Estate LLC, or its affiliated companies.