
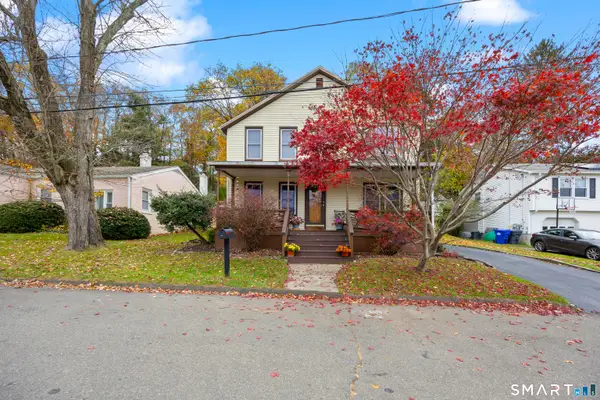
41 Second Avenue, Branford, CT 06405
Local realty services provided by:Better Homes and Gardens Real Estate Gaetano Marra Homes
41 Second Avenue,Branford, CT 06405
$1,350,000
- 4 Beds
- 4 Baths
- 2,526 sq. ft.
- Single family
- Coming Soon
Listed by: matthew comer(203) 257-0304
Office: william raveis real estate(203) 876-7507
MLS#:24222404
Source:CT
Price summary
- Price:$1,350,000
- Price per sq. ft.:$534.44
- Monthly HOA dues:$46.42
About this home
COMING SOON! Experience exceptional coastal living in Branford's desirable Hotchkiss Grove neighborhood! Just moments from the shoreline and the private Hotchkiss Grove Beach Association, this stunning, completely reimagined 4 bedroom, 3.5 bath home offers the perfect blend of modern luxury, timeless craftsmanship, and coastal charm. Thoughtfully redesigned from top to bottom, the home features a beautiful open concept floor plan, exquisite custom millwork, and sophisticated finishes throughout. The impressive kitchen is designed for both everyday living and entertaining, featuring brand new stainless steel appliances, including a 36-inch range, a spacious center island, beautiful cabinetry, and a walk-in pantry. The versatile layout includes a first floor bedroom with an en suite bath, ideal for guests or multigenerational living. Upstairs, the luxurious primary suite offers a spa inspired bath with a soaking tub, separate shower, and walk-in closet, along with two additional bedrooms and a full bath. Additional highlights include approximately 480 square feet of finished lower level space, all new heating and central air conditioning, and a tankless on demand hot water heater. Enjoy the charm of an established shoreline community with the comfort and elegance of a beautifully renovated home. Interior photos coming soon!...
Contact an agent
Home facts
- Year built:1933
- Listing ID #:24222404
- Updated:November 22, 2026 at 01:27 PM
Rooms and interior
- Bedrooms:4
- Total bathrooms:4
- Full bathrooms:3
- Half bathrooms:1
- Rooms Total:7
- Kitchen Description:Dishwasher, Microwave, Oven/Range, Range Hood, Refrigerator, Wine Chiller
- Basement Description:Full Basement, Hatchway Access, Liveable Space, Partially Finished, Storage
- Living area:2,526 sq. ft.
Heating and cooling
- Cooling:Central Air
- Heating:Hot Air
- Central air:Yes
Structure and exterior
- Roof:Asphalt Shingle
- Year built:1933
- Building area:2,526 sq. ft.
- Lot area:0.12 Acres
- Lot Features:Level Lot
- Architectural Style:Cape Cod, Colonial
- Construction Materials:Vinyl Siding
- Exterior Features:Gutters, Lighting, Patio, Porch
Schools
- High school:Per Board of Ed
- Middle school:Per Board of Ed
- Elementary school:Per Board of Ed
Utilities
- Water:Public Water Connected
- Sewer:Public Sewer Connected
Finances and disclosures
- Price:$1,350,000
- Price per sq. ft.:$534.44
- Tax amount:$9,046 (July 2026-June 2027)
Features and amenities
- Appliances:Dishwasher, Microwave, Oven/Range, Range Hood, Refrigerator, Wine Chiller
- Amenities:Auto Garage Door Opener, Open Floor Plan
Parking
- Total parking spaces:4
- Parking description:Detached Garage, Driveway, Off Street Parking, Paved, Private
- Garage:Yes
- Garage spaces:1
New listings near 41 Second Avenue
- New
 $310,000Active2 beds 3 baths1,464 sq. ft.
614 Longfellow Drive #614, Branford, CT 06405
MLS# 24222497Listed by: Silver and Oak Realty - New
 $350,000Active3 beds 1 baths1,174 sq. ft.
7 South Montowese Street, Branford, CT 06405
MLS# 24221845Listed by: Margaret Bennett Realty - New
 $699,900Active4 beds 3 baths2,499 sq. ft.
111 Meadow Wood Road, Branford, CT 06405
MLS# 24221897Listed by: Coldwell Banker Realty - New
 $299,000Active2 beds 2 baths1,425 sq. ft.
451 Thoreau Street #451, Branford, CT 06405
MLS# 24221605Listed by: Dow Della Valle - Open Sun, 11am to 12:30pmNew
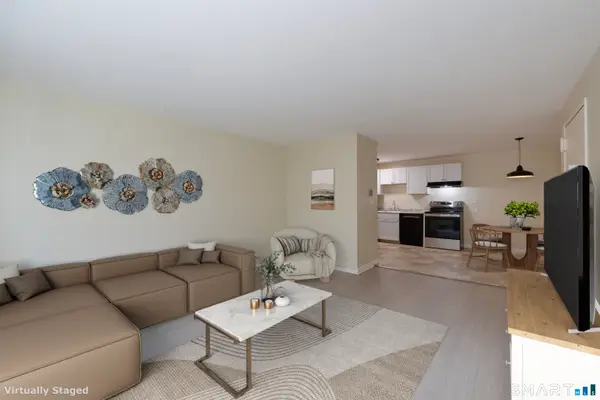 $180,000Active1 beds 1 baths669 sq. ft.
131 North Main Street #10, Branford, CT 06405
MLS# 24221573Listed by: William Pitt Sotheby's Int'l - New
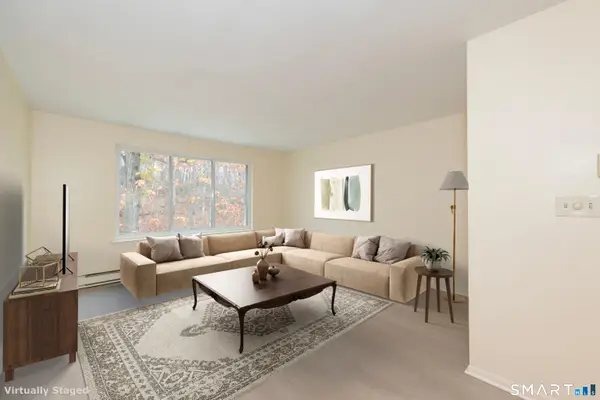 $180,000Active1 beds 1 baths667 sq. ft.
131 North Main Street #30, Branford, CT 06405
MLS# 24221581Listed by: William Pitt Sotheby's Int'l - New
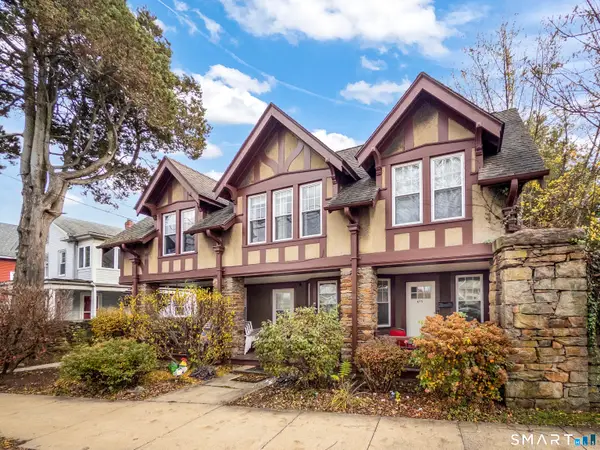 $699,999Active7 beds 4 baths2,886 sq. ft.
615 Main Street, Branford, CT 06405
MLS# 24221099Listed by: iHeart Homes Real Estate LLC - New
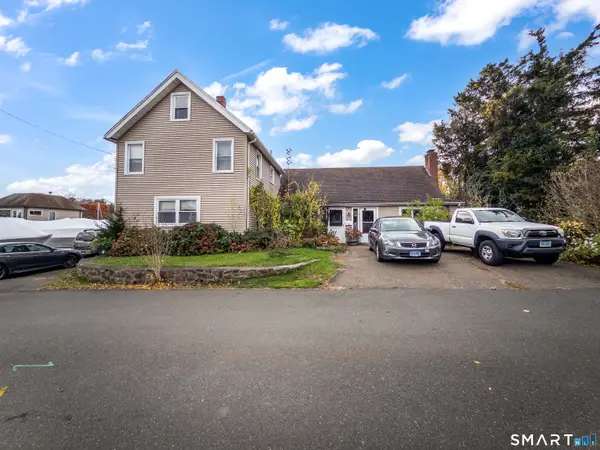 $525,000Active4 beds 4 baths2,631 sq. ft.
1 Ely Street, Branford, CT 06405
MLS# 24221113Listed by: iHeart Homes Real Estate LLC - New
 $439,900Active3 beds 2 baths1,466 sq. ft.
34 Cherry Street, Branford, CT 06405
MLS# 24221151Listed by: Coldwell Banker Premier Real Estate


Protect your home and budget from life's surprises with an Assurant Home Warranty, backed by a partner that supports you through every step of homeownership. Explore Plans.
© 2026 Better Homes and Gardens Real Estate LLC. An Anywhere Real Estate company. All rights reserved. Better Homes and Gardens® Real Estate is a registered trademark owned by Meredith Operations Corporation, licensed to Better Homes and Gardens Real Estate LLC and used with permission. Better Homes and Gardens Real Estate LLC fully supports the principles of the Fair Housing Act and the Equal Opportunity Act. Listing information is deemed reliable but is not guaranteed accurate.
Each office is independently owned and operated.
Any services or products provided by third parties are not provided by, affiliated with or related to Better Homes and Gardens Real Estate LLC, or its affiliated companies.