
53 Brushy Plain Road #4E, Branford, CT 06405
Local realty services provided by:Better Homes and Gardens Real Estate Gaetano Marra Homes
53 Brushy Plain Road #4E,Branford, CT 06405
$355,000
- 2 Beds
- 2 Baths
- 2,357 sq. ft.
- Condominium
- Pending
Listed by: alicia mahon(203) 747-1106
Office: william pitt sotheby's int'l(203) 453-2533
MLS#:24205269
Source:CT
Price summary
- Price:$355,000
- Price per sq. ft.:$150.62
- Monthly HOA dues:$658
About this home
Beautifully updated Branford condo offering flexible living space across three finished levels. The updated kitchen features new cabinetry and countertops, complemented by an updated bathroom, new flooring, lighting, and fresh paint throughout. The main level includes a spacious bonus room ideal for a home office, den, family room, or potential third bedroom. Upstairs, the primary bedroom offers a walk-in closet along with a comfortable second bedroom. The fully finished walk-out lower level provides additional living space with a family room and separate finished room offering potential for a fourth bedroom. Move-in ready with a versatile floor plan and convenient access to major highways, shopping, dining, and all that Branford has to offer.
Contact an agent
Home facts
- Year built:1986
- Listing ID #:24205269
- Added:6 day(s) ago
- Updated:September 14, 2026 at 09:41 PM
Rooms and interior
- Bedrooms:2
- Total bathrooms:2
- Full bathrooms:1
- Half bathrooms:1
- Rooms Total:6
- Kitchen Description:Dishwasher, Electric Range, Oven/Range, Range Hood, Refrigerator
- Basement Description:Full Basement, Full With Walk-Out, Fully Finished, Heated, Liveable Space, Walk-out
- Living area:2,357 sq. ft.
Heating and cooling
- Cooling:Wall Unit
- Heating:Baseboard
Structure and exterior
- Year built:1986
- Building area:2,357 sq. ft.
- Lot Features:On Cul-De-Sac
- Architectural Style:Townhouse
- Construction Materials:Clapboard
- Exterior Features:Deck
Schools
- High school:Branford
- Middle school:Francis Walsh
- Elementary school:Mary T. Murphy
Utilities
- Water:Public Water Connected
- Sewer:Public Sewer Connected
Finances and disclosures
- Price:$355,000
- Price per sq. ft.:$150.62
- Tax amount:$4,594 (July 2026-June 2027)
Features and amenities
- Appliances:Dishwasher, Electric Range, Oven/Range, Range Hood, Refrigerator
- Amenities:Basketball Court, Commuter Bus, Park, Public Rec Facilities, Public Transportation
New listings near 53 Brushy Plain Road #4E
- Coming Soon
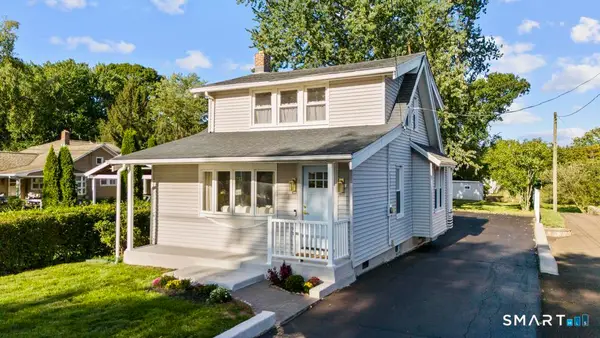 $579,900Coming Soon3 beds 2 baths2,112 sq. ft.
178 South Montowese Street, Branford, CT 06405
MLS# 24206733Listed by: eXp Realty - New
 $249,000Active2 beds 2 baths1,152 sq. ft.
166 Monticello Drive #166, Branford, CT 06405
MLS# 24206693Listed by: Keller Williams Realty - New
 $375,000Active2 beds 2 baths720 sq. ft.
6 Woodland, Aka 6 West Side Avenue Road, Branford, CT 06405
MLS# 24197721Listed by: Pearce Real Estate - Open Tue, 4 to 6:30pmNew
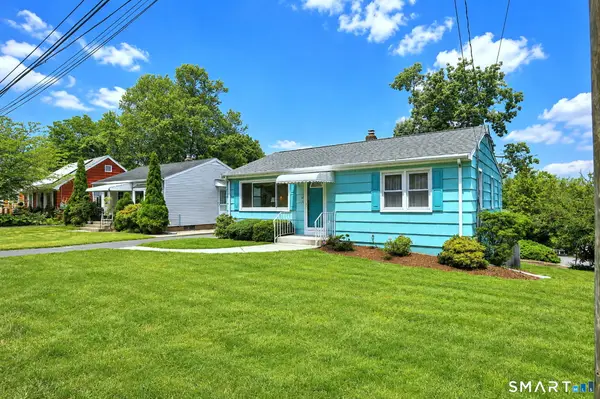 $349,900Active2 beds 1 baths1,368 sq. ft.
14 Ballou Road, Branford, CT 06405
MLS# 24190582Listed by: Coldwell Banker Realty 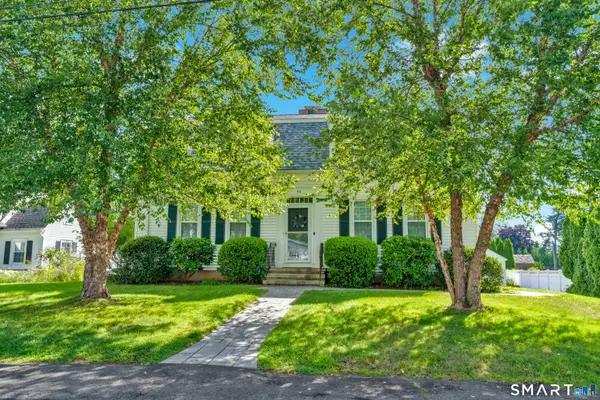 $949,000Pending4 beds 4 baths1,960 sq. ft.
59 Spring Rock Road, Branford, CT 06405
MLS# 24189744Listed by: William Pitt Sotheby's Int'l- New
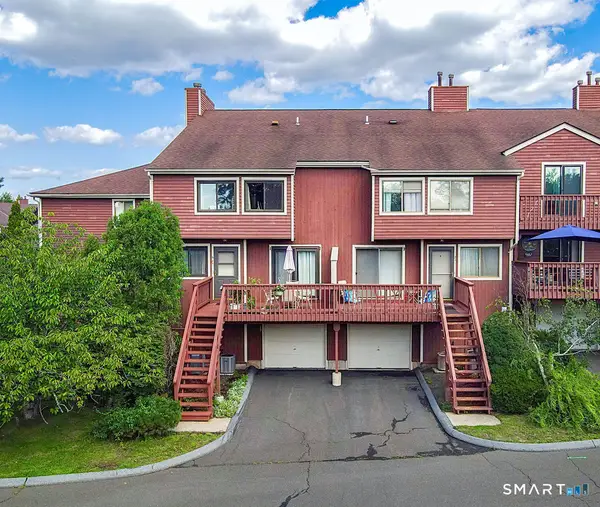 $319,000Active2 beds 2 baths1,099 sq. ft.
25 Florence Road #19, Branford, CT 06405
MLS# 24202854Listed by: Century 21 AllPoints Realty - New
 $409,900Active3 beds 1 baths1,137 sq. ft.
7 Old Hickory Lane, Branford, CT 06405
MLS# 24205119Listed by: Pearce Real Estate - New
 $209,900Active1 beds 1 baths553 sq. ft.
10 Pineview Drive #D, Branford, CT 06405
MLS# 24199344Listed by: Coldwell Banker Realty  $350,000Pending2 beds 2 baths1,224 sq. ft.
102 Foxbridge Village Road #102, Branford, CT 06405
MLS# 24203881Listed by: Coldwell Banker Realty


Protect your home and budget from life's surprises with an Assurant Home Warranty, backed by a partner that supports you through every step of homeownership. Explore Plans.
© 2026 Better Homes and Gardens Real Estate LLC. An Anywhere Real Estate company. All rights reserved. Better Homes and Gardens® Real Estate is a registered trademark owned by Meredith Operations Corporation, licensed to Better Homes and Gardens Real Estate LLC and used with permission. Better Homes and Gardens Real Estate LLC fully supports the principles of the Fair Housing Act and the Equal Opportunity Act. Listing information is deemed reliable but is not guaranteed accurate.
Each office is independently owned and operated.
Any services or products provided by third parties are not provided by, affiliated with or related to Better Homes and Gardens Real Estate LLC, or its affiliated companies.