
247 Eckart Street, Bridgeport, CT 06606
Local realty services provided by:Better Homes and Gardens Real Estate Executive Real Estate
247 Eckart Street,Bridgeport, CT 06606
$675,000
- 6 Beds
- 4 Baths
- - sq. ft.
- Single family
- Sold
Listed by: kenny zerella(203) 209-3615
Office: william raveis real estate(203) 255-6841
MLS#:24193697
Source:CT
Sorry, we are unable to map this address
Price summary
- Price:$675,000
About this home
Exceptional investment opportunity with a lease in place through Summer 2027, providing immediate rental income. Built in 2025 this prime North End location, sprawling raised ranch offers impeccable new construction with high-quality finishes throughout. Features 4-inch knotty pecan hardwood floors, Hardie board exterior, and oversized double-hung windows providing abundant natural light. The main floor offers 3 oversized bedrooms and 2 full baths, including a primary ensuite. Top-of-the-line kitchen with center island, soft-close cabinetry, quartzite countertops, stainless steel LG appliances, and an eat-in area open to the dining space and massive family room. The lower level features an additional oversized living room, 3-4 bedrooms, and 2 full baths, including a Jack-and-Jill bath. Each bedroom is equipped with its own high-efficiency Cooper & Hunter PTAC heating and cooling unit, with forced hot air serving all common areas. Outside, enjoy a private, serene setting tucked far back from the street and backing to a preserve. Relax or entertain on the porcelain tile patio. Lease in place through Summer 2027, making this an outstanding investment opportunity with immediate income. Conveniently located just minutes from Sacred Heart University, shopping, dining, and major conveniences, this turnkey property combines modern construction, strong rental appeal, and reliable income potential in a highly desirable location. *See agent remarks*...
Contact an agent
Home facts
- Year built:2025
- Listing ID #:24193697
- Added:53 day(s) ago
- Updated:September 14, 2026 at 06:23 AM
Rooms and interior
- Bedrooms:6
- Total bathrooms:4
- Full bathrooms:4
- Rooms Total:12
- Kitchen Description:Dishwasher, Disposal, Electric Range, Microwave, Refrigerator
- Basement Description:Crawl Space, Storage
Heating and cooling
- Cooling:Ceiling Fans, Central Air, Wall Unit, Zoned
- Heating:Heat Pump, Hot Air, Wall Unit, Zoned
- Central air:Yes
Structure and exterior
- Roof:Asphalt Shingle
- Year built:2025
- Lot Features:Fence - Partial, Fence - Privacy, Fence - Wood, Level Lot, Lightly Wooded, Rear Lot, Secluded
- Architectural Style:Raised Ranch
- Construction Materials:Hardie Board
- Exterior Features:Gutters, Lighting, Patio
Schools
- High school:Central
- Elementary school:Per Board of Ed
Utilities
- Water:Public Water Connected
- Sewer:Public Sewer Connected
Finances and disclosures
- Price:$675,000
- Tax amount:$13,098 (July 2026-June 2027)
Features and amenities
- Appliances:Dishwasher, Disposal, Dryer, Electric Range, Microwave, Refrigerator, Washer
- Amenities:Library, Park, Playground/Tot Lot, Private School(s), Putting Green, Shopping/Mall
New listings near 247 Eckart Street
- New
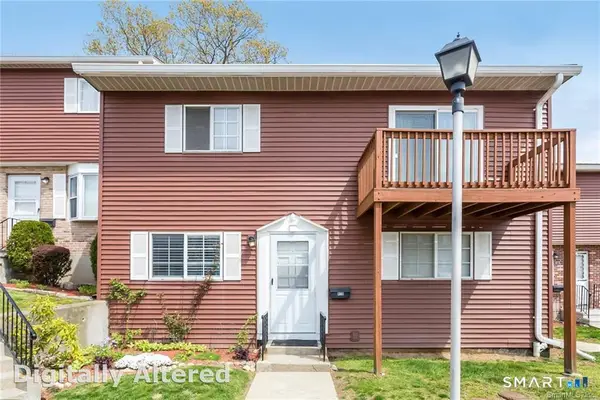 $350,000Active2 beds 2 baths1,890 sq. ft.
41 Patricia Road #D, Bridgeport, CT 06606
MLS# 24205750Listed by: Howard Hanna Rand Realty - New
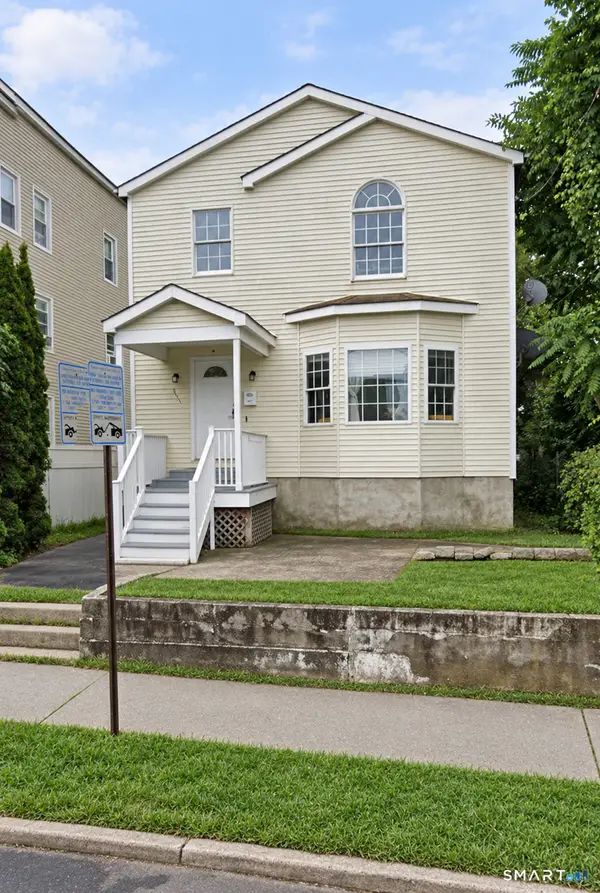 $469,900Active3 beds 4 baths2,732 sq. ft.
231 Orland Street, Bridgeport, CT 06605
MLS# 24206796Listed by: Santana Realty Group LLC - New
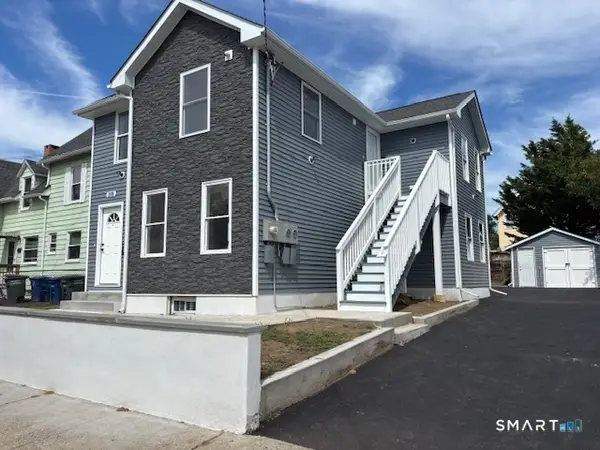 $599,900Active5 beds 2 baths1,500 sq. ft.
219 Adams Street, Bridgeport, CT 06607
MLS# 24206679Listed by: Century 21 Scala Group - New
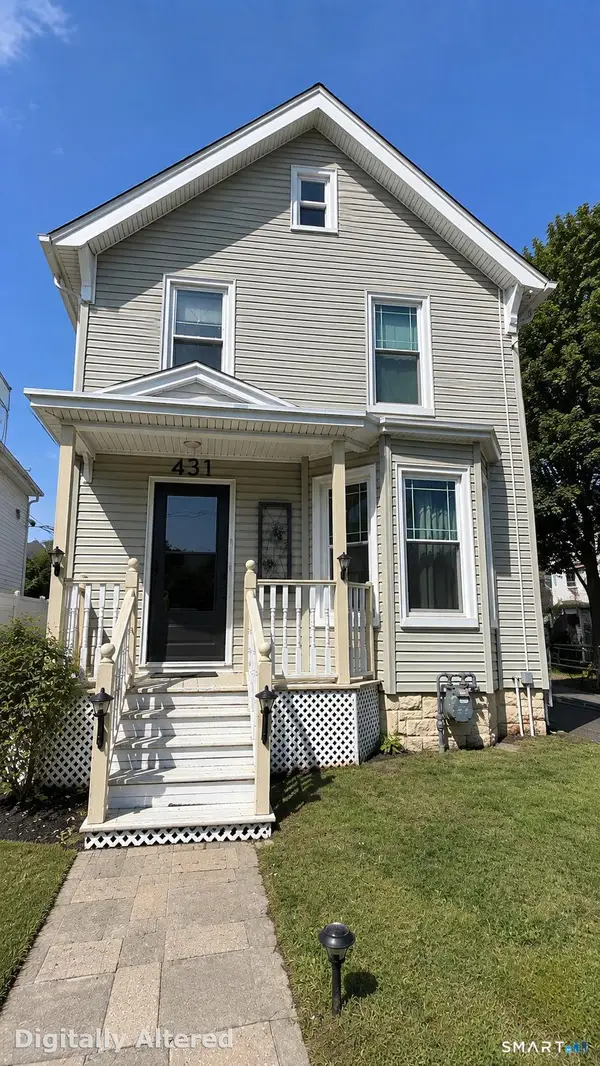 $349,900Active3 beds 2 baths1,838 sq. ft.
431 Jane Street, Bridgeport, CT 06608
MLS# 24206686Listed by: Century 21 Scala Group - New
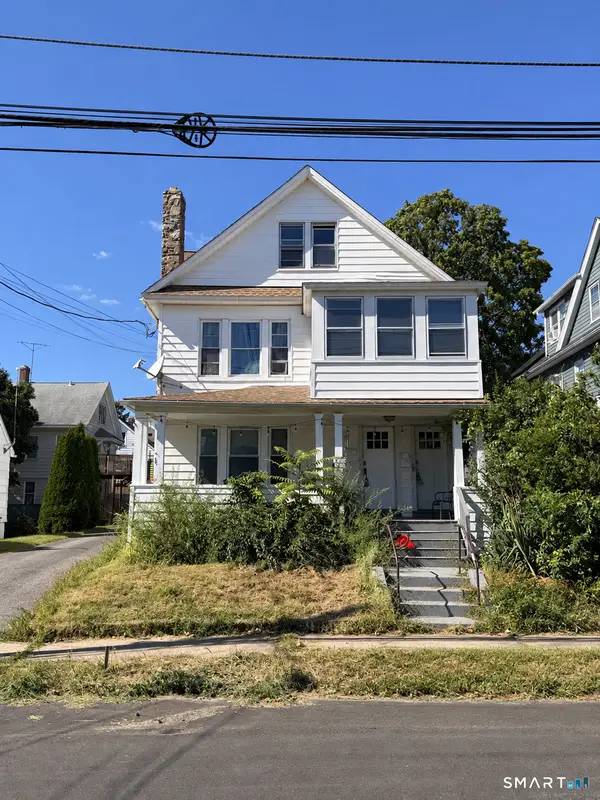 $479,900Active6 beds 3 baths3,110 sq. ft.
176 Manhattan Avenue, Bridgeport, CT 06606
MLS# 24206579Listed by: Vylla Home (CT) LLC - New
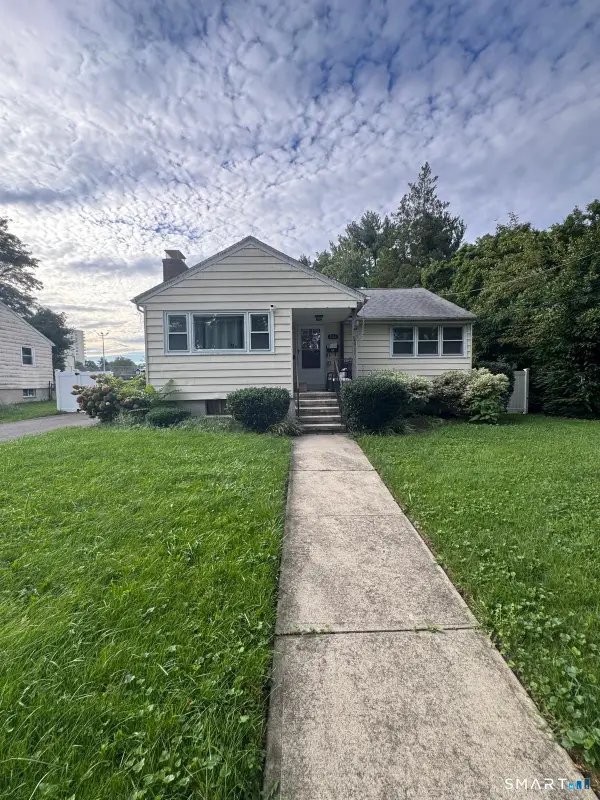 $430,000Active4 beds 2 baths1,783 sq. ft.
746 Lincoln Avenue, Bridgeport, CT 06606
MLS# 24206288Listed by: Keller Williams Prestige Prop. - New
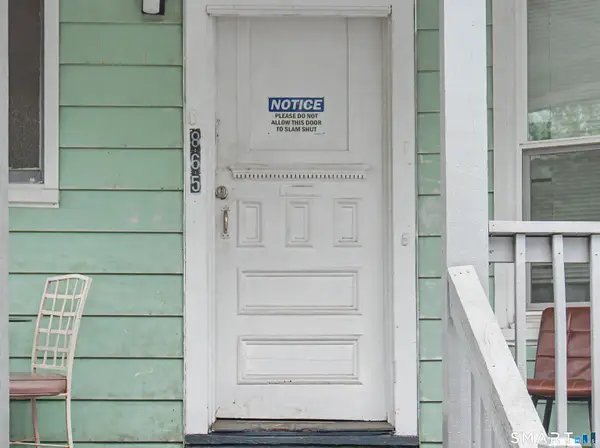 $545,900Active7 beds 3 baths2,708 sq. ft.
865 Iranistan Avenue, Bridgeport, CT 06604
MLS# 24185152Listed by: Century 21 Scala Group - New
 Listed by BHGRE$190,000Active4 beds 1 baths1,280 sq. ft.
370 Kent Avenue, Bridgeport, CT 06610
MLS# 24201768Listed by: BHGRE Shore & Country - New
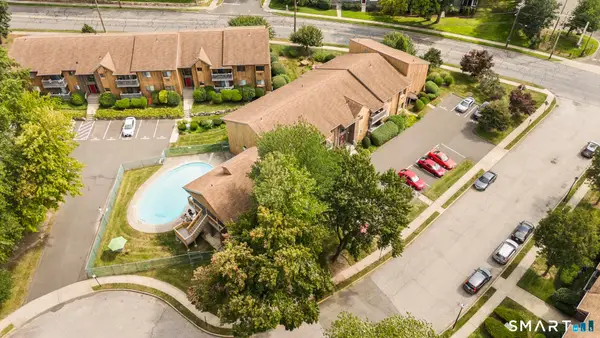 $215,000Active1 beds 1 baths967 sq. ft.
6 Riverview Drive #6, Bridgeport, CT 06606
MLS# 24206217Listed by: Serhant Connecticut, LLC - New
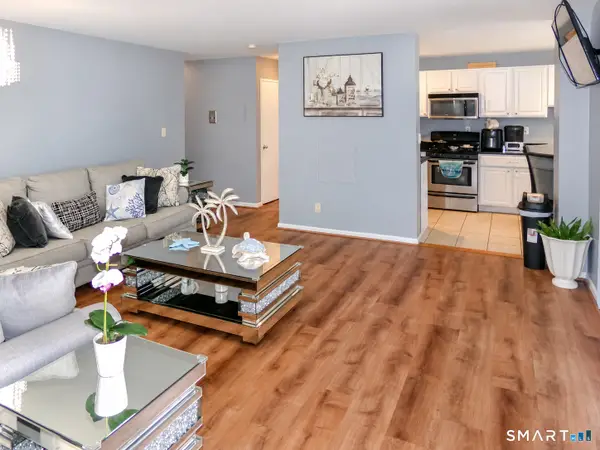 $180,000Active1 beds 1 baths911 sq. ft.
2370 North Avenue #2A, Bridgeport, CT 06604
MLS# 24206000Listed by: Keller Williams Realty Prtnrs.


Protect your home and budget from life's surprises with an Assurant Home Warranty, backed by a partner that supports you through every step of homeownership. Explore Plans.
© 2026 Better Homes and Gardens Real Estate LLC. An Anywhere Real Estate company. All rights reserved. Better Homes and Gardens® Real Estate is a registered trademark owned by Meredith Operations Corporation, licensed to Better Homes and Gardens Real Estate LLC and used with permission. Better Homes and Gardens Real Estate LLC fully supports the principles of the Fair Housing Act and the Equal Opportunity Act. Listing information is deemed reliable but is not guaranteed accurate.
Each office is independently owned and operated.
Any services or products provided by third parties are not provided by, affiliated with or related to Better Homes and Gardens Real Estate LLC, or its affiliated companies.