
2625 Park Avenue #7P, Bridgeport, CT 06604
Local realty services provided by:Better Homes and Gardens Real Estate Executive Real Estate
2625 Park Avenue #7P,Bridgeport, CT 06604
$268,500
- 2 Beds
- 2 Baths
- 1,128 sq. ft.
- Condominium
- Pending
Listed by: john hackett(203) 543-2697
Office: william raveis real estate(203) 255-6841
MLS#:24196417
Source:CT
Price summary
- Price:$268,500
- Price per sq. ft.:$238.03
- Monthly HOA dues:$830
About this home
SETTLE RIGHT IN AND START ENJOYING THE AFFORDABLE LUXURY LIFESTYLE YOU WILL FIND AT THE EMBASSY TOWERS. COME HOME, SIT AND UNWIND AS YOU ENJOY THE VIEWS OF LONG ISLAND SOUND FROM YOUR RENOVATED END UNIT BALCONY/DECK FEATURING OPEN FLOOR PLAN, 2 SPACIOUS BEDROOMS INCLUDING PRIMARY SUITE WITH PRIVATE FULL BATH, ABUNDANCE OF OVERSIZED CLOSETS AND BUILT-INS PLUS DESIGNER KITCHEN AND FORMAL DINING AREA. FRESH DECOR, REFINISHED HARDWOOD FLOORING, NEW WALL TO WALL BEDROOM CARPETING, STAINLESS STEEL APPLIANCES ALONG WITH 4 NEW A/C UNITS AWAIT YOU IN YOUR NEW HOME. COMMON CHARGES INCLUDE HEAT AND HOT WATER, GAS FOR COOKING, 24/7 CONCIERGE/SECURITY, OLYMPIC SIZE HEATED POOL, TENNIS COURTS, FITNESS ROOM, LIBRARY, GREEN ROOM FOR RESIDENTS TO ENTERTAIN THEIR GUESTS, DOG PARK, ELEVATOR AND ASSIGNED/RESERVED GARAGE PARKING. ALL MINUTES TO RETAIL/SHOPPING, GOLF COURSES, PARKS/REC, FAIRFIELD AND SACRED HEART UNIVERSITIES, METRO NORTH TRAIN STATIONS, I-95, RT 25/8 AND RT 15 MERRITT PARKWAY!
Contact an agent
Home facts
- Year built:1964
- Listing ID #:24196417
- Added:47 day(s) ago
- Updated:September 22, 2026 at 07:43 AM
Rooms and interior
- Bedrooms:2
- Total bathrooms:2
- Full bathrooms:2
- Rooms Total:5
- Kitchen Description:Dishwasher, Microwave, Oven/Range, Refrigerator
- Basement Description:Concrete Floor, Full Basement, Garage Access, Heated, Interior Access, Shared Basement, Storage
- Living area:1,128 sq. ft.
Heating and cooling
- Cooling:Wall Unit, Zoned
- Heating:Wall Unit, Zoned
Structure and exterior
- Year built:1964
- Building area:1,128 sq. ft.
- Lot Features:Level Lot, Water View
- Architectural Style:Apartment, High Rise
- Construction Materials:Block, Brick, Poured Concrete
- Exterior Features:Balcony, Covered Deck, Deck, Gutters, Lighting, Sidewalk, Terrace
Schools
- High school:Central
- Elementary school:Blackham
Utilities
- Water:Public Water Connected
- Sewer:Public Sewer Connected
Finances and disclosures
- Price:$268,500
- Price per sq. ft.:$238.03
- Tax amount:$4,746 (July 2026-June 2027)
Features and amenities
- Appliances:Dishwasher, Microwave, Oven/Range, Refrigerator
- Amenities:Cable - Available, Golf Course, Library, Open Floor Plan, Park, Public Rec Facilities, Public Transportation, Shopping/Mall
- Pool features:In Ground Pool
Parking
- Total parking spaces:1
- Parking description:Driveway, Off Street Parking, Parking Garage, Paved
- Garage:Yes
- Garage spaces:1
New listings near 2625 Park Avenue #7P
- Coming Soon
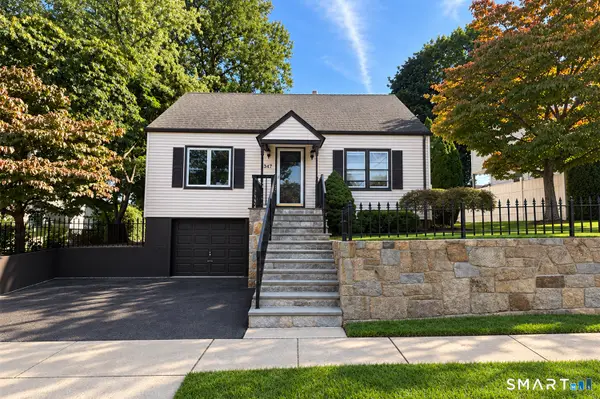 $410,000Coming Soon3 beds 2 baths1,200 sq. ft.
347 Goldenrod Avenue, Bridgeport, CT 06606
MLS# 24208744Listed by: William Raveis Real Estate - Coming Soon
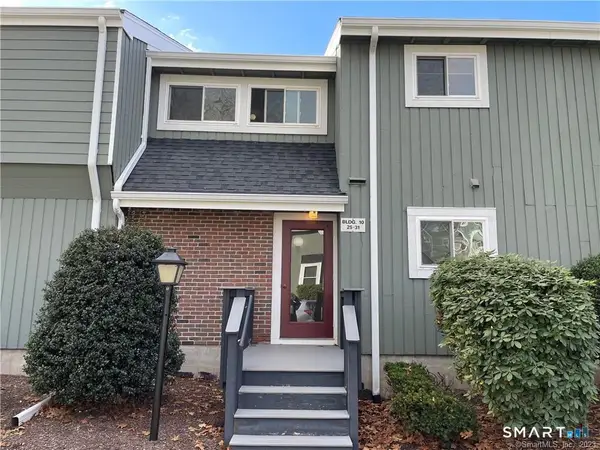 $227,000Coming Soon1 beds 1 baths937 sq. ft.
31 Ameridge Drive #31, Bridgeport, CT 06606
MLS# 24208164Listed by: Coldwell Banker Realty - New
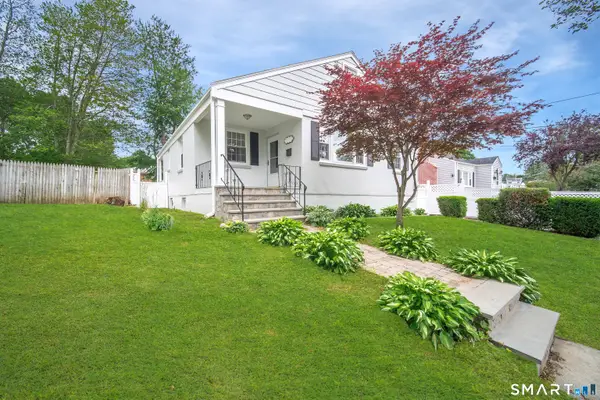 $409,000Active2 beds 1 baths984 sq. ft.
43 Breyer Avenue, Bridgeport, CT 06606
MLS# 24208783Listed by: RE/MAX Right Choice - New
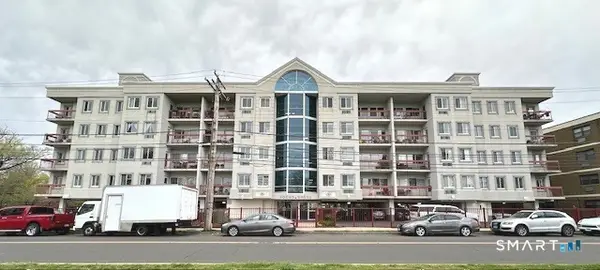 $164,900Active1 beds 1 baths621 sq. ft.
850 Atlantic Street #212, Bridgeport, CT 06604
MLS# 24208694Listed by: RE/MAX Heritage - New
 $450,000Active5 beds 3 baths1,822 sq. ft.
49 Perth Street, Bridgeport, CT 06606
MLS# 24208567Listed by: CLS Group - New
 $479,000Active2 beds 2 baths1,852 sq. ft.
86 Vanguard Street, Bridgeport, CT 06606
MLS# 24203550Listed by: Keller Williams Prestige Prop. - New
 $534,900Active4 beds 2 baths3,103 sq. ft.
969-971 Wood Avenue, Bridgeport, CT 06604
MLS# 24203077Listed by: eXp Realty - New
 Listed by BHGRE$69,000Active0.06 Acres
438 Soundview Avenue, Bridgeport, CT 06606
MLS# 24208354Listed by: BHGRE Gaetano Marra Homes - New
 Listed by BHGRE$79,000Active0.08 Acres
355 Exeter Street, Bridgeport, CT 06606
MLS# 24208356Listed by: BHGRE Gaetano Marra Homes - Open Sat, 11am to 1pmNew
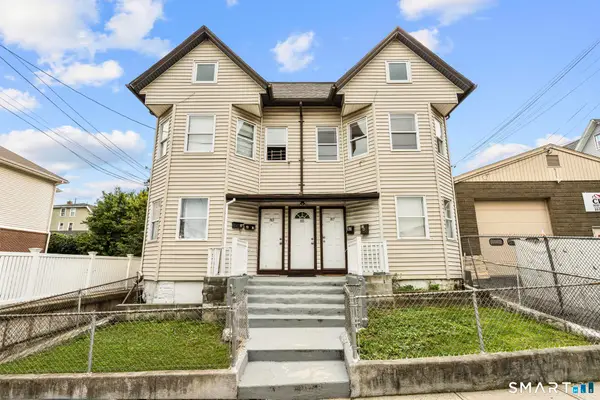 $699,999Active10 beds 4 baths5,259 sq. ft.
83-87 Madison Avenue, Bridgeport, CT 06604
MLS# 24206735Listed by: eXp Realty


Protect your home and budget from life's surprises with an Assurant Home Warranty, backed by a partner that supports you through every step of homeownership. Explore Plans.
© 2026 Better Homes and Gardens Real Estate LLC. An Anywhere Real Estate company. All rights reserved. Better Homes and Gardens® Real Estate is a registered trademark owned by Meredith Operations Corporation, licensed to Better Homes and Gardens Real Estate LLC and used with permission. Better Homes and Gardens Real Estate LLC fully supports the principles of the Fair Housing Act and the Equal Opportunity Act. Listing information is deemed reliable but is not guaranteed accurate.
Each office is independently owned and operated.
Any services or products provided by third parties are not provided by, affiliated with or related to Better Homes and Gardens Real Estate LLC, or its affiliated companies.