
2955 Madison Avenue #42, Bridgeport, CT 06606
Local realty services provided by:Better Homes and Gardens Real Estate Gaetano Marra Homes
2955 Madison Avenue #42,Bridgeport, CT 06606
$265,000
- 2 Beds
- 2 Baths
- 1,022 sq. ft.
- Condominium
- Active
Listed by: john chopourian, toni riordan(203) 733-4323
Office: berkshire hathaway ne prop.(203) 438-9501
MLS#:24214790
Source:CT
Price summary
- Price:$265,000
- Price per sq. ft.:$259.3
- Monthly HOA dues:$417
About this home
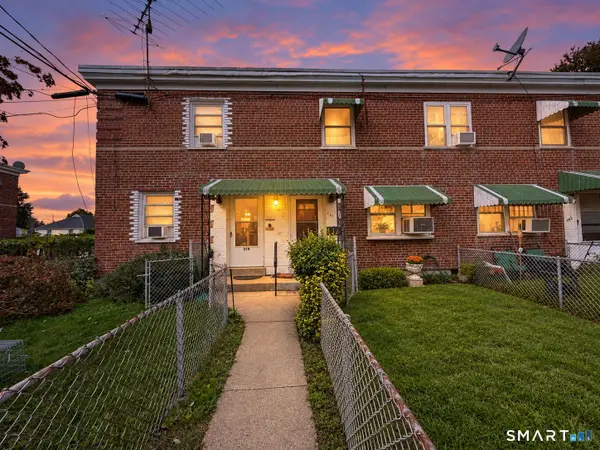
Conveniently located to Sacred Heart University, St. Vincent's Hospital and the Trumbull Mall, Foxledge II is a gem in the heart of Bridgeport's North End. This 2 bedroom, 1 1/2 bath unit located in the rear of the complex with its private deck has recent updates including new entryway floor, new dining area floor, newer kirchen cabinets, and granite countertops in both baths. Each unit has private storage in the basement. Laundry is in the unit! Two genersously sized bedrooms including the primary bedroom with a walk-in closet. Added bonus has heat, hot water, city water and city sewer included in the common charges.
Contact an agent
Home facts
- Year built:1984
- Listing ID #:24214790
- Added:1 day(s) ago
- Updated:October 16, 2026 at 11:43 AM
Rooms and interior
- Bedrooms:2
- Total bathrooms:2
- Full bathrooms:1
- Half bathrooms:1
- Rooms Total:5
- Kitchen Description:Dishwasher, Microwave, Oven/Range, Refrigerator
- Living area:1,022 sq. ft.
Heating and cooling
- Cooling:Window Unit
- Heating:Hot Water
Structure and exterior
- Year built:1984
- Building area:1,022 sq. ft.
- Architectural Style:Ranch
- Construction Materials:Vinyl Siding
Schools
- High school:Per Board of Ed
- Elementary school:Per Board of Ed
Utilities
- Water:Public Water Connected
- Sewer:Public Sewer Connected
Finances and disclosures
- Price:$265,000
- Price per sq. ft.:$259.3
- Tax amount:$5,216 (July 2025-June 2026)
Features and amenities
- Appliances:Dishwasher, Electric Dryer, Microwave, Oven/Range, Refrigerator, Washer
New listings near 2955 Madison Avenue #42
- Coming Soon
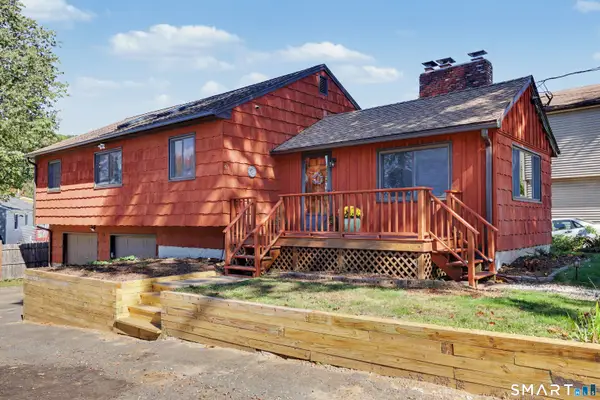 $379,000Coming Soon2 beds 2 baths1,254 sq. ft.
46 Palmer Street, Bridgeport, CT 06606
MLS# 24214260Listed by: William Raveis Real Estate - Coming SoonOpen Sun, 12 to 3pm
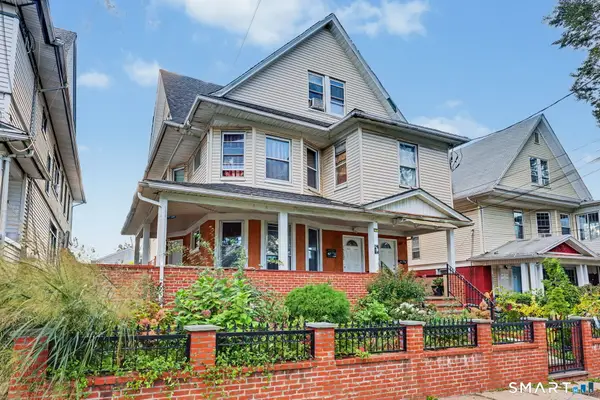 $725,000Coming Soon9 beds 3 baths5,190 sq. ft.
1535 Park Avenue, Bridgeport, CT 06604
MLS# 24212776Listed by: RE/MAX Heritage - New
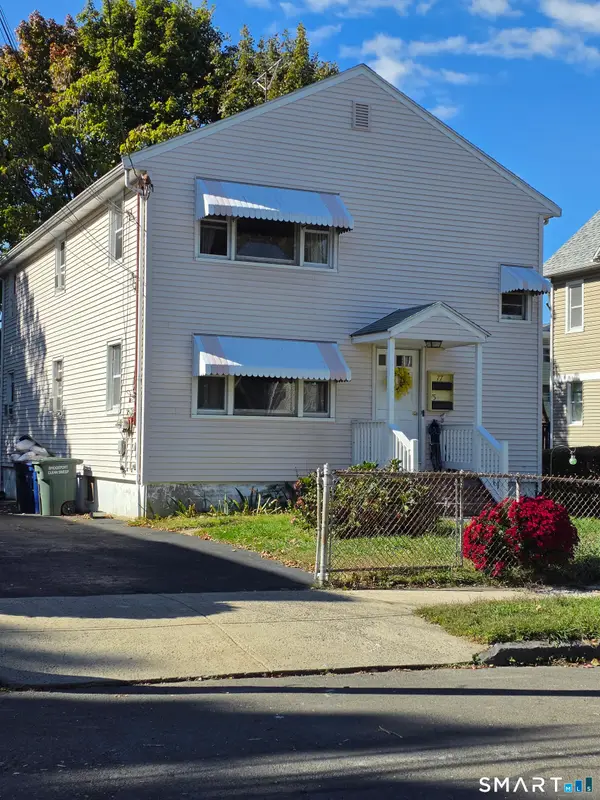 $599,000Active6 beds 2 baths2,294 sq. ft.
75-77 Wilson Street, Bridgeport, CT 06605
MLS# 24207671Listed by: Coldwell Banker Realty - New
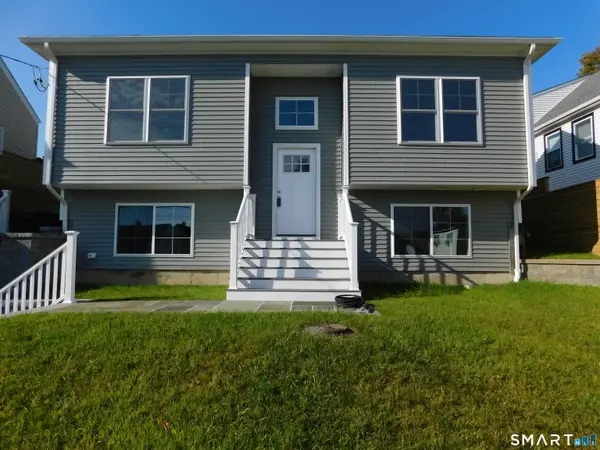 $679,000Active5 beds 3 baths2,350 sq. ft.
310 Birmingham Street, Bridgeport, CT 06606
MLS# 24214839Listed by: RE/MAX Right Choice - New
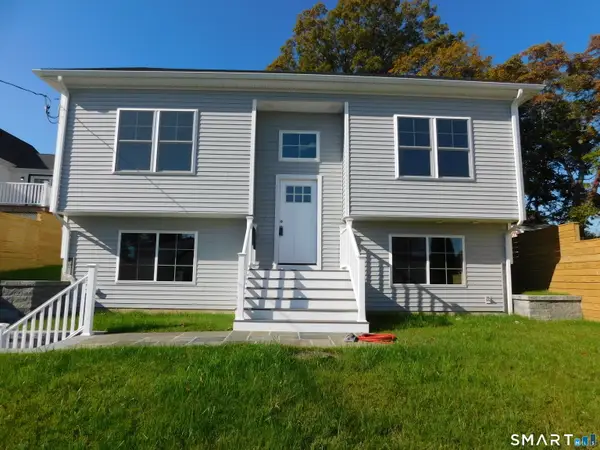 $679,000Active5 beds 3 baths2,350 sq. ft.
290 Birmingham Street, Bridgeport, CT 06606
MLS# 24214712Listed by: RE/MAX Right Choice - New
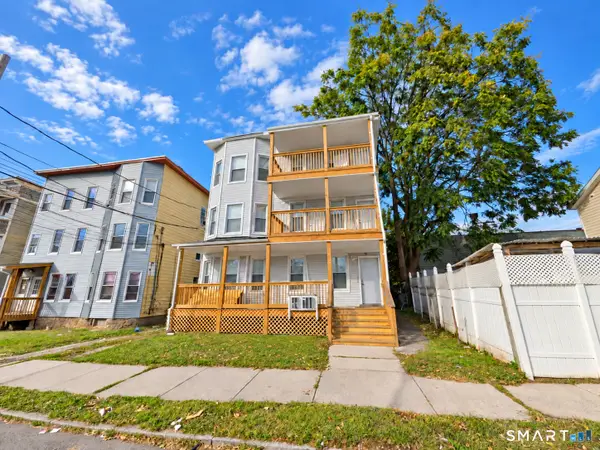 $1,350,000Active12 beds 6 baths4,554 sq. ft.
357 Pearl Street, Bridgeport, CT 06608
MLS# 24214228Listed by: Roundtree Realty LLC - New
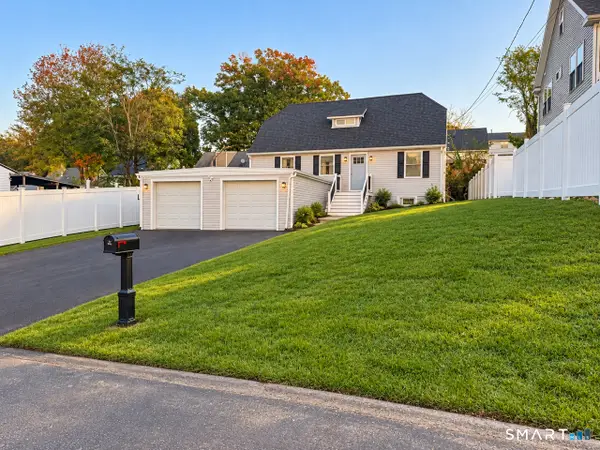 $649,900Active4 beds 4 baths2,554 sq. ft.
28 Brookside Avenue, Bridgeport, CT 06606
MLS# 24214572Listed by: Rosana Melo Realty - New
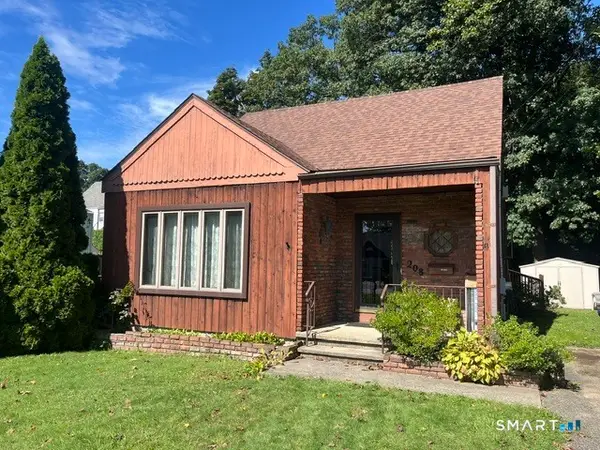 $274,900Active1 beds 1 baths1,149 sq. ft.
208 Birmingham Street, Bridgeport, CT 06606
MLS# 24213396Listed by: William Raveis Real Estate - New
 $74,900Active2 beds 1 baths622 sq. ft.
261 Court D #Building 43, 261, Bridgeport, CT 06610
MLS# 24213861Listed by: William Raveis Real Estate


Protect your home and budget from life's surprises with an Assurant Home Warranty, backed by a partner that supports you through every step of homeownership. Explore Plans.
© 2026 Better Homes and Gardens Real Estate LLC. An Anywhere Real Estate company. All rights reserved. Better Homes and Gardens® Real Estate is a registered trademark owned by Meredith Operations Corporation, licensed to Better Homes and Gardens Real Estate LLC and used with permission. Better Homes and Gardens Real Estate LLC fully supports the principles of the Fair Housing Act and the Equal Opportunity Act. Listing information is deemed reliable but is not guaranteed accurate.
Each office is independently owned and operated.
Any services or products provided by third parties are not provided by, affiliated with or related to Better Homes and Gardens Real Estate LLC, or its affiliated companies.