
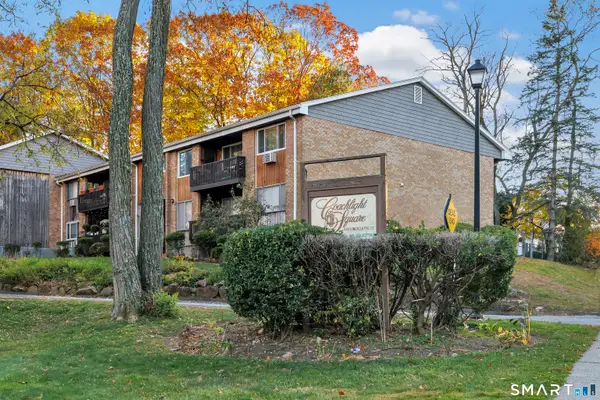
345 Glendale Avenue #A2, Bridgeport, CT 06606
Local realty services provided by:Better Homes and Gardens Real Estate Executive Real Estate
345 Glendale Avenue #A2,Bridgeport, CT 06606
$209,000
- 1 Beds
- 1 Baths
- 651 sq. ft.
- Condominium
- Active
Listed by: ignacio navarro, emiliano navarro(203) 803-7537
Office: keller williams realty(203) 429-4020
MLS#:24219807
Source:CT
Price summary
- Price:$209,000
- Price per sq. ft.:$321.04
- Monthly HOA dues:$383
About this home
Don't miss this great opportunity to own a beautifully remodeled condo in the highly desirable North End of Bridgeport! This first floor, ranch-style unit is move-in ready, featuring a spacious living room with a dining area, new flooring throughout, fresh paint, and plenty of natural light. The oversized bedroom offers generous closet space, plus additional storage in the basement. Sliding doors off the kitchen lead to a private deck, perfect for relaxing on summer evenings. Enjoy convenient off-street parking and a prime location just minutes from Trumbull Mall, shopping, restaurants, and major highways. Why rent when you can own? Perfect for first-time buyers, downsizers, or investors!
Contact an agent
Home facts
- Year built:1981
- Listing ID #:24219807
- Added:1 day(s) ago
- Updated:November 08, 2026 at 12:29 PM
Rooms and interior
- Bedrooms:1
- Total bathrooms:1
- Full bathrooms:1
- Rooms Total:3
- Kitchen Description:Dishwasher, Electric Cooktop, Microwave, Oven/Range, Refrigerator
- Basement Description:Full Basement
- Living area:651 sq. ft.
Heating and cooling
- Cooling:Ceiling Fans, Wall Unit
- Heating:Hot Air
Structure and exterior
- Year built:1981
- Building area:651 sq. ft.
- Lot Features:Level Lot
- Architectural Style:Ranch
- Construction Materials:Vinyl Siding
Schools
- High school:Per Board of Ed
- Elementary school:Per Board of Ed
Utilities
- Water:Public Water Connected
- Sewer:Public Sewer Connected
Finances and disclosures
- Price:$209,000
- Price per sq. ft.:$321.04
- Tax amount:$2,393 (July 2025-June 2026)
Features and amenities
- Appliances:Dishwasher, Dryer, Electric Cooktop, Microwave, Oven/Range, Refrigerator, Washer
New listings near 345 Glendale Avenue #A2
- Coming Soon
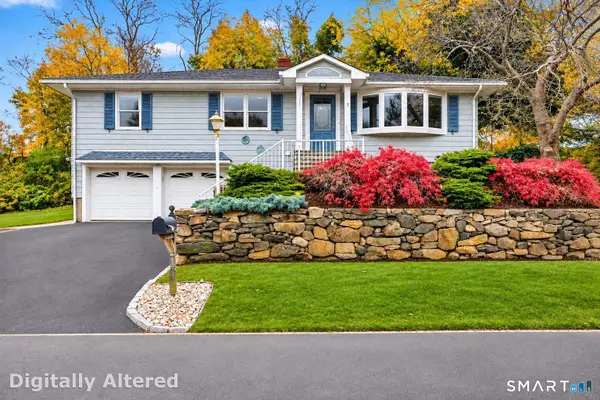 $499,000Coming Soon3 beds 3 baths1,712 sq. ft.
111 Trelane Drive, Bridgeport, CT 06606
MLS# 24219884Listed by: Regency Real Estate, LLC - Coming SoonOpen Sat, 12 to 2pm
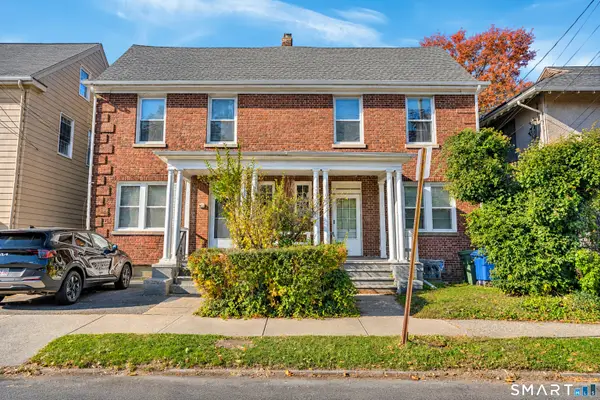 $299,900Coming Soon5 beds 3 baths1,819 sq. ft.
219 Willow Street, Bridgeport, CT 06610
MLS# 24219126Listed by: William Raveis Real Estate - Coming Soon
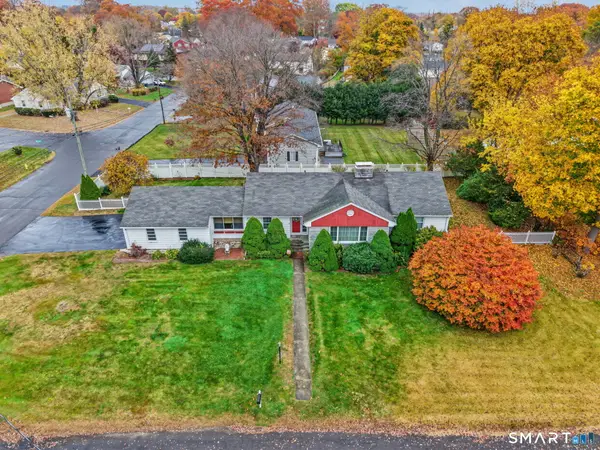 $600,000Coming Soon3 beds 2 baths3,348 sq. ft.
60 Cotter Drive, Bridgeport, CT 06606
MLS# 24219464Listed by: William Raveis Real Estate - Coming Soon
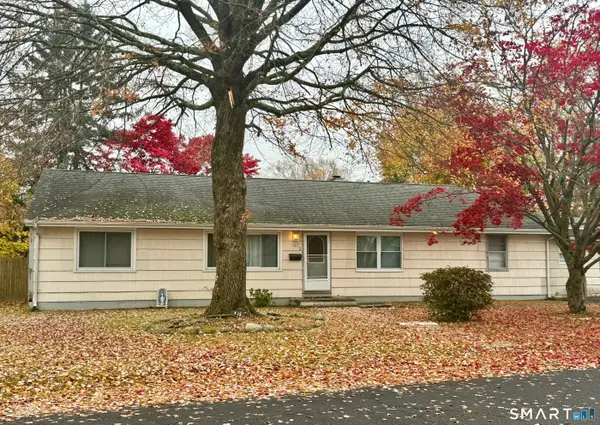 Listed by BHGRE$375,000Coming Soon3 beds 2 baths1,560 sq. ft.
13 Jourmire Road, Bridgeport, CT 06606
MLS# 24219498Listed by: BHGRE Gaetano Marra Homes - Coming Soon
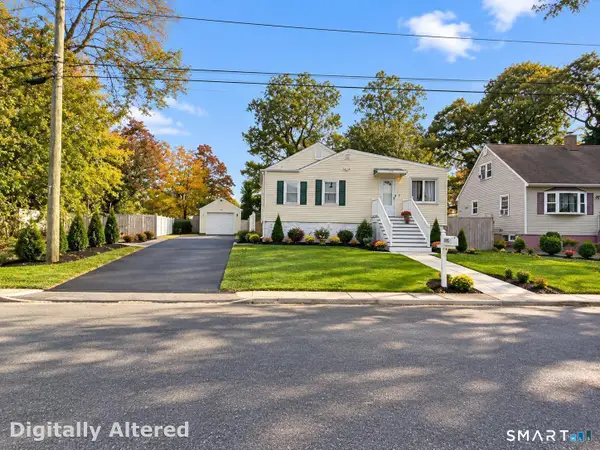 $449,000Coming Soon3 beds 1 baths1,207 sq. ft.
27 May Street, Bridgeport, CT 06606
MLS# 24217170Listed by: Rosana Melo Realty - New
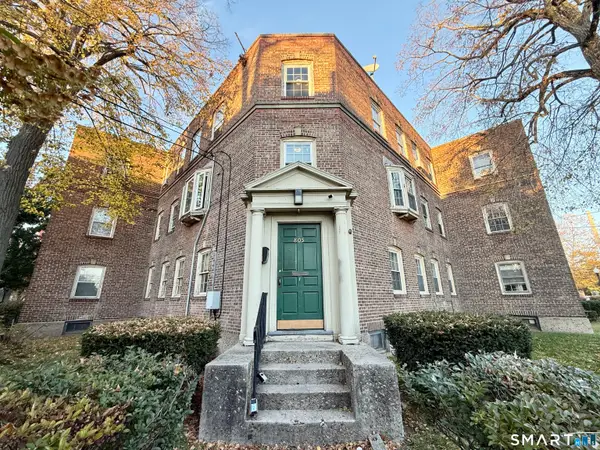 $79,000Active1 beds 1 baths600 sq. ft.
805 Connecticut Avenue #3, Bridgeport, CT 06607
MLS# 24219488Listed by: Social & Co Realty - New
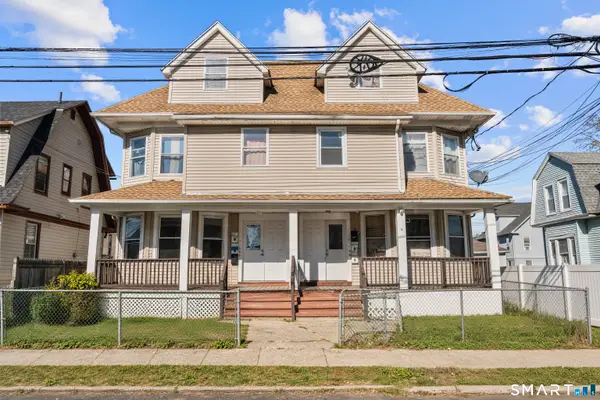 $1,250,000Active16 beds 6 baths7,875 sq. ft.
121 Livingston Place, Bridgeport, CT 06610
MLS# 24219755Listed by: CORE Realty Group - New
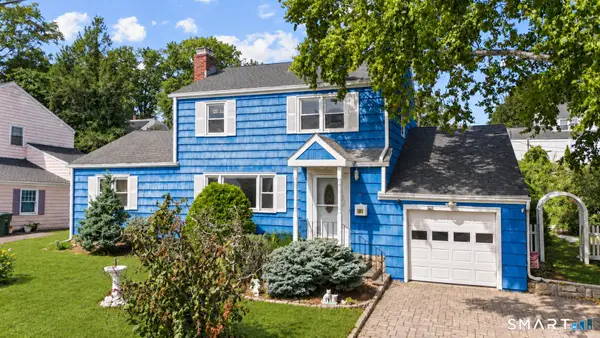 $483,990Active4 beds 2 baths2,140 sq. ft.
26 Powell Terrace, Bridgeport, CT 06604
MLS# 24219743Listed by: Sailpoint Property Group - New
 $299,900Active3 beds 2 baths1,320 sq. ft.
333 Vincellette Street #103, Bridgeport, CT 06606
MLS# 24219054Listed by: Preston Gray Real Estate


Protect your home and budget from life's surprises with an Assurant Home Warranty, backed by a partner that supports you through every step of homeownership. Explore Plans.
© 2026 Better Homes and Gardens Real Estate LLC. An Anywhere Real Estate company. All rights reserved. Better Homes and Gardens® Real Estate is a registered trademark owned by Meredith Operations Corporation, licensed to Better Homes and Gardens Real Estate LLC and used with permission. Better Homes and Gardens Real Estate LLC fully supports the principles of the Fair Housing Act and the Equal Opportunity Act. Listing information is deemed reliable but is not guaranteed accurate.
Each office is independently owned and operated.
Any services or products provided by third parties are not provided by, affiliated with or related to Better Homes and Gardens Real Estate LLC, or its affiliated companies.