
373 Granfield Avenue #B, Bridgeport, CT 06610
Local realty services provided by:Better Homes and Gardens Real Estate Executive Real Estate
373 Granfield Avenue #B,Bridgeport, CT 06610
$49,000
- 1 Beds
- 1 Baths
- 401 sq. ft.
- Condominium
- Active
Listed by: christopher mclaughlin(203) 870-5244
Office: century 21 scala group(203) 374-9451
MLS#:24212413
Source:CT
Price summary
- Price:$49,000
- Price per sq. ft.:$122.19
- Monthly HOA dues:$739
About this home
Beautiful 1 Bedroom, 1 full Bathroom apartment located in Success Village Complex. This unit offers a living room and a combined kitchen along with a full bathroom. This unit is close to a path and shopping area and medical facilities. Common charges include heat, hot water, ground Maintenance and Taxes. Subject to Co-op board approval. Homeowner must be occupied. Minimum credit score of 650 is required.
Contact an agent
Home facts
- Year built:1942
- Listing ID #:24212413
- Added:1 day(s) ago
- Updated:October 08, 2026 at 02:45 AM
Rooms and interior
- Bedrooms:1
- Total bathrooms:1
- Full bathrooms:1
- Rooms Total:4
- Kitchen Description:Electric Cooktop, Microwave, Oven/Range, Refrigerator
- Living area:401 sq. ft.
Heating and cooling
- Cooling:Split System
- Heating:Hot Air
Structure and exterior
- Year built:1942
- Building area:401 sq. ft.
- Lot Features:Corner Lot, Level Lot
- Architectural Style:Ranch, Townhouse
- Construction Materials:Brick
Schools
- High school:Per Board of Ed
- Elementary school:Per Board of Ed
Utilities
- Water:Public Water Connected
- Sewer:Public Sewer Connected
Finances and disclosures
- Price:$49,000
- Price per sq. ft.:$122.19
Features and amenities
- Appliances:Electric Cooktop, Microwave, Oven/Range, Refrigerator
- Amenities:Basketball Court, Commuter Bus, Park, Playground/Tot Lot, Public Transportation, Shopping/Mall
Parking
- Total parking spaces:1
- Parking description:On Street Parking, Paved
New listings near 373 Granfield Avenue #B
- Coming Soon
 $2,499,000Coming Soon5 beds 6 baths5,125 sq. ft.
37 Thorne Place, Bridgeport, CT 06605
MLS# 24212779Listed by: Compass Connecticut, LLC - Coming Soon
 $629,900Coming Soon4 beds 3 baths3,282 sq. ft.
60 Broadbridge Road, Bridgeport, CT 06610
MLS# 24209659Listed by: ASJ Realty Partners - Coming SoonOpen Sun, 2:30 to 4:30pm
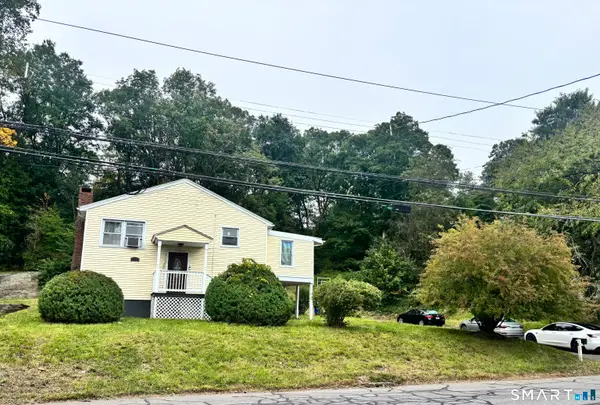 $515,000Coming Soon3 beds 3 baths2,794 sq. ft.
368 Platt Street, Bridgeport, CT 06606
MLS# 24211664Listed by: Hill Top Real Estate, LLC - Coming SoonOpen Sun, 11am to 2pm
 $399,000Coming Soon2 beds 2 baths1,376 sq. ft.
24 Oxford Street, Bridgeport, CT 06606
MLS# 24210608Listed by: Compass Connecticut, LLC - Coming Soon
 $212,000Coming Soon2 beds 1 baths990 sq. ft.
390 Charles Street #214, Bridgeport, CT 06606
MLS# 24211106Listed by: William Raveis Real Estate - New
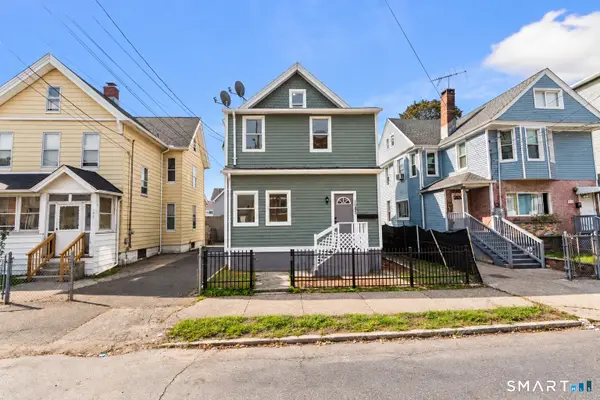 $579,900Active7 beds 3 baths2,223 sq. ft.
1065 Kossuth Street, Bridgeport, CT 06608
MLS# 24212846Listed by: Maple Vale Realty LLC - Open Fri, 10:30am to 12pmNew
 $289,999Active2 beds 1 baths744 sq. ft.
636 Merritt Street, Bridgeport, CT 06606
MLS# 24212336Listed by: Derek Greene - New
 $849,000Active7 beds 3 baths3,361 sq. ft.
58-60 Scofield Avenue, Bridgeport, CT 06605
MLS# 24211261Listed by: William Raveis Real Estate - New
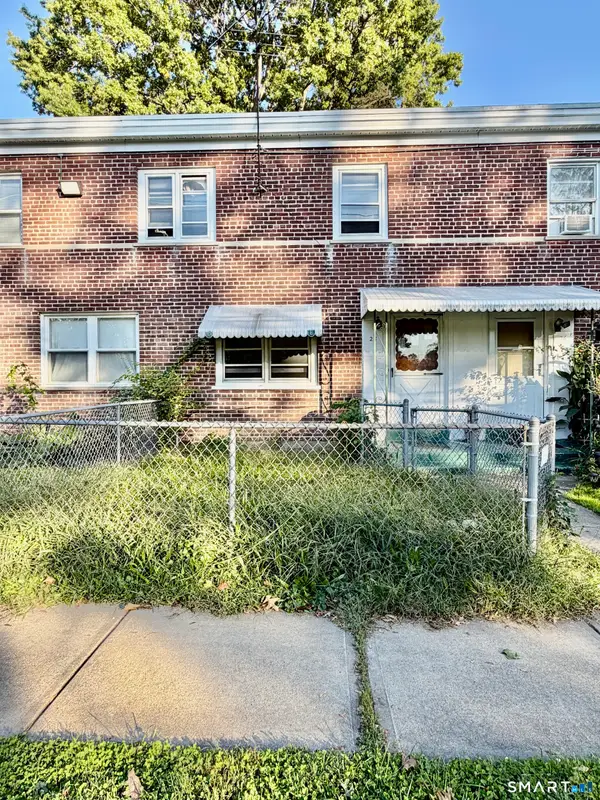 $65,900Active3 beds 1 baths737 sq. ft.
28 Court B #Building 21, Bridgeport, CT 06610
MLS# 24212723Listed by: GRL & Realtors, LLC - New
 $375,000Active6 beds 3 baths1,872 sq. ft.
697-701 Pearl Harbor Street, Bridgeport, CT 06610
MLS# 24212754Listed by: Century 21 AllPoints Realty


Protect your home and budget from life's surprises with an Assurant Home Warranty, backed by a partner that supports you through every step of homeownership. Explore Plans.
© 2026 Better Homes and Gardens Real Estate LLC. An Anywhere Real Estate company. All rights reserved. Better Homes and Gardens® Real Estate is a registered trademark owned by Meredith Operations Corporation, licensed to Better Homes and Gardens Real Estate LLC and used with permission. Better Homes and Gardens Real Estate LLC fully supports the principles of the Fair Housing Act and the Equal Opportunity Act. Listing information is deemed reliable but is not guaranteed accurate.
Each office is independently owned and operated.
Any services or products provided by third parties are not provided by, affiliated with or related to Better Homes and Gardens Real Estate LLC, or its affiliated companies.