
555 Lakeside Drive, Bridgeport, CT 06606
Local realty services provided by:Better Homes and Gardens Real Estate Executive Real Estate
Listed by: elizabeth macgillivray(917) 545-0882
Office: higgins group greenwich(203) 220-5020
MLS#:24195044
Source:CT
Price summary
- Price:$430,000
- Price per sq. ft.:$311.37
- Monthly HOA dues:$15
About this home
Set within the sought after Lake Forest Association, this charming, stone front cape house offers an exceptional opportunity to enjoy lake living on a generous .27 acre property. With three bedrooms and 1.5 baths, this home combines timeless character with an easy, functional layout designed for everyday comfort. The expansive backyard extends down towards the lake, creating a peaceful, private setting ideal for outdoor living. A raised deck provides the perfect vantage point overlooking the serene grounds and short walk to the lake. Inside, the living room centers around a cozy fireplace, while the dining room features French doors open to the deck, enhancing the indoor/outdoor connection. The versatile third bedroom offers flexibility as an office or bedroom. Recent updates include a new roof, hot water heater and kitchen flooring. Ideally located within a vibrant established community this home is perfectly suited for those seeking an active lifestyle with the beauty of lakefront living....
Contact an agent
Home facts
- Year built:1959
- Listing ID #:24195044
- Added:47 day(s) ago
- Updated:September 22, 2026 at 07:43 AM
Rooms and interior
- Bedrooms:3
- Total bathrooms:2
- Full bathrooms:1
- Half bathrooms:1
- Rooms Total:6
- Kitchen Description:Gas Range, Refrigerator
- Basement Description:Concrete Floor, Full Basement, Full With Walk-Out, Interior Access, Storage, Walk-out
- Living area:1,381 sq. ft.
Heating and cooling
- Cooling:Window Unit
- Heating:Hot Air
Structure and exterior
- Roof:Asphalt Shingle, Gable
- Year built:1959
- Building area:1,381 sq. ft.
- Lot area:0.27 Acres
- Lot Features:Level Lot
- Architectural Style:Cape Cod
- Construction Materials:Stone, Vinyl Siding
- Exterior Features:Deck
Schools
- High school:Central
- Elementary school:Cross
Utilities
- Water:Public Water Connected
- Sewer:Public Sewer Connected
Finances and disclosures
- Price:$430,000
- Price per sq. ft.:$311.37
- Tax amount:$7,162 (July 2026-June 2027)
Features and amenities
- Appliances:Gas Range, Refrigerator, Washer
- Amenities:Cable - Available, Lake, Park, Playground/Tot Lot
Parking
- Total parking spaces:2
- Parking description:Driveway, Paved, Shared
New listings near 555 Lakeside Drive
- Coming Soon
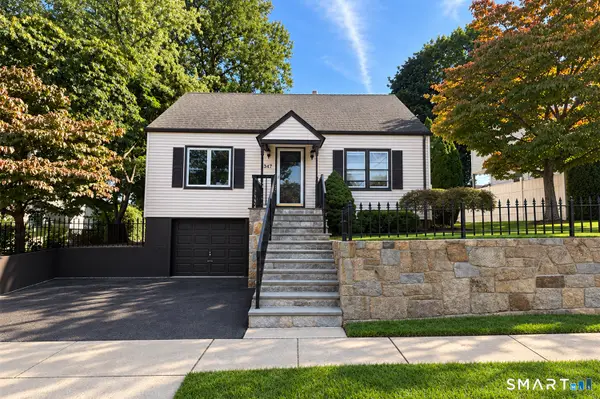 $410,000Coming Soon3 beds 2 baths1,200 sq. ft.
347 Goldenrod Avenue, Bridgeport, CT 06606
MLS# 24208744Listed by: William Raveis Real Estate - Coming Soon
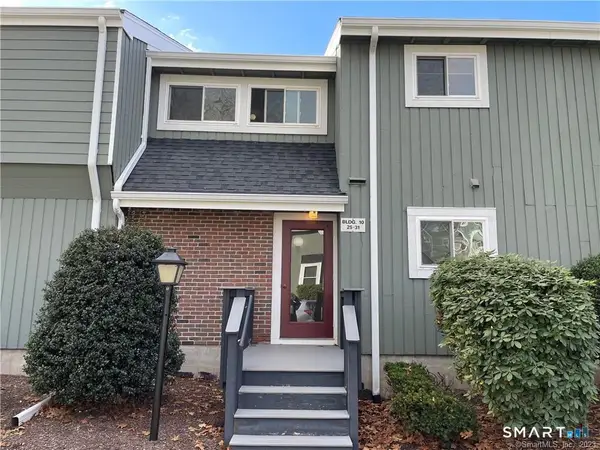 $227,000Coming Soon1 beds 1 baths937 sq. ft.
31 Ameridge Drive #31, Bridgeport, CT 06606
MLS# 24208164Listed by: Coldwell Banker Realty - New
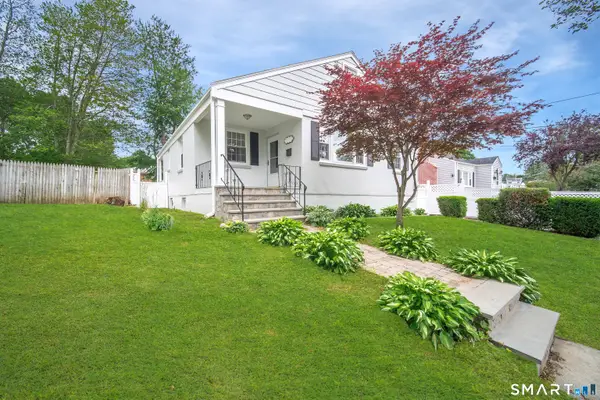 $409,000Active2 beds 1 baths984 sq. ft.
43 Breyer Avenue, Bridgeport, CT 06606
MLS# 24208783Listed by: RE/MAX Right Choice - New
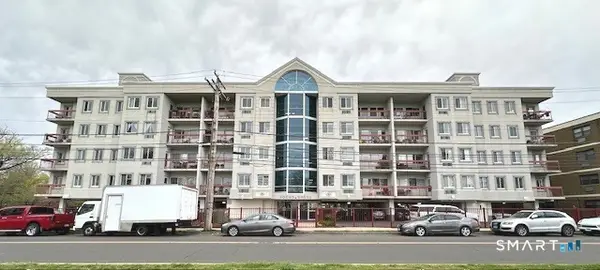 $164,900Active1 beds 1 baths621 sq. ft.
850 Atlantic Street #212, Bridgeport, CT 06604
MLS# 24208694Listed by: RE/MAX Heritage - New
 $450,000Active5 beds 3 baths1,822 sq. ft.
49 Perth Street, Bridgeport, CT 06606
MLS# 24208567Listed by: CLS Group - New
 $479,000Active2 beds 2 baths1,852 sq. ft.
86 Vanguard Street, Bridgeport, CT 06606
MLS# 24203550Listed by: Keller Williams Prestige Prop. - New
 $534,900Active4 beds 2 baths3,103 sq. ft.
969-971 Wood Avenue, Bridgeport, CT 06604
MLS# 24203077Listed by: eXp Realty - New
 Listed by BHGRE$69,000Active0.06 Acres
438 Soundview Avenue, Bridgeport, CT 06606
MLS# 24208354Listed by: BHGRE Gaetano Marra Homes - New
 Listed by BHGRE$79,000Active0.08 Acres
355 Exeter Street, Bridgeport, CT 06606
MLS# 24208356Listed by: BHGRE Gaetano Marra Homes - Open Sat, 11am to 1pmNew
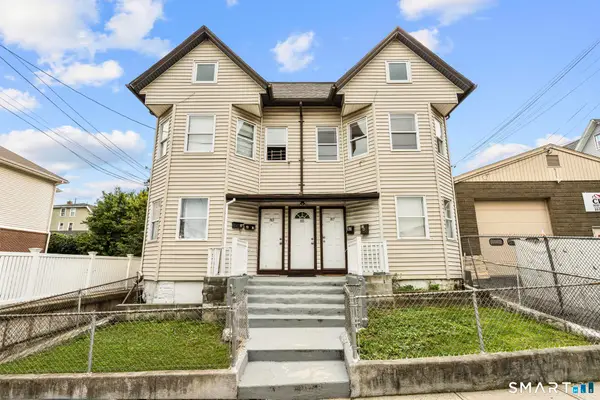 $699,999Active10 beds 4 baths5,259 sq. ft.
83-87 Madison Avenue, Bridgeport, CT 06604
MLS# 24206735Listed by: eXp Realty


Protect your home and budget from life's surprises with an Assurant Home Warranty, backed by a partner that supports you through every step of homeownership. Explore Plans.
© 2026 Better Homes and Gardens Real Estate LLC. An Anywhere Real Estate company. All rights reserved. Better Homes and Gardens® Real Estate is a registered trademark owned by Meredith Operations Corporation, licensed to Better Homes and Gardens Real Estate LLC and used with permission. Better Homes and Gardens Real Estate LLC fully supports the principles of the Fair Housing Act and the Equal Opportunity Act. Listing information is deemed reliable but is not guaranteed accurate.
Each office is independently owned and operated.
Any services or products provided by third parties are not provided by, affiliated with or related to Better Homes and Gardens Real Estate LLC, or its affiliated companies.