
80 Dixon Street, Bridgeport, CT 06604
Local realty services provided by:Better Homes and Gardens Real Estate Gaetano Marra Homes
80 Dixon Street,Bridgeport, CT 06604
$469,500
- 4 Beds
- 3 Baths
- 2,465 sq. ft.
- Single family
- Pending
Listed by: john hackett(203) 543-2697
Office: william raveis real estate(203) 255-6841
MLS#:24193208
Source:CT
Price summary
- Price:$469,500
- Price per sq. ft.:$190.47
About this home
SCHEDULE THE MOVERS AND SETTLE IN BEFORE SUMMER'S END IN YOUR BEAUTIFULLY MAINTAINED 4+ BEDROOM BROOKLAWN COLONIAL BLENDING TIMELESS CHARACTER WITH EXCEPTIONAL WOODWORK AND UPDATES THROUGHOUT. YOUR MAIN LEVEL FEATURES FRONT TO BACK LIVING ROOM INCLUDING CUSTOM STONE GAS FIREPLACE, FRENCH DOORS, BANQUET SIZED FORMAL DINING ROOM, UPDATED KITCHEN WITH BREAKFAST NOOK, STAINLESS STEEL APPLIANCES, HALF BATH AND OFFICE/DEN. UPPER LEVEL LIVING AREA INCLUDES 3 SPACIOUS BEDROOMS, RENOVATED FULL BATH, BRIGHT AIRY SUNROOM PLUS 3RD LEVEL PRIMARY BEDROOM SUITE WITH PRIVATE BATH, WALK IN CLOSET AND SITTING ROOM/HOME OFFICE. YOUR PARTIALLY FINISHED HEATED LOWER LEVEL OFFERS LAUNDRY AND ADDITIONAL STORAGE ALONG WITH NEWER HEATING, HOT WATER HEATER, MAIN ELECTRICAL SERVICE ALL LEADING TO YOUR WELL LANDSCAPED, FENCED REAR YARD RETREAT WITH UPDATED DECK AND OVERSIZED SHED. QUIET YET CONVENIENTLY LOCATED CLOSE TO SCHOOLS, RETAIL/SHOPPING, PARKS/REC AND BEACHES, GOLF COURSES, SACRED HEART UNIVERSITY, METRO NORTH TRAIN STATIONS, I-95, RT 2/8 AND RT 15 MERRITT PARKWAY....
Contact an agent
Home facts
- Year built:1922
- Listing ID #:24193208
- Added:44 day(s) ago
- Updated:September 13, 2026 at 07:29 AM
Rooms and interior
- Bedrooms:4
- Total bathrooms:3
- Full bathrooms:1
- Half bathrooms:2
- Rooms Total:10
- Kitchen Description:Dishwasher, Ice Maker, Oven/Range, Range Hood, Refrigerator
- Basement Description:Full Basement, Heated, Interior Access, Liveable Space, Partially Finished, Storage
- Living area:2,465 sq. ft.
Heating and cooling
- Cooling:Central Air
- Heating:Hot Air
- Central air:Yes
Structure and exterior
- Roof:Asphalt Shingle
- Year built:1922
- Building area:2,465 sq. ft.
- Lot area:0.11 Acres
- Lot Features:Level Lot
- Architectural Style:Colonial
- Construction Materials:Clapboard, Wood
- Exterior Features:Deck, French Doors, Garden Area, Gutters, Lighting, Shed, Sidewalk
Schools
- High school:Bassick
- Elementary school:Geraldine Johnson
Utilities
- Water:Public Water Connected
- Sewer:Public Sewer Connected
Finances and disclosures
- Price:$469,500
- Price per sq. ft.:$190.47
- Tax amount:$8,690 (July 2026-June 2027)
Features and amenities
- Appliances:Dishwasher, Dryer, Icemaker, Oven/Range, Range Hood, Refrigerator, Washer
- Amenities:Cable - Available, Golf Course, Library, Park, Public Rec Facilities, Shopping/Mall, Tennis Courts
Parking
- Total parking spaces:3
- Parking description:Asphalt, Driveway, Off Street Parking, Paved, Private
New listings near 80 Dixon Street
- New
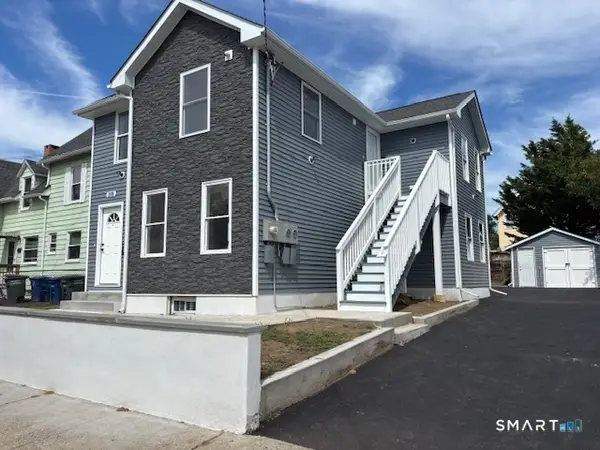 $599,900Active5 beds 2 baths1,500 sq. ft.
219 Adams Street, Bridgeport, CT 06607
MLS# 24206679Listed by: Century 21 Scala Group - New
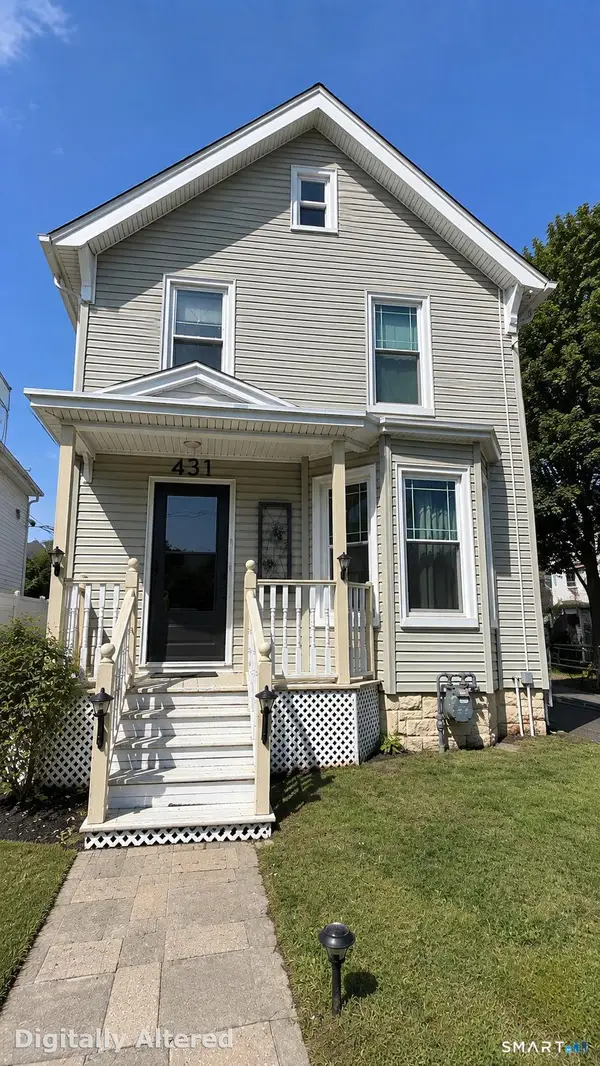 $349,900Active3 beds 2 baths1,838 sq. ft.
431 Jane Street, Bridgeport, CT 06608
MLS# 24206686Listed by: Century 21 Scala Group - New
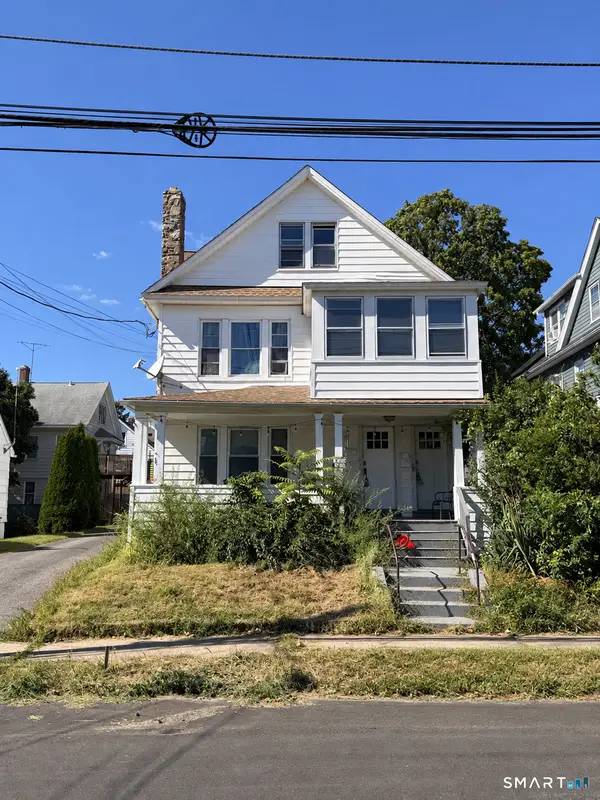 $479,900Active6 beds 3 baths3,110 sq. ft.
176 Manhattan Avenue, Bridgeport, CT 06606
MLS# 24206579Listed by: Vylla Home (CT) LLC - Open Sun, 12 to 2pmNew
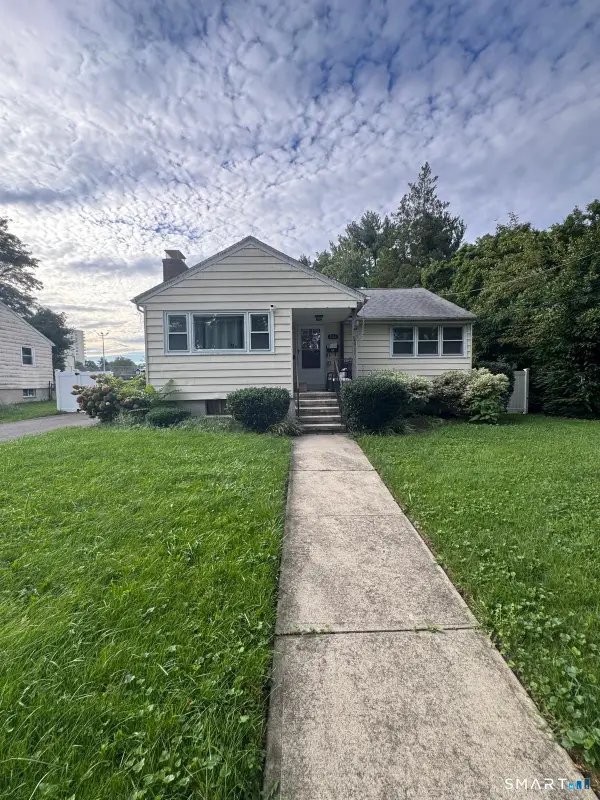 $430,000Active4 beds 2 baths1,783 sq. ft.
746 Lincoln Avenue, Bridgeport, CT 06606
MLS# 24206288Listed by: Keller Williams Prestige Prop. - New
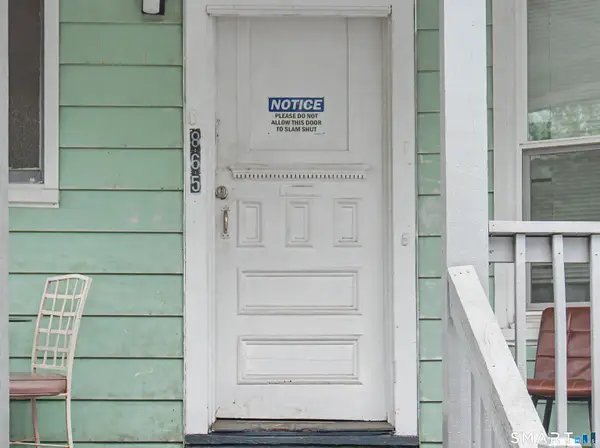 $545,900Active7 beds 3 baths2,708 sq. ft.
865 Iranistan Avenue, Bridgeport, CT 06604
MLS# 24185152Listed by: Century 21 Scala Group - New
 Listed by BHGRE$190,000Active4 beds 1 baths1,280 sq. ft.
370 Kent Avenue, Bridgeport, CT 06610
MLS# 24201768Listed by: BHGRE Shore & Country - Open Sun, 1 to 3pmNew
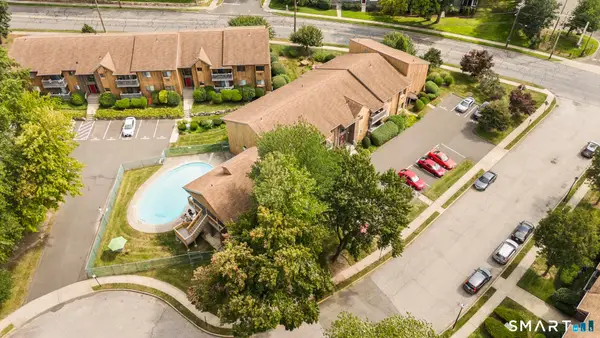 $215,000Active1 beds 1 baths967 sq. ft.
6 Riverview Drive #6, Bridgeport, CT 06606
MLS# 24206217Listed by: Serhant Connecticut, LLC - New
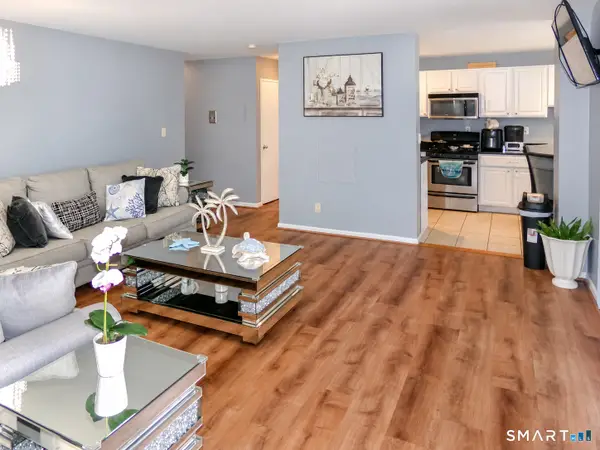 $180,000Active1 beds 1 baths911 sq. ft.
2370 North Avenue #2A, Bridgeport, CT 06604
MLS# 24206000Listed by: Keller Williams Realty Prtnrs. - Open Sun, 1 to 4pmNew
 $649,000Active2 beds 3 baths1,731 sq. ft.
80 Bywater Lane #80, Bridgeport, CT 06605
MLS# 24206297Listed by: William Raveis Real Estate - New
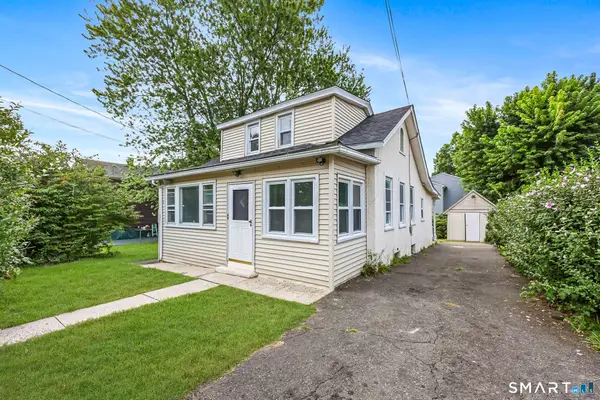 $395,000Active3 beds 1 baths1,472 sq. ft.
73 Carlson Avenue, Bridgeport, CT 06606
MLS# 24203600Listed by: Houlihan Lawrence


Protect your home and budget from life's surprises with an Assurant Home Warranty, backed by a partner that supports you through every step of homeownership. Explore Plans.
© 2026 Better Homes and Gardens Real Estate LLC. An Anywhere Real Estate company. All rights reserved. Better Homes and Gardens® Real Estate is a registered trademark owned by Meredith Operations Corporation, licensed to Better Homes and Gardens Real Estate LLC and used with permission. Better Homes and Gardens Real Estate LLC fully supports the principles of the Fair Housing Act and the Equal Opportunity Act. Listing information is deemed reliable but is not guaranteed accurate.
Each office is independently owned and operated.
Any services or products provided by third parties are not provided by, affiliated with or related to Better Homes and Gardens Real Estate LLC, or its affiliated companies.