
100 Martin Road, Bristol, CT 06010
Local realty services provided by:Better Homes and Gardens Real Estate Executive Real Estate
100 Martin Road,Bristol, CT 06010
$599,900
- 3 Beds
- 3 Baths
- 1,992 sq. ft.
- Single family
- Active
Listed by: joseph martin(860) 803-1378
Office: henri martin real estate(860) 589-0101
MLS#:24219976
Source:CT
Price summary
- Price:$599,900
- Price per sq. ft.:$301.15
About this home
Welcome home to your stunning, recently built, luxury colonial in the popular Laurentide Glen subdivision. Reap all the benefits of a new home without the headaches of all the finishing touches. Everything in this home is complete and done with the highest level of quality that only a master builder could achieve. This property is unique within the subdivision as it has its own private, paved driveway on Martin Rd and a larger lot size providing privacy. Walking in the front door you will feel right at home in the open foyer, seamlessly flowing from dining room, to living room, and kitchen. You will notice ever detail that the builder put into this home as you walk through it. The home is tastefully done with hardwood floors, crown molding, gas fireplace, quartz countertops, all stainless appliances with natural gas fired oven, built-ins galore, 9' ceilings throughout, even in the basement! The upper level is home to the spacious primary suite with a mega walk-in closet, two generous sized bedrooms with ample closet space, and everyone's favorite, the conveniently located laundry room. The basement is already set up for future plumbing. The grounds are nothing short of exceptional with stamped concrete patio and stone retaining wall that nestles you into a dream backyard for entertaining and hanging with family. This home has all the modern style and functionality of a new home combined with old school high quality construction that all homeowners dream about....
Contact an agent
Home facts
- Year built:2023
- Subdivision & Development:Laurentide Glen
- Listing ID #:24219976
- Added:1 day(s) ago
- Updated:November 09, 2026 at 05:52 AM
Rooms and interior
- Bedrooms:3
- Total bathrooms:3
- Full bathrooms:2
- Half bathrooms:1
- Rooms Total:7
- Kitchen Description:Dishwasher, Gas Cooktop, Ice Maker, Microwave, Oven/Range, Range Hood, Refrigerator
- Basement Description:Full Basement, Full With Hatchway, Heated, Unfinished
- Living area:1,992 sq. ft.
Heating and cooling
- Cooling:Central Air
- Heating:Hot Air
- Central air:Yes
Structure and exterior
- Roof:Asphalt Shingle
- Year built:2023
- Building area:1,992 sq. ft.
- Lot area:0.68 Acres
- Lot Features:Professionally Landscaped, Rear Lot, Secluded, Sloping Lot
- Architectural Style:Colonial
- Construction Materials:Vinyl Siding
- Exterior Features:Gutters, Patio
Schools
- High school:Per Board of Ed
- Elementary school:Per Board of Ed
Utilities
- Water:Public Water Connected
- Sewer:Public Sewer Connected
Finances and disclosures
- Price:$599,900
- Price per sq. ft.:$301.15
- Tax amount:$10,311 (July 2026-June 2027)
Features and amenities
- Appliances:Dishwasher, Gas Cooktop, Icemaker, Microwave, Oven/Range, Range Hood, Refrigerator
- Amenities:Cable - Available, Open Floor Plan
Parking
- Parking description:Attached Garage
- Garage:Yes
- Garage spaces:2
New listings near 100 Martin Road
- Coming SoonOpen Wed, 5 to 7pm
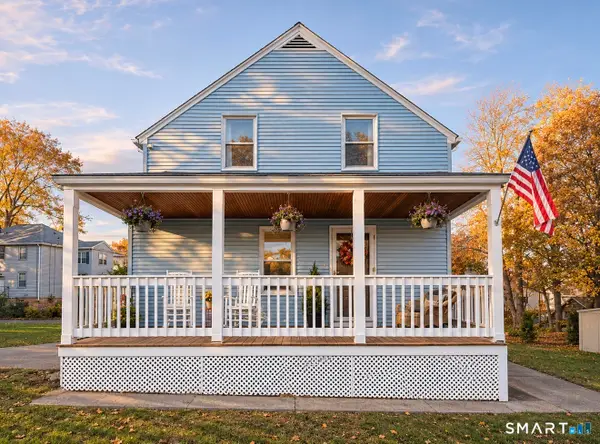 $315,000Coming Soon2 beds 1 baths1,035 sq. ft.
17 Woodbine Street, Bristol, CT 06010
MLS# 24220065Listed by: Litchfield County Real Estate - New
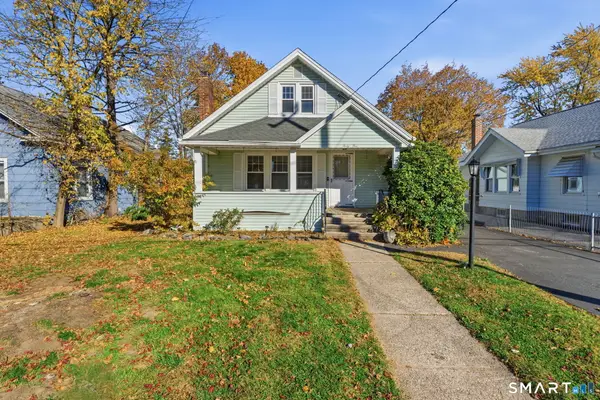 Listed by BHGRE$289,900Active4 beds 2 baths1,532 sq. ft.
45 Fanway Avenue, Bristol, CT 06010
MLS# 24219851Listed by: Better Homes and Gardens Real Estate Executive Real Estate - New
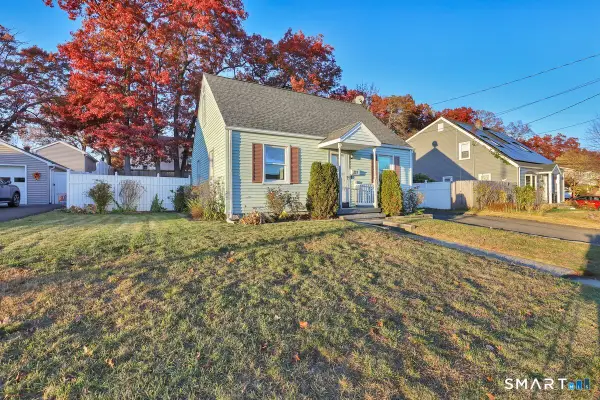 $315,000Active3 beds 1 baths1,210 sq. ft.
231 Bayberry Drive, Bristol, CT 06010
MLS# 24219793Listed by: Serhant Connecticut, LLC - New
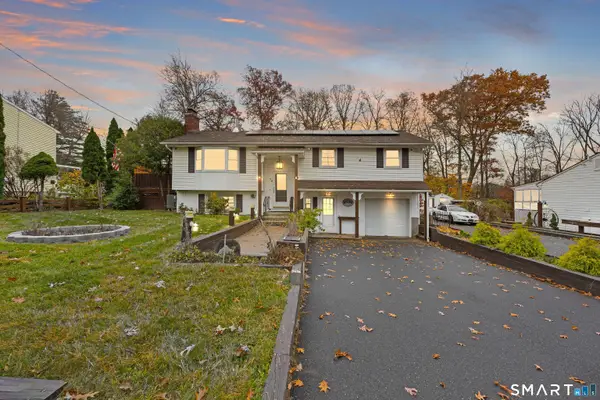 $299,000Active2 beds 3 baths2,479 sq. ft.
46 Avon Lane, Bristol, CT 06010
MLS# 24200165Listed by: KW Legacy Partners - New
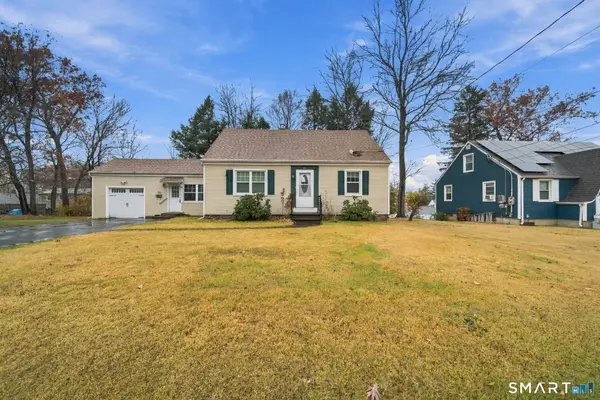 $299,000Active3 beds 2 baths1,447 sq. ft.
85 Alexander Street, Bristol, CT 06010
MLS# 24219902Listed by: RE/MAX RISE - New
 $269,990Active2 beds 2 baths957 sq. ft.
15 Lardner Road, Bristol, CT 06010
MLS# 24219500Listed by: Sailpoint Property Group - New
 $799,900Active11 beds 4 baths4,149 sq. ft.
19 Prince Street, Bristol, CT 06010
MLS# 24218818Listed by: Berkshire Hathaway NE Prop. - New
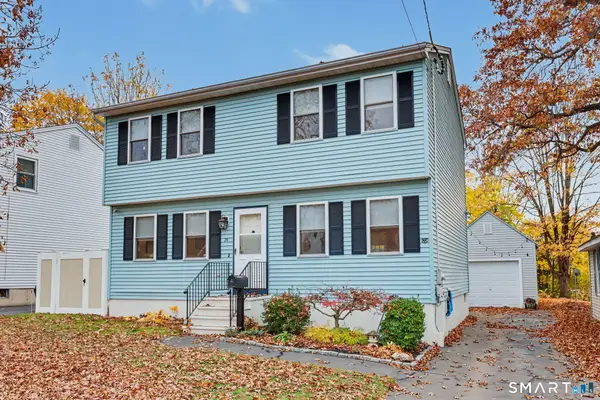 $320,000Active3 beds 2 baths1,590 sq. ft.
26 Beacon Street, Bristol, CT 06010
MLS# 24218541Listed by: William Raveis Real Estate - New
 $325,000Active3 beds 2 baths1,114 sq. ft.
91 Page Avenue, Bristol, CT 06010
MLS# 24219501Listed by: KW Legacy Partners


Protect your home and budget from life's surprises with an Assurant Home Warranty, backed by a partner that supports you through every step of homeownership. Explore Plans.
© 2026 Better Homes and Gardens Real Estate LLC. An Anywhere Real Estate company. All rights reserved. Better Homes and Gardens® Real Estate is a registered trademark owned by Meredith Operations Corporation, licensed to Better Homes and Gardens Real Estate LLC and used with permission. Better Homes and Gardens Real Estate LLC fully supports the principles of the Fair Housing Act and the Equal Opportunity Act. Listing information is deemed reliable but is not guaranteed accurate.
Each office is independently owned and operated.
Any services or products provided by third parties are not provided by, affiliated with or related to Better Homes and Gardens Real Estate LLC, or its affiliated companies.