
179 Maxine Road, Bristol, CT 06010
Local realty services provided by:Better Homes and Gardens Real Estate Executive Real Estate
179 Maxine Road,Bristol, CT 06010
$495,000
- 3 Beds
- 3 Baths
- 2,016 sq. ft.
- Single family
- Active
Listed by: jim krawiecki(860) 508-2555
Office: coldwell banker realty(860) 674-0300
MLS#:24202870
Source:CT
Price summary
- Price:$495,000
- Price per sq. ft.:$245.54
About this home
Rare Find!Chippens Hill!.Location!.Location!One of finest neighborhoods in Bristol!...Beautiful Custom Built Brick "Mid Century Modern"Sprawling Ranch on private acre with circular driveway and amazingly private fenced backyard plus full tree border,remodeled kitchen with granite counter tops and stainless steel appliances, glass stovetop with brick arched surround,separate indoor grill fueled by propane in brick lined built in,island penninsula breakfast bar,built in bar with sink,Dining Room overlooks glassed sunporch leading to expansive deck and beautiful backyard!Open floor plan with windows and sliders to enjoy open view of backyard !Sunken Livingroom with stunning arched fireplace and hearth!3 bedrooms(one can be a family room or office and closed off from Livingroom,Primary Bedroom has huge full bathroom with sunken tiled shower and side dressing area with plenty of storage and closets!Huge cedar Closet in garage at left of house(the real deal true cedar lined!) newer Briggs and Stratton "Fortress"Generator and propane tanks on left side backyard,many unique custom features.....
Contact an agent
Home facts
- Year built:1967
- Subdivision & Development:Beverly Hills
- Listing ID #:24202870
- Added:1 day(s) ago
- Updated:September 04, 2026 at 12:03 PM
Rooms and interior
- Bedrooms:3
- Total bathrooms:3
- Full bathrooms:2
- Half bathrooms:1
- Rooms Total:6
- Kitchen Description:Counter Grill, Dishwasher, Electric Cooktop, Microwave, Range Hood, Refrigerator, Wall Oven
- Basement Description:Concrete Floor, Crawl Space, Hatchway Access, Interior Access, Sump Pump, Unfinished
- Living area:2,016 sq. ft.
Heating and cooling
- Cooling:Central Air
- Heating:Heat Pump
- Central air:Yes
Structure and exterior
- Roof:Asphalt Shingle
- Year built:1967
- Building area:2,016 sq. ft.
- Lot area:1.06 Acres
- Lot Features:In Subdivision, Level Lot, Lightly Wooded, Open Lot, Secluded
- Architectural Style:Ranch
- Construction Materials:Brick
- Exterior Features:Awnings, Deck, Garden Area, Gutters
Schools
- High school:Bristol Central
- Middle school:Chippens Hill
- Elementary school:Per Board of Ed
Utilities
- Water:Public Water Connected
- Sewer:Public Sewer Connected
Finances and disclosures
- Price:$495,000
- Price per sq. ft.:$245.54
- Tax amount:$8,136 (July 2025-June 2026)
Features and amenities
- Appliances:Counter Grill, Dishwasher, Electric Cooktop, Electric Dryer, Microwave, Range Hood, Refrigerator, Wall Oven, Washer
- Amenities:Auto Garage Door Opener, Cable - Pre-wired, Golf Course, Intercom, Open Floor Plan, Shopping/Mall
Parking
- Parking description:Attached Garage
- Garage:Yes
- Garage spaces:2
New listings near 179 Maxine Road
- Coming Soon
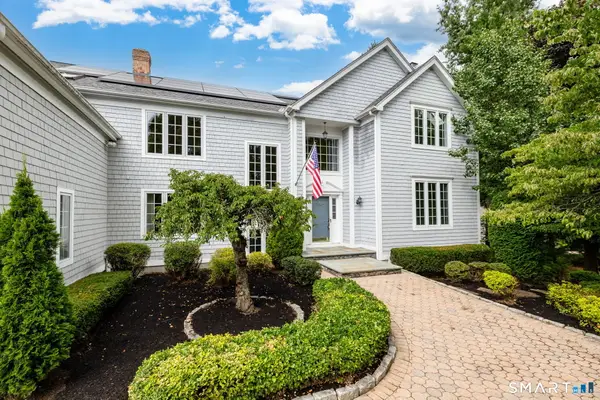 $749,900Coming Soon5 beds 3 baths3,752 sq. ft.
33 Knob Hill Lane, Bristol, CT 06010
MLS# 24191328Listed by: Tier 1 Real Estate - Coming Soon
 $424,900Coming Soon3 beds 3 baths1,860 sq. ft.
53 Brookview Circle #53, Bristol, CT 06010
MLS# 24203985Listed by: Coldwell Banker Premier Real Estate - Coming Soon
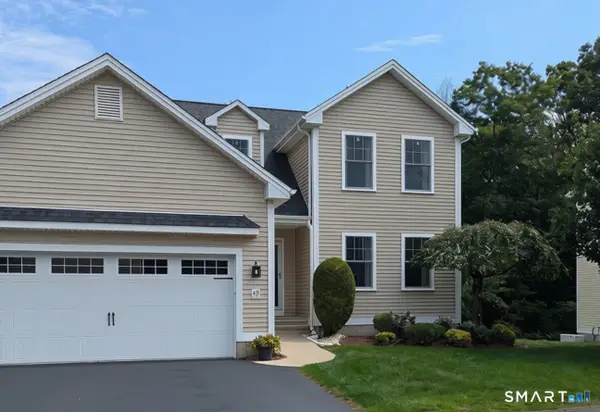 $440,000Coming Soon3 beds 3 baths1,503 sq. ft.
365 Allentown Road #45, Bristol, CT 06010
MLS# 24201721Listed by: KW Legacy Partners - Coming Soon
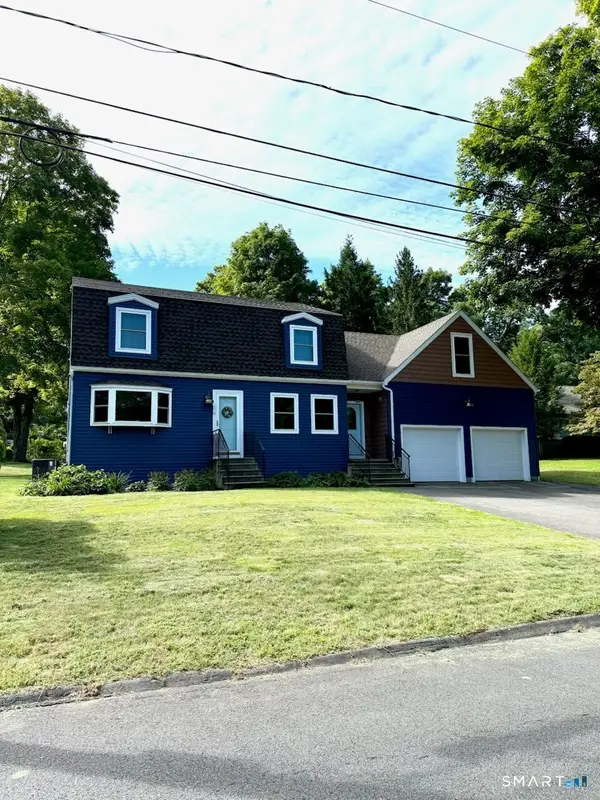 $429,900Coming Soon3 beds 2 baths1,978 sq. ft.
170 Fair Street, Bristol, CT 06010
MLS# 24198517Listed by: KW Legacy Partners - Coming SoonOpen Thu, 2 to 4pm
 $539,000Coming Soon3 beds 2 baths2,041 sq. ft.
48 Maxine Road, Bristol, CT 06010
MLS# 24199324Listed by: KW Legacy Partners - New
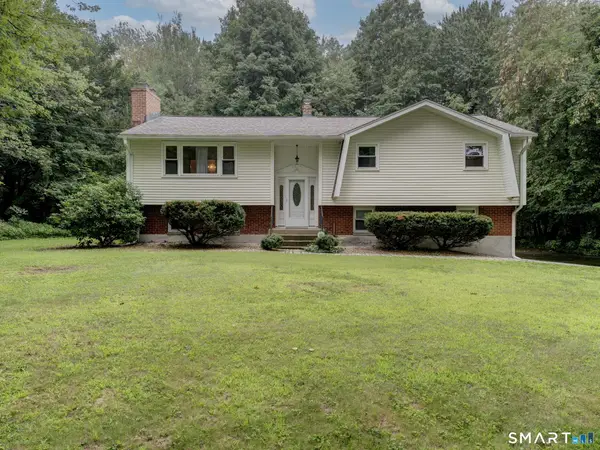 $250,000Active3 beds 2 baths1,738 sq. ft.
24 Tunxis Road, Bristol, CT 06010
MLS# 24202864Listed by: RE/MAX Right Choice - New
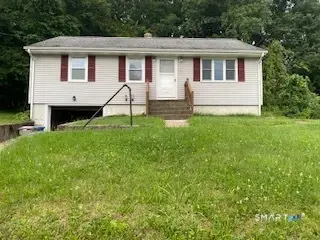 $299,900Active3 beds 1 baths912 sq. ft.
63 Muir Avenue, Bristol, CT 06010
MLS# 24203475Listed by: Great Estates, CT - New
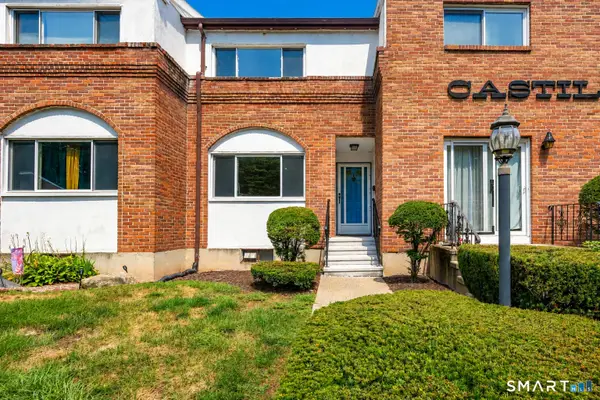 $220,000Active2 beds 2 baths1,008 sq. ft.
506 King Street #21, Bristol, CT 06010
MLS# 24203087Listed by: Luxe Realty LLC - New
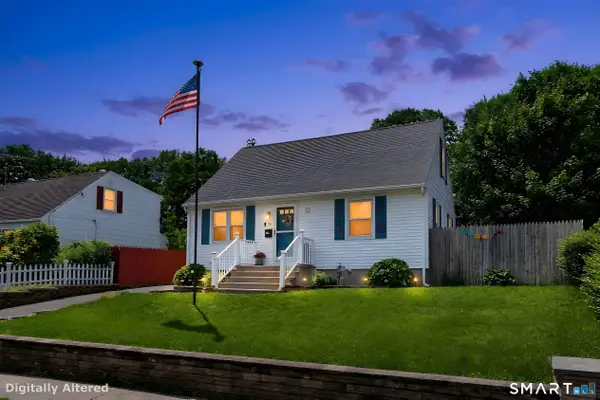 $310,000Active3 beds 1 baths1,104 sq. ft.
54 Surrey Drive, Bristol, CT 06010
MLS# 24204214Listed by: Vision Real Estate


Protect your home and budget from life's surprises with an Assurant Home Warranty, backed by a partner that supports you through every step of homeownership. Explore Plans.
© 2026 Better Homes and Gardens Real Estate LLC. An Anywhere Real Estate company. All rights reserved. Better Homes and Gardens® Real Estate is a registered trademark owned by Meredith Operations Corporation, licensed to Better Homes and Gardens Real Estate LLC and used with permission. Better Homes and Gardens Real Estate LLC fully supports the principles of the Fair Housing Act and the Equal Opportunity Act. Listing information is deemed reliable but is not guaranteed accurate.
Each office is independently owned and operated.
Any services or products provided by third parties are not provided by, affiliated with or related to Better Homes and Gardens Real Estate LLC, or its affiliated companies.