
48 Maxine Road, Bristol, CT 06010
Local realty services provided by:Better Homes and Gardens Real Estate Executive Real Estate
48 Maxine Road,Bristol, CT 06010
$539,000
- 3 Beds
- 2 Baths
- 2,041 sq. ft.
- Single family
- Coming Soon
Upcoming open houses
- Sat, Sep 1210:00 am - 12:00 pm
- Sun, Sep 1311:00 am - 01:00 pm
- Sun, Sep 1301:00 pm - 03:00 pm
Listed by: kori eagle gauvin(860) 620-7550
Office: kw legacy partners(860) 313-0700
MLS#:24199324
Source:CT
Price summary
- Price:$539,000
- Price per sq. ft.:$264.09
About this home
Nestled in Bristol's highly sought after Chippens Hill neighborhood near the Burlington line, this beautifully maintained ranch combines thoughtful updates with exceptional indoor and outdoor living. Gleaming hardwood floors flow throughout the main level, beginning in the sun filled living room with a stunning bay window and classic wood burning fireplace. The remodeled kitchen is both stylish and functional, featuring quartz countertops, tile backsplash, custom shelving with accent lighting, a Sub Zero refrigerator, double oven with convection microwave, an inviting eat in area, and sliders leading to the backyard oasis. All three bedrooms offer hardwood floors and double closets, while the primary suite includes an updated full bath with a beautifully tiled shower. The finished lower level adds incredible flexibility with a second fireplace, luxury vinyl plank flooring, two oversized walk in storage closets, plus abundant unfinished storage space. A heated two car garage with cabinetry is a dream for car enthusiasts or hobbyists. Outside, enjoy a resort style backyard complete with an in ground pool, covered patio, gazebo, outdoor bar, fenced yard, shed, and all pool, gazebo, and patio furniture included. Central air and numerous thoughtful updates make this an exceptional home ready to enjoy....
Contact an agent
Home facts
- Year built:1960
- Listing ID #:24199324
- Updated:August 28, 2026 at 02:05 PM
Rooms and interior
- Bedrooms:3
- Total bathrooms:2
- Full bathrooms:2
- Rooms Total:6
- Kitchen Description:Dishwasher, Microwave, Oven/Range, Refrigerator
- Basement Description:Full Basement, Partially Finished
- Living area:2,041 sq. ft.
Heating and cooling
- Cooling:Central Air
- Heating:Hot Water
- Central air:Yes
Structure and exterior
- Roof:Asphalt Shingle
- Year built:1960
- Building area:2,041 sq. ft.
- Lot area:0.58 Acres
- Lot Features:Lightly Wooded
- Architectural Style:Ranch
- Construction Materials:Vinyl Siding
- Exterior Features:Gazebo, Gutters, Lighting, Patio, Shed
Schools
- High school:Bristol Central
- Middle school:Chippens Hill
- Elementary school:Edgewood
Utilities
- Water:Public Water Connected
- Sewer:Public Sewer Connected
Finances and disclosures
- Price:$539,000
- Price per sq. ft.:$264.09
- Tax amount:$8,028 (July 2025-June 2026)
Features and amenities
- Appliances:Dishwasher, Dryer, Microwave, Oven/Range, Refrigerator, Washer
- Amenities:Auto Garage Door Opener, Basketball Court, Golf Course, Library, Park, Public Pool, Shopping/Mall
- Pool features:In Ground Pool
Parking
- Total parking spaces:8
- Parking description:Attached Garage, Driveway, Paved
- Garage:Yes
- Garage spaces:2
New listings near 48 Maxine Road
- Coming Soon
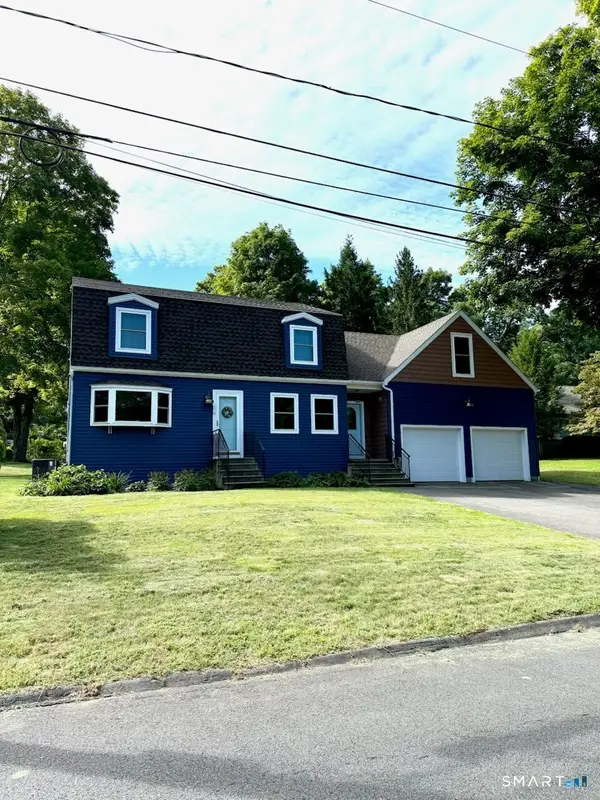 $429,900Coming Soon3 beds 2 baths1,978 sq. ft.
170 Fair Street, Bristol, CT 06010
MLS# 24198517Listed by: KW Legacy Partners - Coming SoonOpen Sat, 10am to 12pm
 $379,000Coming Soon3 beds 2 baths1,128 sq. ft.
160 Hepworth Street, Bristol, CT 06010
MLS# 24202155Listed by: KW Legacy Partners - Coming Soon
 $395,000Coming Soon3 beds 2 baths1,331 sq. ft.
93 Indian Trail, Bristol, CT 06010
MLS# 24202445Listed by: Country Manor Realty - Coming Soon
 $449,900Coming Soon3 beds 2 baths1,490 sq. ft.
25 Fleetwood Road, Bristol, CT 06010
MLS# 24202444Listed by: A-Gold Action Realty - Coming SoonOpen Sat, 3 to 5pm
 $439,900Coming Soon3 beds 2 baths1,580 sq. ft.
33 Medford Street, Bristol, CT 06010
MLS# 24197199Listed by: Byrnes Real Estate Company - Coming Soon
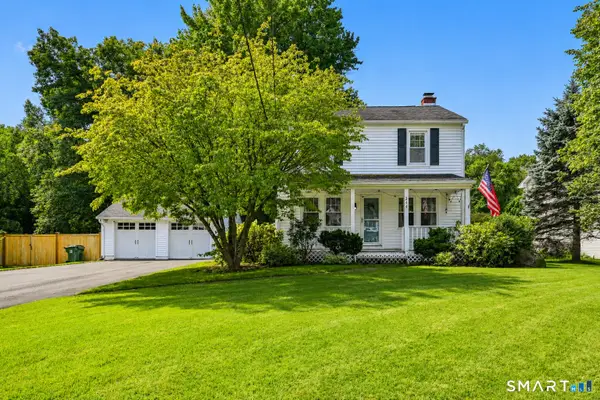 $329,900Coming Soon3 beds 1 baths960 sq. ft.
244 Stevens Street, Bristol, CT 06010
MLS# 24201308Listed by: Realty 3 CT - Coming Soon
 $339,900Coming Soon3 beds 2 baths1,168 sq. ft.
48 Hobson Avenue, Bristol, CT 06010
MLS# 24201659Listed by: Berkshire Hathaway NE Prop. - Coming SoonOpen Sat, 11am to 1pm
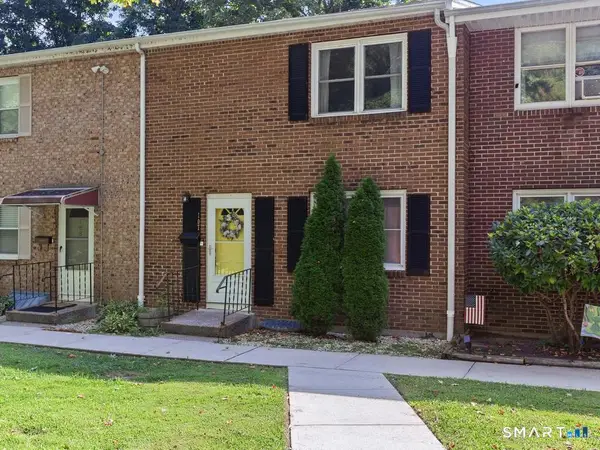 $240,000Coming Soon2 beds 2 baths1,920 sq. ft.
124 Lakeside Drive #107, Bristol, CT 06010
MLS# 24201423Listed by: Tier 1 Real Estate - Open Sat, 10am to 12pmNew
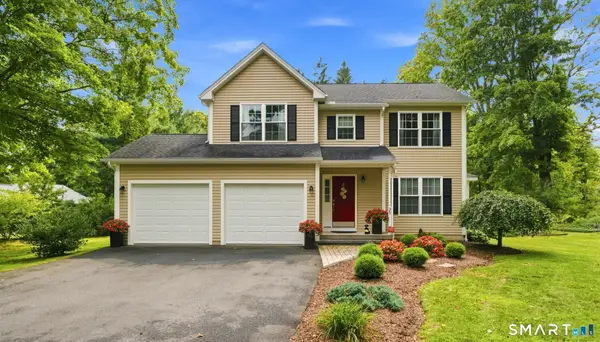 $509,900Active3 beds 3 baths1,670 sq. ft.
35 Maple Avenue, Bristol, CT 06010
MLS# 24201988Listed by: KW Legacy Partners


Protect your home and budget from life's surprises with an Assurant Home Warranty, backed by a partner that supports you through every step of homeownership. Explore Plans.
© 2026 Better Homes and Gardens Real Estate LLC. An Anywhere Real Estate company. All rights reserved. Better Homes and Gardens® Real Estate is a registered trademark owned by Meredith Operations Corporation, licensed to Better Homes and Gardens Real Estate LLC and used with permission. Better Homes and Gardens Real Estate LLC fully supports the principles of the Fair Housing Act and the Equal Opportunity Act. Listing information is deemed reliable but is not guaranteed accurate.
Each office is independently owned and operated.
Any services or products provided by third parties are not provided by, affiliated with or related to Better Homes and Gardens Real Estate LLC, or its affiliated companies.