
489 Wolcott Street #10, Bristol, CT 06010
Local realty services provided by:Better Homes and Gardens Real Estate Gaetano Marra Homes
489 Wolcott Street #10,Bristol, CT 06010
$215,000
- 2 Beds
- 2 Baths
- 980 sq. ft.
- Condominium
- Pending
Listed by: kim vigliotti(203) 214-8453
Office: coldwell banker realty(203) 245-4700
MLS#:24205936
Source:CT
Price summary
- Price:$215,000
- Price per sq. ft.:$219.39
- Monthly HOA dues:$492
About this home
Welcome to 489 Wolcott St, #10, a townhouse located in the desirable Southridge condominium community. Set in a private, quiet setting, this well-maintained townhouse-style condo has 2 spacious bedrooms, 1.5 baths, and an attached 1-car garage. An open floor plan on the first-floor features beautiful hardwood floors, vaulted living room ceiling, central air, and a bright living/dining area. The private patio off the back is perfect for relaxing and entertaining. Recent upgrades include fresh interior paint, a new back slider and front storm door, stainless-steel appliances and sink, and brand new exterior siding installed this summer. This unit is MOVE-IN ready. A major plus is that electricity, sewer, and water are all included in the monthly HOA fee. Fiber-optic internet/cable is an option in this unit. Just minutes away from shopping, Bristol Hospital, ESPN, parks, restaurants, and major commuter routes, this home offers excellent accessibility. Ideal for first-time buyers, down-sizers, or investors seeking low-maintenance living in a prime location. Reach out for your showing today!...
Contact an agent
Home facts
- Year built:1987
- Listing ID #:24205936
- Added:4 day(s) ago
- Updated:September 14, 2026 at 11:55 AM
Rooms and interior
- Bedrooms:2
- Total bathrooms:2
- Full bathrooms:1
- Half bathrooms:1
- Rooms Total:4
- Kitchen Description:Dishwasher, Microwave, Oven/Range, Range Hood, Refrigerator
- Living area:980 sq. ft.
Heating and cooling
- Cooling:Ceiling Fans, Central Air
- Heating:Hot Air
- Central air:Yes
Structure and exterior
- Year built:1987
- Building area:980 sq. ft.
- Lot Features:Level Lot, Lightly Wooded, Treed
- Architectural Style:Townhouse
- Construction Materials:Vinyl Siding
- Exterior Features:Deck
Schools
- High school:Per Board of Ed
- Middle school:Per Board of Ed
- Elementary school:Per Board of Ed
Utilities
- Water:Public Water Connected
- Sewer:Public Sewer Connected
Finances and disclosures
- Price:$215,000
- Price per sq. ft.:$219.39
- Tax amount:$3,563 (July 2025-June 2026)
Features and amenities
- Appliances:Dishwasher, Dryer, Microwave, Oven/Range, Range Hood, Refrigerator, Washer
- Amenities:Cable - Pre-wired, Lake, Library, Park, Public Rec Facilities, Public Transportation, Shopping/Mall
Parking
- Parking description:Attached Garage
- Garage:Yes
- Garage spaces:1
New listings near 489 Wolcott Street #10
- Coming Soon
 $649,900Coming Soon3 beds 2 baths3,037 sq. ft.
757 Jerome Avenue, Bristol, CT 06010
MLS# 24206628Listed by: Tier 1 Real Estate - Coming Soon
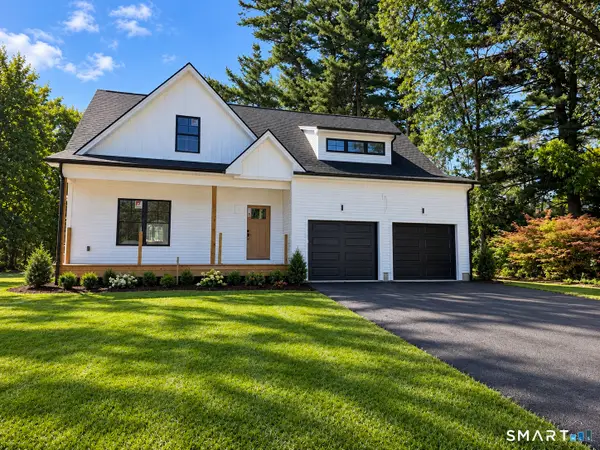 $599,900Coming Soon3 beds 3 baths2,363 sq. ft.
Beleden Gardens Drive, Bristol, CT 06010
MLS# 24205580Listed by: New Haus Group LLC - New
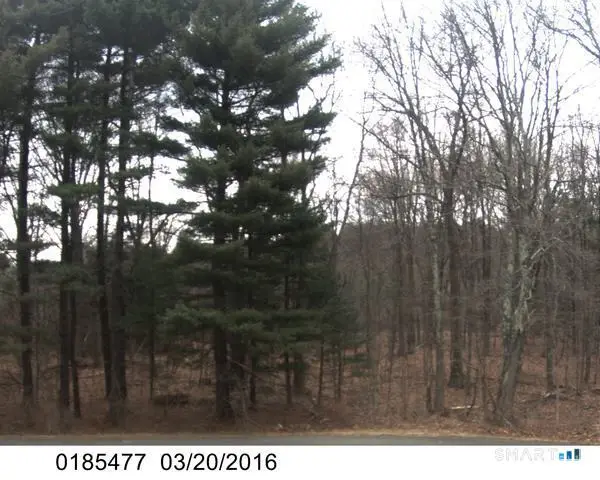 $125,000Active0.69 Acres
Marsh Road, Bristol, CT 06010
MLS# 24206491Listed by: Berkshire Hathaway NE Prop. - New
 $315,000Active3 beds 2 baths1,344 sq. ft.
17 Crown Street, Bristol, CT 06010
MLS# 24204180Listed by: Maverick Realty - New
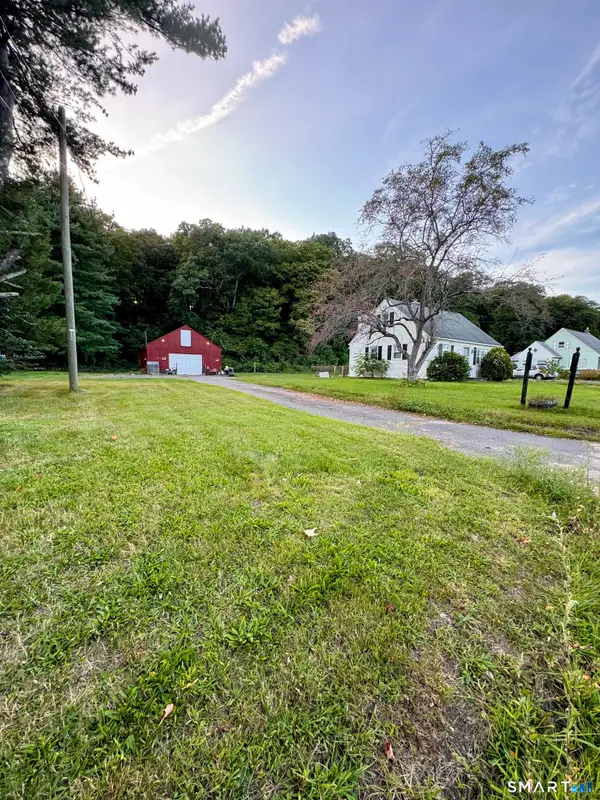 $199,900Active1.35 Acres
660 Lake Avenue, Bristol, CT 06010
MLS# 24206632Listed by: Litchfield County Real Estate - New
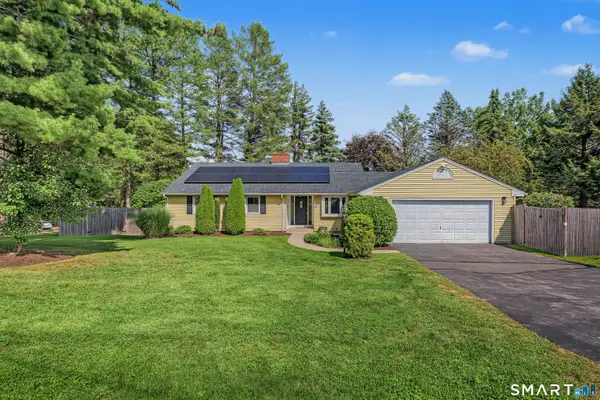 $475,000Active3 beds 4 baths3,208 sq. ft.
9 Baldwin Drive, Bristol, CT 06010
MLS# 24203593Listed by: Berkshire Hathaway NE Prop. - New
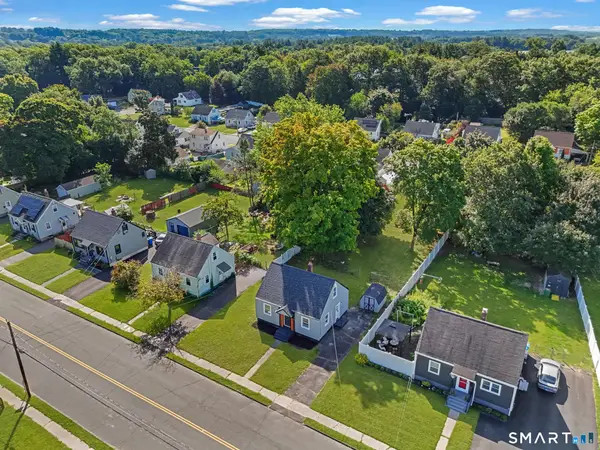 $325,000Active3 beds 1 baths974 sq. ft.
144 Bayberry Drive, Bristol, CT 06010
MLS# 24205704Listed by: Houlihan Lawrence - New
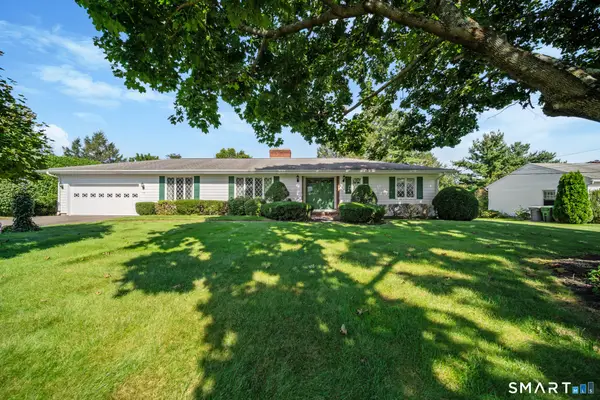 $459,900Active2 beds 2 baths2,426 sq. ft.
77 Baldwin Drive, Bristol, CT 06010
MLS# 24206282Listed by: Berkshire Hathaway NE Prop. 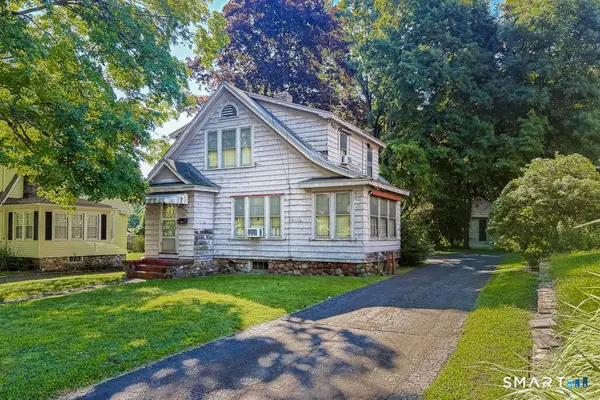 $99,900Pending2 beds 1 baths1,384 sq. ft.
320 Farmington Avenue, Bristol, CT 06010
MLS# 24203975Listed by: KW Legacy Partners- New
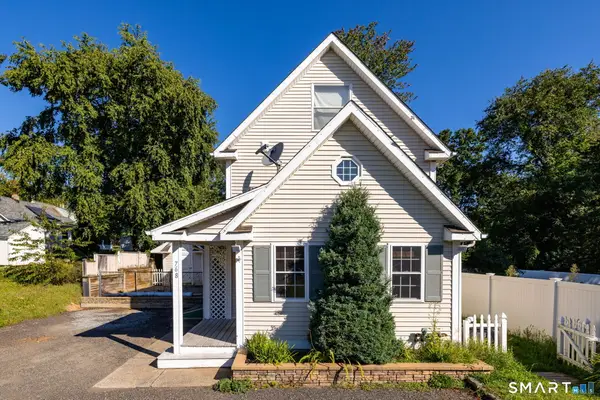 $275,000Active2 beds 2 baths1,124 sq. ft.
768 Terryville Avenue, Bristol, CT 06010
MLS# 24202230Listed by: KW Legacy Partners


Protect your home and budget from life's surprises with an Assurant Home Warranty, backed by a partner that supports you through every step of homeownership. Explore Plans.
© 2026 Better Homes and Gardens Real Estate LLC. An Anywhere Real Estate company. All rights reserved. Better Homes and Gardens® Real Estate is a registered trademark owned by Meredith Operations Corporation, licensed to Better Homes and Gardens Real Estate LLC and used with permission. Better Homes and Gardens Real Estate LLC fully supports the principles of the Fair Housing Act and the Equal Opportunity Act. Listing information is deemed reliable but is not guaranteed accurate.
Each office is independently owned and operated.
Any services or products provided by third parties are not provided by, affiliated with or related to Better Homes and Gardens Real Estate LLC, or its affiliated companies.