
73 Nancy Road, Bristol, CT 06010
Local realty services provided by:Better Homes and Gardens Real Estate Executive Real Estate
73 Nancy Road,Bristol, CT 06010
$250,000
- 3 Beds
- 2 Baths
- 1,051 sq. ft.
- Single family
- Active
Listed by: marc riccitelli(860) 272-6227
Office: rydon realty, llc(860) 698-0010
MLS#:24210341
Source:CT
Price summary
- Price:$250,000
- Price per sq. ft.:$237.87
About this home
**Opportunity awaits in Bristol!** This 3-bedroom, 1-bath raised ranch sits on a desirable corner lot with convenient access to Bristol's shops, restaurants, and everyday amenities. Just 10 minutes from I-84, the location offers an easy commute while providing plenty of potential to make this property your own. Whether you're an investor looking for your next opportunity or ready to bring this home back to its glory, the possibilities are here. **Bring your vision, add your personal touches, and turn this house into your forever home!** Sale subject to probate approval - please see Agent to Agent remarks for correct documentation. Property to be sold as-is, where-is.
Contact an agent
Home facts
- Year built:1974
- Listing ID #:24210341
- Added:1 day(s) ago
- Updated:September 29, 2026 at 07:45 PM
Rooms and interior
- Bedrooms:3
- Total bathrooms:2
- Full bathrooms:2
- Rooms Total:8
- Kitchen Description:Refrigerator
- Basement Description:Full Basement, Full With Walk-Out
- Living area:1,051 sq. ft.
Heating and cooling
- Cooling:Window Unit
- Heating:Hot Air
Structure and exterior
- Roof:Asphalt Shingle
- Year built:1974
- Building area:1,051 sq. ft.
- Lot area:0.17 Acres
- Lot Features:Corner Lot
- Architectural Style:Raised Ranch
- Construction Materials:Vinyl Siding
Schools
- High school:Per Board of Ed
- Elementary school:Per Board of Ed
Utilities
- Water:Public Water Connected
- Sewer:Public Sewer Connected
Finances and disclosures
- Price:$250,000
- Price per sq. ft.:$237.87
- Tax amount:$6,116 (July 2026-June 2027)
Features and amenities
- Appliances:Dryer, Refrigerator, Washer
Parking
- Total parking spaces:4
- Parking description:Attached Garage, Driveway, Paved
- Garage:Yes
- Garage spaces:2
New listings near 73 Nancy Road
- Coming SoonOpen Sat, 11am to 1pm
 $179,900Coming Soon2 beds 1 baths756 sq. ft.
371 Emmett Street #66, Bristol, CT 06010
MLS# 24209581Listed by: William Raveis Real Estate - Coming SoonOpen Sat, 11am to 2pm
 $464,900Coming Soon4 beds 3 baths1,900 sq. ft.
202 Pleasant View Avenue, Bristol, CT 06010
MLS# 24209836Listed by: LPT Realty - Coming SoonOpen Sat, 11am to 1pm
 $679,900Coming Soon3 beds 3 baths4,418 sq. ft.
10 Maple Avenue, Bristol, CT 06010
MLS# 24209433Listed by: Calcagni Real Estate - Coming SoonOpen Sat, 10am to 12pm
 $280,000Coming Soon3 beds 1 baths1,718 sq. ft.
22 Hull Street, Bristol, CT 06010
MLS# 24209593Listed by: KW Legacy Partners - Coming SoonOpen Sun, 11am to 12pm
 $599,000Coming Soon6 beds 6 baths3,204 sq. ft.
499 King Street, Bristol, CT 06010
MLS# 24208560Listed by: Premier Re Group LLC - Open Sat, 1 to 3pmNew
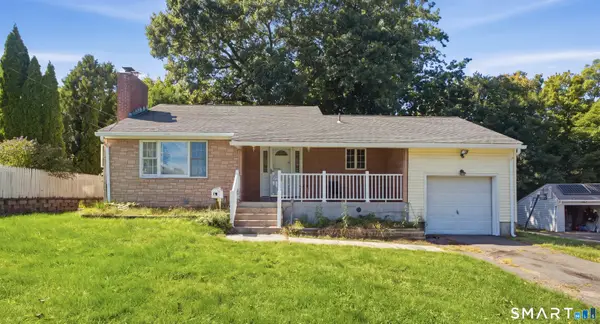 $350,000Active3 beds 2 baths1,580 sq. ft.
70 Leslie Court, Bristol, CT 06010
MLS# 24188089Listed by: eXp Realty - New
 $275,000Active4 beds 2 baths1,267 sq. ft.
16 Bernside Drive, Bristol, CT 06010
MLS# 24210025Listed by: Coldwell Banker Realty - New
 $625,000Active3 beds 4 baths2,711 sq. ft.
20 Knob Hill Lane, Bristol, CT 06010
MLS# 24207904Listed by: Haven Compass Realty LLC - New
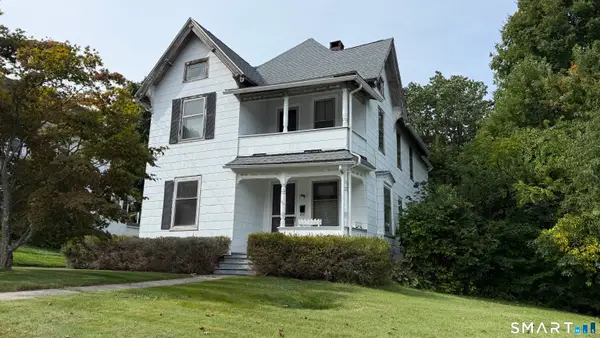 $399,000Active5 beds 3 baths1,996 sq. ft.
122 Hull Street, Bristol, CT 06010
MLS# 24209702Listed by: Country Manor Realty


Protect your home and budget from life's surprises with an Assurant Home Warranty, backed by a partner that supports you through every step of homeownership. Explore Plans.
© 2026 Better Homes and Gardens Real Estate LLC. An Anywhere Real Estate company. All rights reserved. Better Homes and Gardens® Real Estate is a registered trademark owned by Meredith Operations Corporation, licensed to Better Homes and Gardens Real Estate LLC and used with permission. Better Homes and Gardens Real Estate LLC fully supports the principles of the Fair Housing Act and the Equal Opportunity Act. Listing information is deemed reliable but is not guaranteed accurate.
Each office is independently owned and operated.
Any services or products provided by third parties are not provided by, affiliated with or related to Better Homes and Gardens Real Estate LLC, or its affiliated companies.