
820 Matthews Street #4, Bristol, CT 06010
Local realty services provided by:Better Homes and Gardens Real Estate Executive Real Estate
820 Matthews Street #4,Bristol, CT 06010
$200,000
- 2 Beds
- 2 Baths
- 1,368 sq. ft.
- Condominium
- Pending
Listed by: jen deiulis(860) 940-7053
Office: william pitt sotheby's int'l(860) 777-1800
MLS#:24200290
Source:CT
Price summary
- Price:$200,000
- Price per sq. ft.:$146.2
- Monthly HOA dues:$300
About this home
Nestled in Bristol's desirable Chippens Hill neighborhood, this Harvest Hill Estates condo delivers effortless, low-maintenance living! The open main floor seamlessly connects the family room and kitchen, featuring a main-level powder room and sliders to the deck. Two comfortable bedrooms and a full bath sit upstairs, while the finished lower level offers versatile extra space for a third bedroom, home office, or media room. Enjoy unbeatable proximity to HealthTrax, West Bristol School (K-8), Bristol Central High, Green Acres Farm Stand, and Birge Pond trails. Plus, swift access to Routes 6, 72, and 8 makes commuting to Hartford or Waterbury a breeze!
Contact an agent
Home facts
- Year built:1983
- Listing ID #:24200290
- Added:45 day(s) ago
- Updated:October 08, 2026 at 07:56 AM
Rooms and interior
- Bedrooms:2
- Total bathrooms:2
- Full bathrooms:1
- Half bathrooms:1
- Rooms Total:6
- Kitchen Description:Disposal, Electric Cooktop, Freezer, Microwave, Refrigerator
- Basement Description:Full Basement, Full With Hatchway, Heated, Liveable Space
- Living area:1,368 sq. ft.
Heating and cooling
- Cooling:Wall Unit
- Heating:Baseboard
Structure and exterior
- Year built:1983
- Building area:1,368 sq. ft.
- Lot Features:Level Lot
- Architectural Style:Townhouse
- Construction Materials:Brick, Vinyl Siding
- Exterior Features:Deck
Schools
- High school:Bristol Central
- Elementary school:West Bristol
Utilities
- Water:Public Water Connected
- Sewer:Public Sewer Connected
Finances and disclosures
- Price:$200,000
- Price per sq. ft.:$146.2
- Tax amount:$3,131 (July 2026-June 2027)
Features and amenities
- Appliances:Disposal, Dryer, Electric Cooktop, Freezer, Microwave, Refrigerator, Washer
- Amenities:Golf Course, Library, Park, Private School(s), Public Pool
Parking
- Total parking spaces:2
- Parking description:Assigned Parking
New listings near 820 Matthews Street #4
- Coming Soon
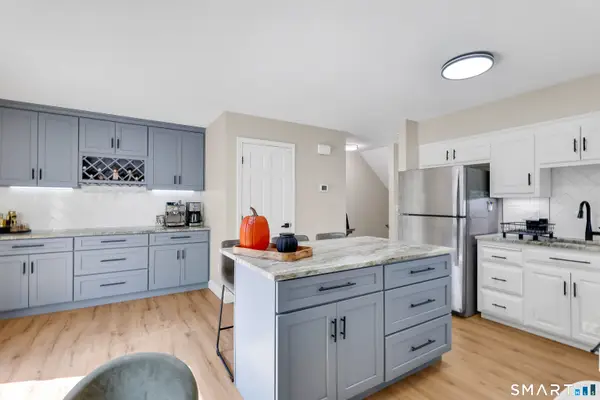 $269,900Coming Soon2 beds 2 baths1,180 sq. ft.
30 Sheila Court #7, Bristol, CT 06010
MLS# 24212357Listed by: New Haus Group LLC - Coming SoonOpen Sun, 1 to 4pm
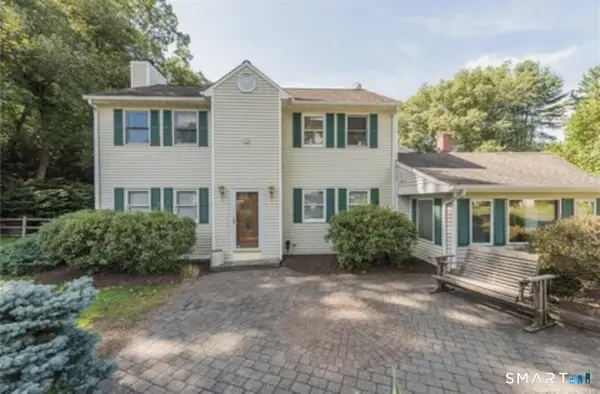 $465,000Coming Soon4 beds 3 baths2,625 sq. ft.
254 Stevens Street, Bristol, CT 06010
MLS# 24210585Listed by: William Raveis Real Estate - Coming SoonOpen Sun, 12 to 2pm
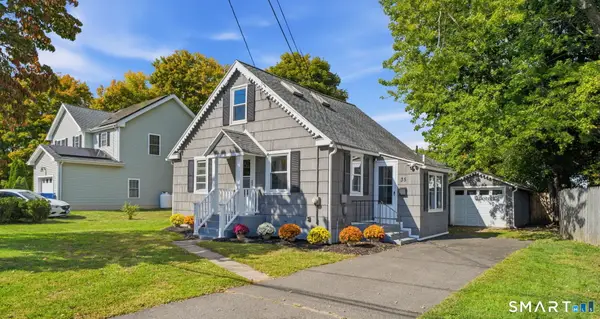 $299,900Coming Soon3 beds 1 baths1,181 sq. ft.
35 East New Street, Bristol, CT 06010
MLS# 24210973Listed by: eXp Realty - Coming Soon
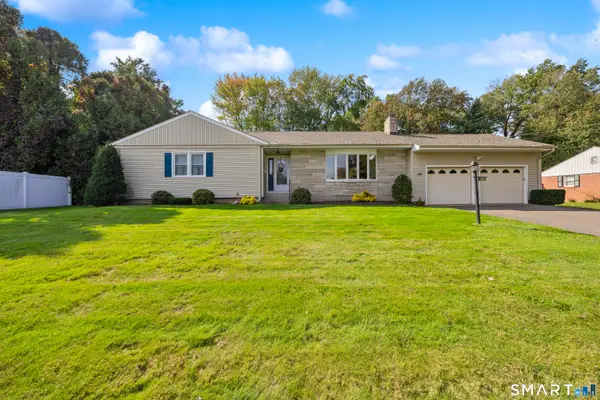 $395,000Coming Soon3 beds 2 baths1,803 sq. ft.
58 Evelyn Road, Bristol, CT 06010
MLS# 24211859Listed by: Coldwell Banker Premier Real Estate - Coming Soon
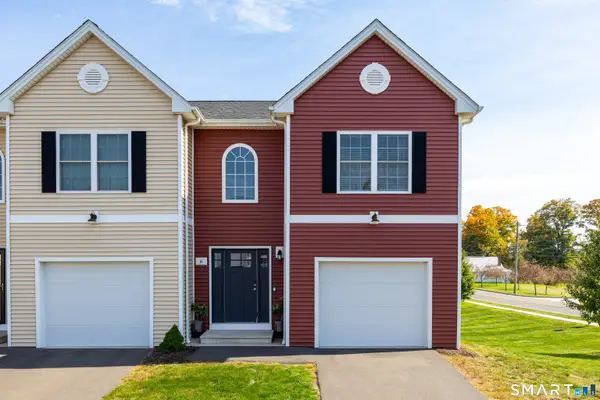 $390,000Coming Soon3 beds 4 baths2,091 sq. ft.
6 Gillette Way #6, Bristol, CT 06010
MLS# 24211816Listed by: eXp Realty - Coming Soon
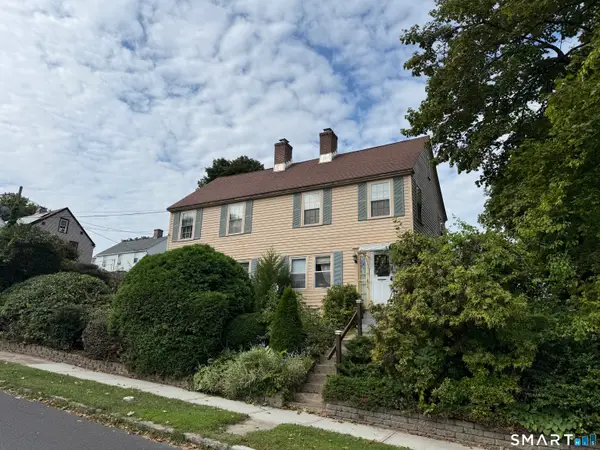 $319,000Coming Soon4 beds 2 baths1,672 sq. ft.
4 Bethel Street, Bristol, CT 06010
MLS# 24211824Listed by: Stone Crest Realty LLC - New
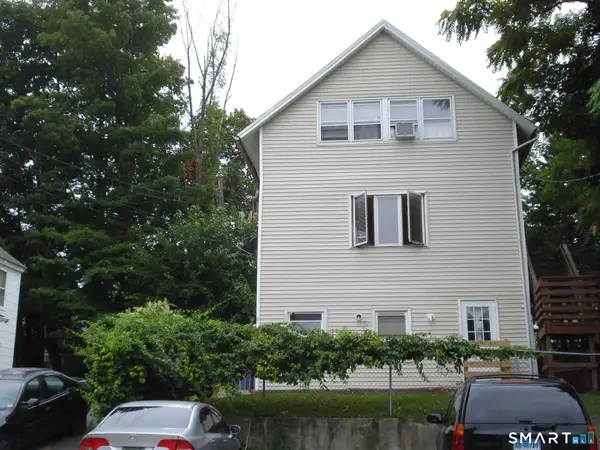 $349,900Active7 beds 3 baths1,815 sq. ft.
8 Dudley Street, Bristol, CT 06010
MLS# 24212884Listed by: The Bella Group, LLC - New
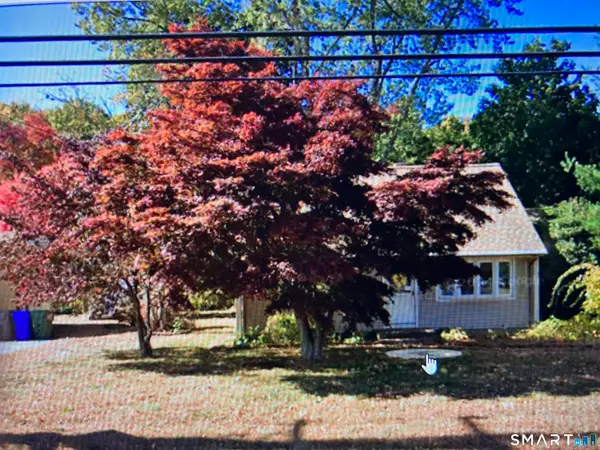 $270,000Active3 beds 1 baths1,327 sq. ft.
237 King Street, Bristol, CT 06010
MLS# 24211825Listed by: CSI Realty - New
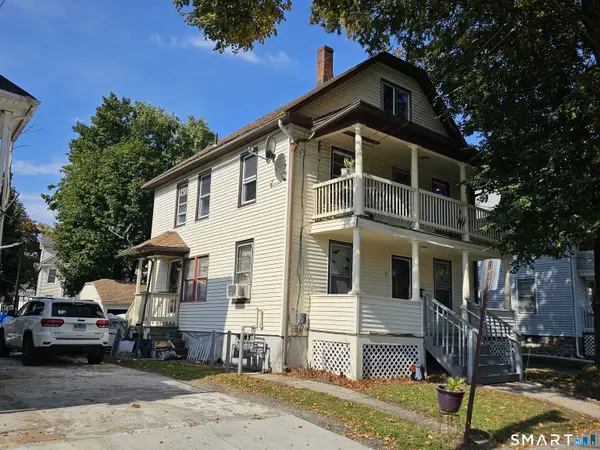 $369,900Active5 beds 3 baths1,784 sq. ft.
55 Foley Street, Bristol, CT 06010
MLS# 24210254Listed by: The Bella Group, LLC - New
 $79,900Active2 beds 1 baths756 sq. ft.
66 Emmett Street #LOT 41, Bristol, CT 06010
MLS# 24211550Listed by: Century 21 Bay-Mar Realty


Protect your home and budget from life's surprises with an Assurant Home Warranty, backed by a partner that supports you through every step of homeownership. Explore Plans.
© 2026 Better Homes and Gardens Real Estate LLC. An Anywhere Real Estate company. All rights reserved. Better Homes and Gardens® Real Estate is a registered trademark owned by Meredith Operations Corporation, licensed to Better Homes and Gardens Real Estate LLC and used with permission. Better Homes and Gardens Real Estate LLC fully supports the principles of the Fair Housing Act and the Equal Opportunity Act. Listing information is deemed reliable but is not guaranteed accurate.
Each office is independently owned and operated.
Any services or products provided by third parties are not provided by, affiliated with or related to Better Homes and Gardens Real Estate LLC, or its affiliated companies.