
16 High Meadow Lane, Brookfield, CT 06804
Local realty services provided by:Better Homes and Gardens Real Estate Executive Real Estate
16 High Meadow Lane,Brookfield, CT 06804
$839,000
- 4 Beds
- 3 Baths
- 3,556 sq. ft.
- Single family
- Active
Upcoming open houses
- Sat, Nov 1401:00 pm - 03:00 pm
- Sun, Nov 1501:00 pm - 03:00 pm
Listed by: michael cepeda, gregor vidmar(203) 400-9997
Office: patriot realty group(203) 628-2558
MLS#:24221152
Source:CT
Price summary
- Price:$839,000
- Price per sq. ft.:$235.94
About this home
Welcome to 16 High Meadow Lane, a beautifully updated 4-bedroom, 3-bath Colonial set on over 2 acres of private land in a peaceful Brookfield cul-de-sac neighborhood. Surrounded by mature trees and a spacious lawn, this home offers a wonderful blend of privacy, comfort, and modern style. A grand two-story foyer welcomes you into bright, inviting living spaces. The renovated kitchen is a standout, featuring quartz countertops, a waterfall island, white cabinetry, and stainless steel appliances, including a Samsung smart refrigerator with touchscreen, connected range, pot filler, range hood, and dishwasher. Open to the dining area, it's a welcoming space for everyday meals and entertaining. The family room features vaulted ceilings, generous natural light, and a striking updated fireplace with a contemporary accent wall. A second oversized living room, lined with graceful arched windows, offers flexibility for gatherings or quiet evenings at home. Outdoors, enjoy the expansive lawn, wooded surroundings, and room for gardening or relaxing. A two-car garage and ample driveway parking add convenience. Enjoy Brookfield's scenic setting, nearby Candlewood Lake, parks, shops, restaurants, and access to major commuting routes. A special opportunity to enjoy a beautifully updated home with space to spread out in Brookfield....
Contact an agent
Home facts
- Year built:1986
- Listing ID #:24221152
- Added:1 day(s) ago
- Updated:November 13, 2026 at 10:40 PM
Rooms and interior
- Bedrooms:4
- Total bathrooms:3
- Full bathrooms:3
- Rooms Total:7
- Kitchen Description:Dishwasher, Gas Range, Microwave, Range Hood, Refrigerator
- Basement Description:Garage Access, Interior Access, Liveable Space, Partial, Partial With Walk-Out, Storage, Walk-out
- Living area:3,556 sq. ft.
Heating and cooling
- Cooling:Central Air
- Heating:Hot Air
- Central air:Yes
Structure and exterior
- Roof:Asphalt Shingle
- Year built:1986
- Building area:3,556 sq. ft.
- Lot area:2.08 Acres
- Lot Features:Level Lot, On Cul-De-Sac, Sloping Lot, Treed
- Architectural Style:Colonial
- Construction Materials:Wood
- Exterior Features:Deck, French Doors, Patio, Shed
Schools
- High school:Per Board of Ed
- Elementary school:Per Board of Ed
Utilities
- Water:Private Well
- Sewer:Septic
Finances and disclosures
- Price:$839,000
- Price per sq. ft.:$235.94
- Tax amount:$11,460 (July 2026-June 2027)
Features and amenities
- Appliances:Dishwasher, Gas Range, Microwave, Range Hood, Refrigerator, Washer
- Amenities:Golf Course, Lake, Playground/Tot Lot, Private School(s), Security System
Parking
- Total parking spaces:8
- Parking description:Attached Garage, Driveway, Paved, Private
- Garage:Yes
- Garage spaces:2
New listings near 16 High Meadow Lane
- Coming Soon
 $875,000Coming Soon3 beds 3 baths2,419 sq. ft.
19 North Beech Tree Road, Brookfield, CT 06804
MLS# 24218356Listed by: William Raveis Real Estate - New
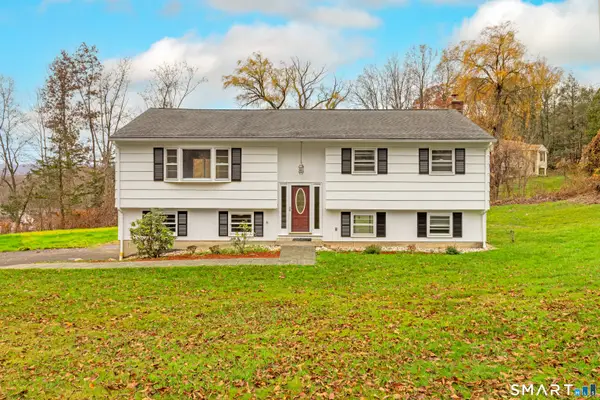 $699,000Active3 beds 3 baths2,006 sq. ft.
16 Tower Road, Brookfield, CT 06804
MLS# 24203502Listed by: Keller Williams Realty - New
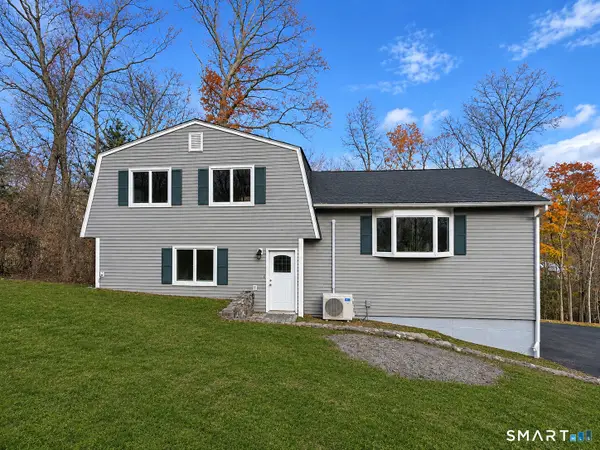 $569,900Active4 beds 3 baths2,158 sq. ft.
17 Stage Road, Brookfield, CT 06804
MLS# 24219863Listed by: Keller Williams Realty - New
 $330,000Active1 beds 2 baths1,134 sq. ft.
135 Heatherwood Drive #135, Brookfield, CT 06804
MLS# 24220391Listed by: Coldwell Banker Realty - Open Sun, 12 to 2pmNew
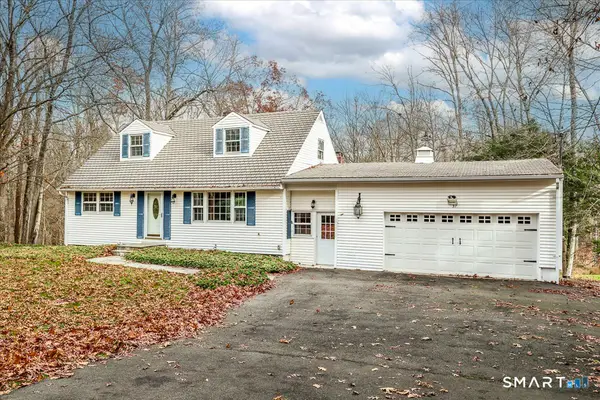 $629,000Active4 beds 3 baths2,367 sq. ft.
37 Merwin Brook Road, Brookfield, CT 06804
MLS# 24220409Listed by: Hegarty & Co Real Estate - New
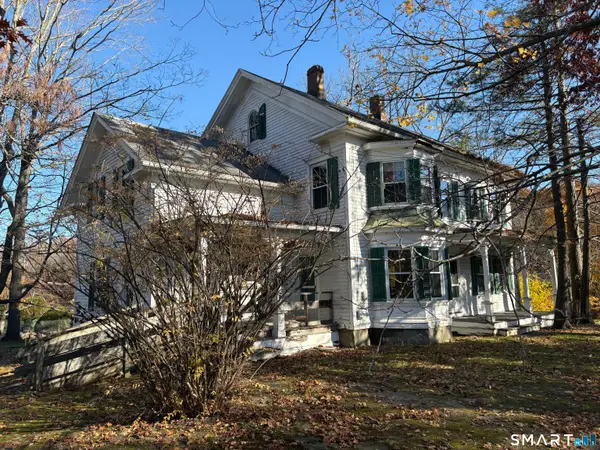 $359,000Active4 beds 2 baths2,750 sq. ft.
2 Forty Acre Mountain Road, Brookfield, CT 06804
MLS# 24219713Listed by: Social & Co Realty - Open Sun, 12 to 2pmNew
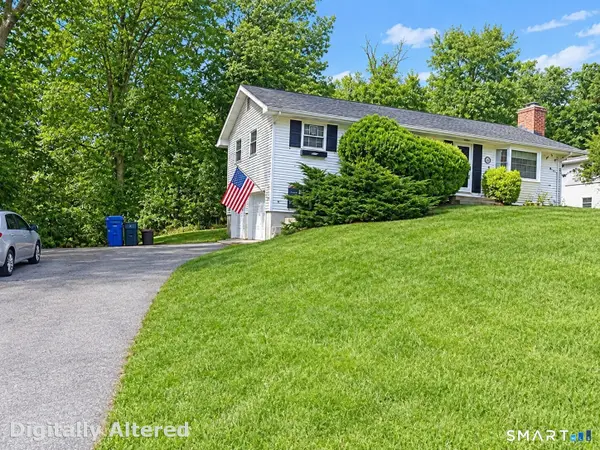 $465,000Active3 beds 2 baths1,104 sq. ft.
8 Pleasant Rise, Brookfield, CT 06804
MLS# 24219735Listed by: Coldwell Banker Realty - New
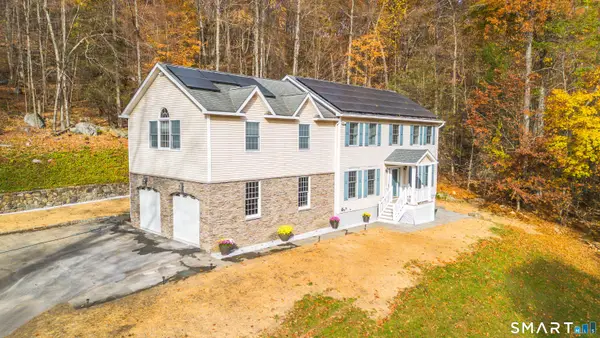 $929,000Active5 beds 4 baths2,752 sq. ft.
44 North Mountain Road, Brookfield, CT 06804
MLS# 24219077Listed by: Marcal Realty LLC - Open Sat, 12 to 2pmNew
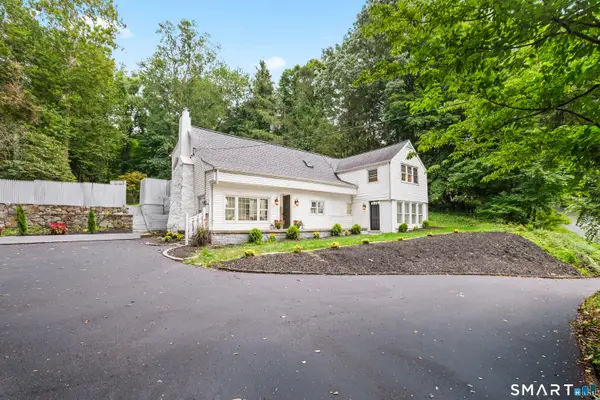 $525,000Active4 beds 2 baths1,905 sq. ft.
49 Old Middle Road, Brookfield, CT 06804
MLS# 24218977Listed by: eXp Realty


Protect your home and budget from life's surprises with an Assurant Home Warranty, backed by a partner that supports you through every step of homeownership. Explore Plans.
© 2026 Better Homes and Gardens Real Estate LLC. An Anywhere Real Estate company. All rights reserved. Better Homes and Gardens® Real Estate is a registered trademark owned by Meredith Operations Corporation, licensed to Better Homes and Gardens Real Estate LLC and used with permission. Better Homes and Gardens Real Estate LLC fully supports the principles of the Fair Housing Act and the Equal Opportunity Act. Listing information is deemed reliable but is not guaranteed accurate.
Each office is independently owned and operated.
Any services or products provided by third parties are not provided by, affiliated with or related to Better Homes and Gardens Real Estate LLC, or its affiliated companies.