
31 Deer Run Road, Brookfield, CT 06804
Local realty services provided by:Better Homes and Gardens Real Estate Gaetano Marra Homes
31 Deer Run Road,Brookfield, CT 06804
$650,000
- 3 Beds
- 3 Baths
- 1,990 sq. ft.
- Single family
- Coming Soon
Listed by: kellie martone(203) 948-1034
Office: william pitt sotheby's int'l(203) 796-7700
MLS#:24212969
Source:CT
Price summary
- Price:$650,000
- Price per sq. ft.:$326.63
About this home
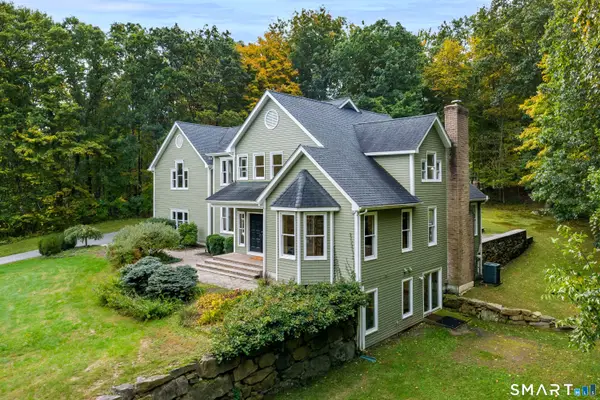
One level acre, a pool for summer afternoons, and a brick fireplace for cooler evenings...there's plenty to appreciate in every season at 31 Deer Run Road. This 3 bedroom, 2.5 bath raised ranch is framed by mature trees with room to garden, play, or simply enjoy the setting. Hardwood floors run throughout the main level, where a bright living room connects to a formal dining room accented with decorative wainscoting. The eat-in kitchen pairs white cabinetry with a vaulted ceiling, and has direct access to the rear deck. All 3 bedrooms are located on this level, in addition to heated floors in both the primary and hall baths. Downstairs, a brick fireplace anchors the family room, with an adjoining office area and sliding glass doors to the backyard. Outside, the fenced in-ground pool and surrounding paver patio create a natural gathering place, while the rear deck and covered patio offer additional spots to dine or relax. A 22kW whole-house generator is an indispensable amenity for uninterrupted peace of mind. With Candlewood Lake, shopping, restaurants, and commuter routes nearby, you can enjoy the privacy of home while staying close to everything Brookfield has to offer....
Contact an agent
Home facts
- Year built:1977
- Listing ID #:24212969
- Updated:October 14, 2026 at 12:07 PM
Rooms and interior
- Bedrooms:3
- Total bathrooms:3
- Full bathrooms:2
- Half bathrooms:1
- Rooms Total:7
- Kitchen Description:Dishwasher, Freezer, Microwave, Oven/Range, Refrigerator
- Basement Description:Full Basement, Full With Walk-Out, Garage Access, Interior Access, Liveable Space, Partially Finished
- Living area:1,990 sq. ft.
Heating and cooling
- Cooling:Central Air
- Heating:Hot Water
- Central air:Yes
Structure and exterior
- Roof:Asphalt Shingle
- Year built:1977
- Building area:1,990 sq. ft.
- Lot area:1 Acres
- Lot Features:Level Lot, On Cul-De-Sac
- Architectural Style:Raised Ranch
- Construction Materials:Vinyl Siding
- Exterior Features:Deck, French Doors, Lighting, Patio, Porch, Shed, Stone Wall
Schools
- High school:Brookfield
- Middle school:Whisconier
- Elementary school:Candlewood Lake Elementary
Utilities
- Water:Private Well
- Sewer:Septic
Finances and disclosures
- Price:$650,000
- Price per sq. ft.:$326.63
- Tax amount:$9,056 (July 2026-June 2027)
Features and amenities
- Appliances:Dishwasher, Dryer, Freezer, Microwave, Oven/Range, Refrigerator, Washer
- Amenities:Auto Garage Door Opener, Basketball Court, Cable - Available, Golf Course, Lake, Library, Park, Playground/Tot Lot, Shopping/Mall
- Pool features:In Ground Pool
Parking
- Parking description:Attached Garage, Under House Garage
- Garage:Yes
- Garage spaces:2
New listings near 31 Deer Run Road
- Coming SoonOpen Sun, 10am to 12pm
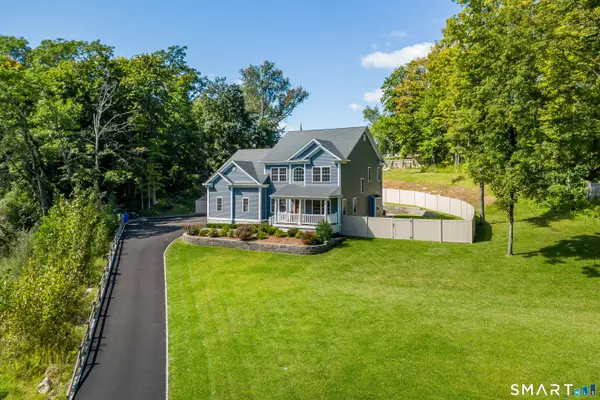 $995,000Coming Soon5 beds 3 baths4,019 sq. ft.
1 Christian Lane, Brookfield, CT 06804
MLS# 24211470Listed by: RE/Max Experience, LLC - New
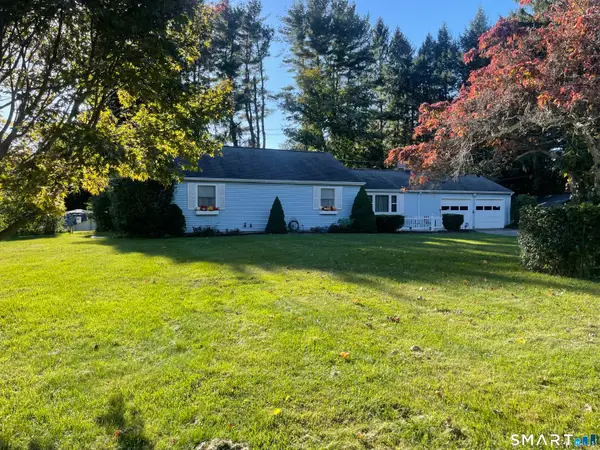 $549,900Active3 beds 2 baths1,740 sq. ft.
162 Pocono Road, Brookfield, CT 06804
MLS# 24212011Listed by: William Raveis Real Estate - New
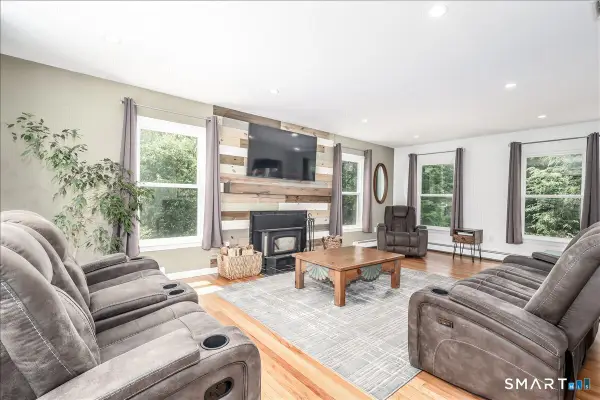 $725,000Active3 beds 3 baths2,916 sq. ft.
8 White Pine Drive, Brookfield, CT 06804
MLS# 24213161Listed by: Berkshire Hathaway NE Prop. - New
 $619,000Active3 beds 3 baths1,914 sq. ft.
24 Bramble Way #Homesite 39, Brookfield, CT 06470
MLS# 24213102Listed by: Thomas Jacovino - New
 $899,000Active4 beds 4 baths3,650 sq. ft.
3 Ashwood Lane, Brookfield, CT 06804
MLS# 24210794Listed by: Kiwi Homes - New
 $619,900Active4 beds 3 baths2,388 sq. ft.
18 Cove Road, Brookfield, CT 06804
MLS# 24212152Listed by: William Raveis Real Estate - Open Sun, 1:30 to 3pmNew
 $699,999Active2 beds 1 baths768 sq. ft.
2 Longview Drive, Brookfield, CT 06804
MLS# 24203234Listed by: Marinablue Realty - New
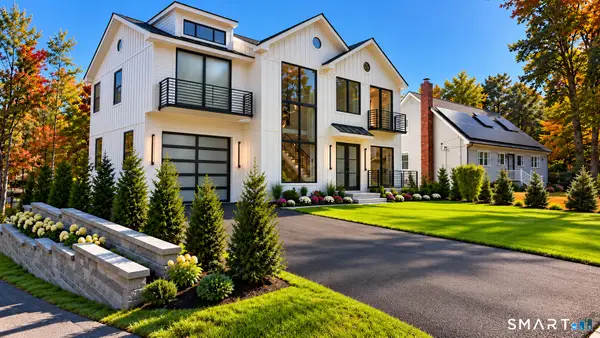 $2,199,900Active3 beds 4 baths3,120 sq. ft.
20 North Lake Shore Drive, Brookfield, CT 06804
MLS# 24211794Listed by: Lisowitch Real Estate Group LLC - New
 $975,000Active4 beds 4 baths5,104 sq. ft.
35 Christian Lane, Brookfield, CT 06804
MLS# 24211608Listed by: William Raveis Real Estate


Protect your home and budget from life's surprises with an Assurant Home Warranty, backed by a partner that supports you through every step of homeownership. Explore Plans.
© 2026 Better Homes and Gardens Real Estate LLC. An Anywhere Real Estate company. All rights reserved. Better Homes and Gardens® Real Estate is a registered trademark owned by Meredith Operations Corporation, licensed to Better Homes and Gardens Real Estate LLC and used with permission. Better Homes and Gardens Real Estate LLC fully supports the principles of the Fair Housing Act and the Equal Opportunity Act. Listing information is deemed reliable but is not guaranteed accurate.
Each office is independently owned and operated.
Any services or products provided by third parties are not provided by, affiliated with or related to Better Homes and Gardens Real Estate LLC, or its affiliated companies.