
40 Greenridge Drive, Brookfield, CT 06804
Local realty services provided by:Better Homes and Gardens Real Estate Gaetano Marra Homes
40 Greenridge Drive,Brookfield, CT 06804
$615,000
- 3 Beds
- 3 Baths
- 1,612 sq. ft.
- Single family
- Active
Upcoming open houses
- Sun, Sep 2001:00 pm - 03:00 pm
- Sun, Sep 2001:00 pm - 02:45 pm
Listed by: tatiana mendoza, johana flores(203) 561-0429
Office: coldwell banker realty(203) 322-2300
MLS#:24207505
Source:CT
Price summary
- Price:$615,000
- Price per sq. ft.:$381.51
About this home
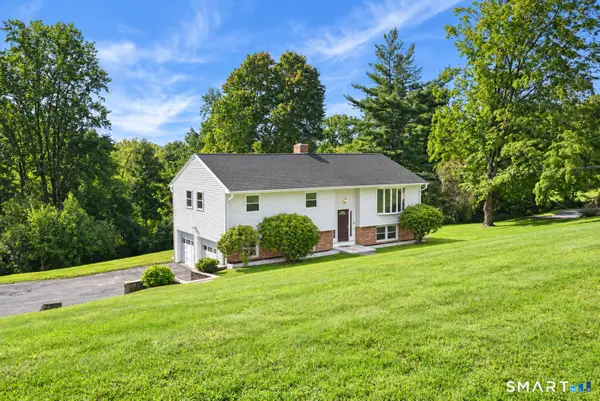
Welcome to 40 Greenridge Drive, a beautifully maintained and thoughtfully updated three-bedroom, two and a half-bath home set on just over an acre in desirable Brookfield. Enter to a bright and inviting interior featuring hardwood floors and an updated eat-in kitchen with white shaker cabinetry, granite countertops, tile backsplash and stainless steel appliances. The primary bedroom offers a private half bath, while the versatile lower level provides additional space for a family room, home office, playroom or guests. Enjoy cozy evenings by the fireplace and warmer days outdoors, where the spacious property and above-ground pool create the ideal setting for relaxing and entertaining. An attached two-car garage adds everyday convenience. Recent improvements include a NEW ROOF installed in 2026, fireplace liner replaced in 2025, and an A/C compressor installed just weeks ago. Leased solar panels provide an added energy-efficient feature; the existing solar lease will transfer to the buyer and remain in place. Enjoy the best of Brookfield living with convenient access to Candlewood Lake, Town Beach, parks, trails, recreation, shopping and dining. A wonderful opportunity to enjoy a move-in-ready home, generous outdoor space and the relaxed New England lifestyle Brookfield is known for....
Contact an agent
Home facts
- Year built:1974
- Listing ID #:24207505
- Added:2 day(s) ago
- Updated:September 20, 2026 at 09:43 PM
Rooms and interior
- Bedrooms:3
- Total bathrooms:3
- Full bathrooms:2
- Half bathrooms:1
- Rooms Total:6
- Kitchen Description:Dishwasher, Electric Cooktop, Electric Range, Microwave, Oven/Range, Refrigerator
- Living area:1,612 sq. ft.
Heating and cooling
- Cooling:Ceiling Fans, Central Air, Whole House Fan
- Heating:Hot Air
- Central air:Yes
Structure and exterior
- Roof:Gable, Shingle
- Year built:1974
- Building area:1,612 sq. ft.
- Lot area:1.04 Acres
- Lot Features:Level Lot, Professionally Landscaped
- Architectural Style:Raised Ranch
- Construction Materials:Vinyl Siding
Schools
- High school:Per Board of Ed
- Middle school:Per Board of Ed
- Elementary school:Per Board of Ed
Utilities
- Water:Private Well
- Sewer:Septic
Finances and disclosures
- Price:$615,000
- Price per sq. ft.:$381.51
- Tax amount:$8,368 (July 2026-June 2027)
Features and amenities
- Appliances:Dishwasher, Dryer, Electric Cooktop, Electric Range, Microwave, Oven/Range, Refrigerator, Washer
- Amenities:Cable - Pre-wired, Lake, Library, Open Floor Plan, Park, Security System, Shopping/Mall
Parking
- Parking description:Under House Garage
- Garage:Yes
- Garage spaces:2
New listings near 40 Greenridge Drive
- New
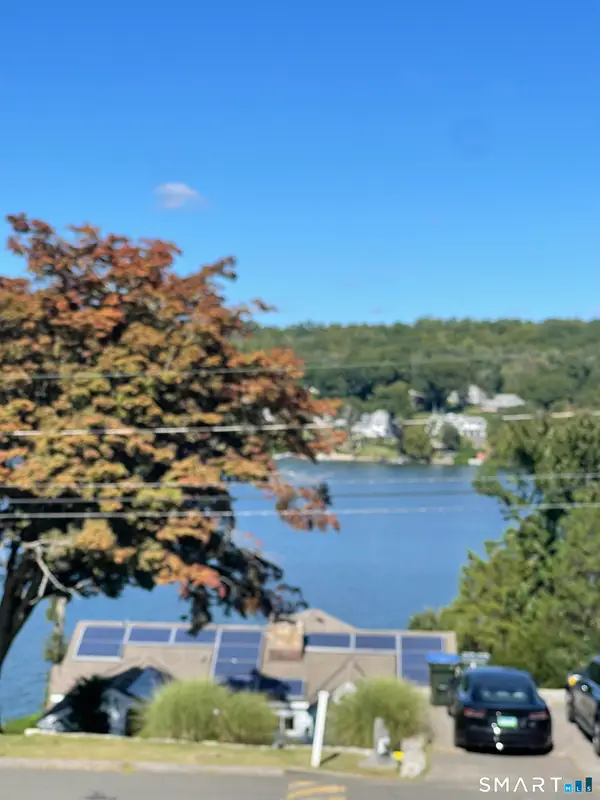 $395,000Active0.16 Acres
93 North Lake Shore Drive, Brookfield, CT 06804
MLS# 24208541Listed by: Venus and Mars Properties, LLC - New
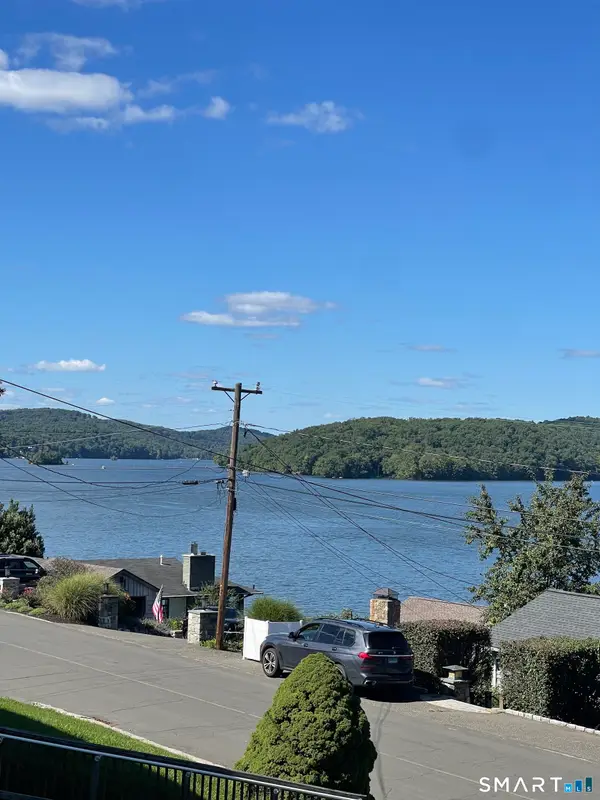 $405,000Active0.19 Acres
95 North Lake Shore Drive, Brookfield, CT 06804
MLS# 24208077Listed by: Venus and Mars Properties, LLC - Open Sun, 1 to 3pmNew
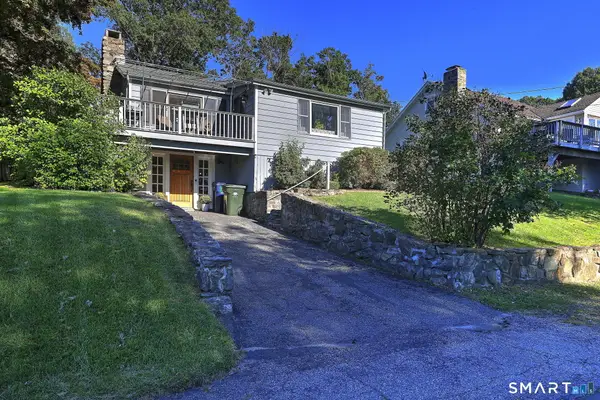 $495,000Active2 beds 1 baths1,101 sq. ft.
23 Longview Drive, Brookfield, CT 06804
MLS# 24204888Listed by: Coldwell Banker Realty - New
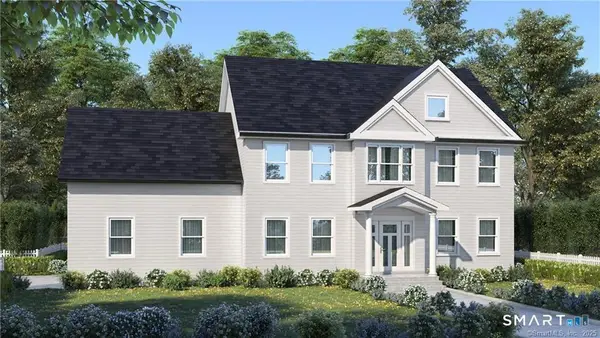 $1,150,000Active4 beds 3 baths3,000 sq. ft.
2 Autumns Way, Brookfield, CT 06804
MLS# 24201304Listed by: Hegarty & Co Real Estate - New
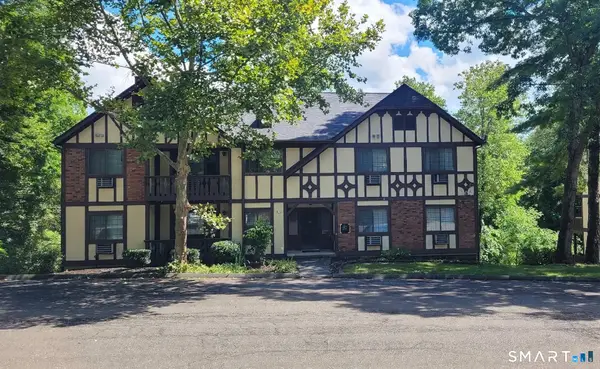 $289,500Active2 beds 2 baths948 sq. ft.
5 Essex Court #5, Brookfield, CT 06804
MLS# 24203318Listed by: Kiwi Homes - New
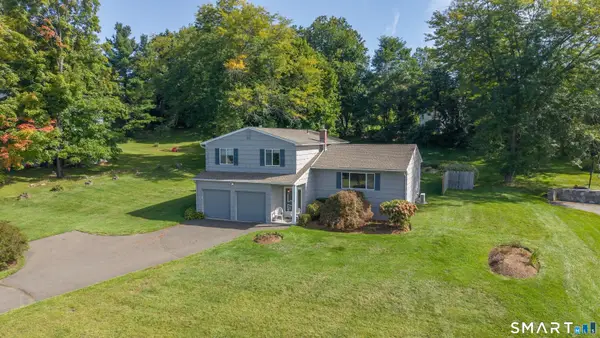 $636,000Active4 beds 3 baths2,206 sq. ft.
3 Mayflower Drive, Brookfield, CT 06804
MLS# 24207552Listed by: RE/MAX Right Choice - New
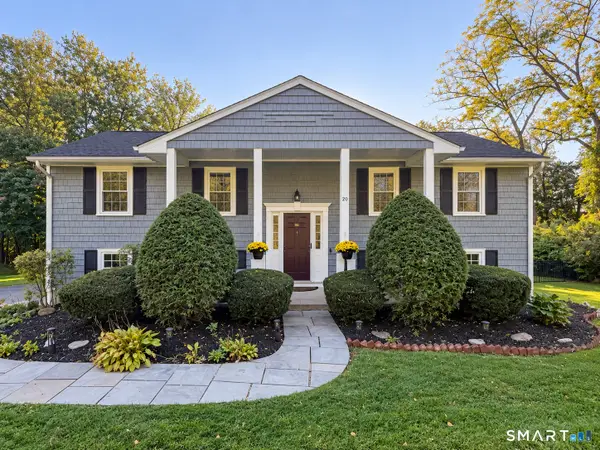 $625,000Active3 beds 3 baths1,344 sq. ft.
20 Beech Tree Road, Brookfield, CT 06804
MLS# 24203398Listed by: Hegarty & Co Real Estate - Open Sun, 1:30 to 3:15pmNew
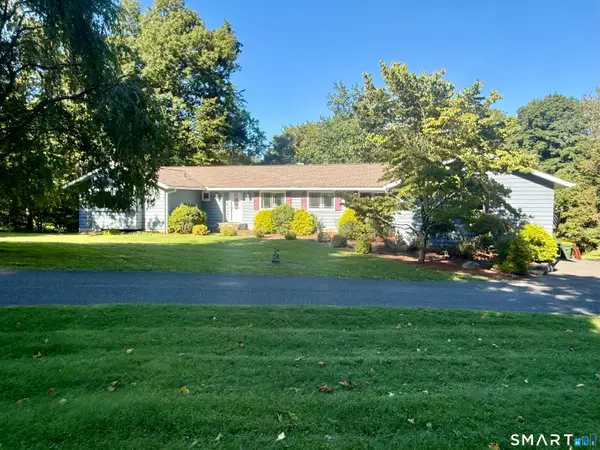 $825,000Active4 beds 2 baths2,683 sq. ft.
8 Signal Hill Road, Brookfield, CT 06804
MLS# 24207274Listed by: Keller Williams Realty - Open Sun, 1 to 3pmNew
 $500,000Active3 beds 2 baths1,740 sq. ft.
3 Holly Lane, Brookfield, CT 06804
MLS# 24205393Listed by: William Pitt Sotheby's Int'l


Protect your home and budget from life's surprises with an Assurant Home Warranty, backed by a partner that supports you through every step of homeownership. Explore Plans.
© 2026 Better Homes and Gardens Real Estate LLC. An Anywhere Real Estate company. All rights reserved. Better Homes and Gardens® Real Estate is a registered trademark owned by Meredith Operations Corporation, licensed to Better Homes and Gardens Real Estate LLC and used with permission. Better Homes and Gardens Real Estate LLC fully supports the principles of the Fair Housing Act and the Equal Opportunity Act. Listing information is deemed reliable but is not guaranteed accurate.
Each office is independently owned and operated.
Any services or products provided by third parties are not provided by, affiliated with or related to Better Homes and Gardens Real Estate LLC, or its affiliated companies.