
47 Obtuse Road South, Brookfield, CT 06804
Local realty services provided by:Better Homes and Gardens Real Estate Gaetano Marra Homes
47 Obtuse Road South,Brookfield, CT 06804
$729,000
- 4 Beds
- 3 Baths
- 2,422 sq. ft.
- Single family
- Pending
Listed by: laura testa(203) 648-6648
Office: kiwi homes(203) 648-6648
MLS#:24196165
Source:CT
Price summary
- Price:$729,000
- Price per sq. ft.:$300.99
About this home
HIWelcome to this spectacular, meticulously maintained Center Hall Colonial, perfectly situated on nearly two acres of sprawling, level yard. Located on a highly coveted road lined with classic New England stone walls, this home offers massive curb appeal from the moment you arrive. With light-filled, oversized rooms throughout, beautiful hardwood floors, the layout provides the perfect balance of grand entertaining spaces and comfortable everyday living. The beautifully renovated dream kitchen is light & bright, featuring premium quartz counters, ss appliances, and eat-in area. A spacious formal dining room sits off the kitchen, perfect for large gatherings. The opposite side features a massive living room boasting cathedral ceilings, exposed beams, fireplace and door leading to the rear deck. A versatile private home office, half bath, and a laundry room complete the main floor. Upstairs, the spacious primary bedroom suite offers a WIC & beautiful full bath. Three additional sun-filled bedrooms share a large hallway & full bath, all featuring hardwood floors. The finished lower level adds a fantastic bonus family room and storage room. Step outside into your private, resort-style backyard oasis, complete with deck and pristine pool-perfect for summer relaxation. Meticulously maintained with pride of ownership. Enjoy top-rated Brookfield schools, a charming small-town feel, summer concerts in the park, Candlewood & Lillinonah Lakes, exceptional dining and convenient shopping...
Contact an agent
Home facts
- Year built:1986
- Listing ID #:24196165
- Added:7 day(s) ago
- Updated:August 14, 2026 at 12:07 PM
Rooms and interior
- Bedrooms:4
- Total bathrooms:3
- Full bathrooms:2
- Half bathrooms:1
- Rooms Total:10
- Kitchen Description:Dishwasher, Oven/Range, Refrigerator
- Basement Description:Full Basement, Full With Walk-Out, Heated, Interior Access, Liveable Space, Partially Finished, Walk-out
- Living area:2,422 sq. ft.
Heating and cooling
- Cooling:Attic Fan, Window Unit
- Heating:Hot Water
Structure and exterior
- Roof:Asphalt Shingle
- Year built:1986
- Building area:2,422 sq. ft.
- Lot area:1.84 Acres
- Lot Features:Cleared, Level Lot, Open Lot, Professionally Landscaped
- Architectural Style:Colonial
- Construction Materials:Vinyl Siding
- Exterior Features:Deck, Fruit Trees, Shed, Stone Wall
Schools
- High school:Brookfield
- Middle school:Whisconier
- Elementary school:Candlewood Lake Elementary
Utilities
- Water:Private Well
- Sewer:Septic
Finances and disclosures
- Price:$729,000
- Price per sq. ft.:$300.99
- Tax amount:$8,599 (July 2026-June 2027)
Features and amenities
- Appliances:Dishwasher, Dryer, Oven/Range, Refrigerator, Washer
- Amenities:Lake, Library, Park, Playground/Tot Lot, Public Rec Facilities, Shopping/Mall
- Pool features:Above Ground Pool
Parking
- Parking description:Attached Garage, Carport
- Garage:Yes
- Garage spaces:2
New listings near 47 Obtuse Road South
- Open Sun, 12 to 2pmNew
 $499,900Active3 beds 2 baths1,302 sq. ft.
41 Elbow Hill Road, Brookfield, CT 06804
MLS# 24198844Listed by: Keller Williams Realty - New
 $1,095,000Active4 beds 6 baths4,520 sq. ft.
18 Logging Trail Lane, Brookfield, CT 06804
MLS# 24195640Listed by: William Pitt Sotheby's Int'l - Open Sun, 11am to 1pmNew
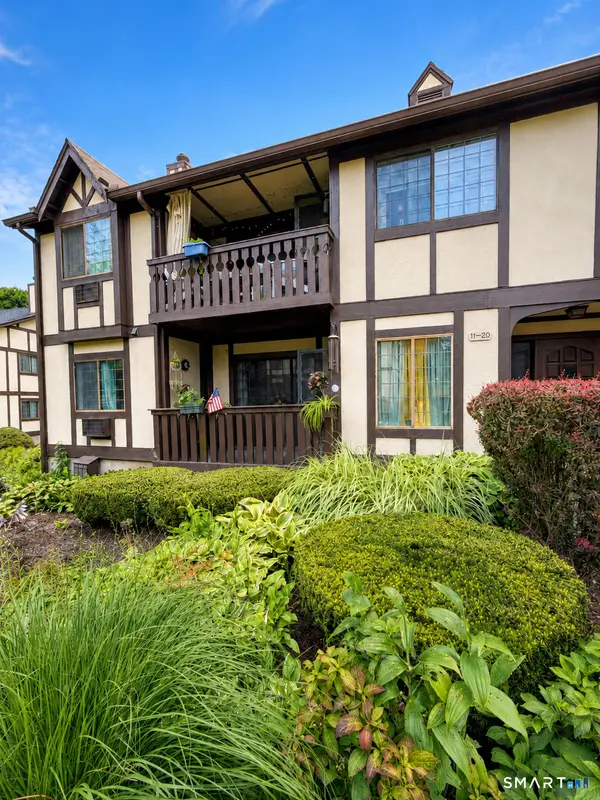 $249,000Active1 beds 1 baths703 sq. ft.
11 Chatham Court, Brookfield, CT 06804
MLS# 24196186Listed by: Keller Williams Realty - Open Sun, 11am to 1pmNew
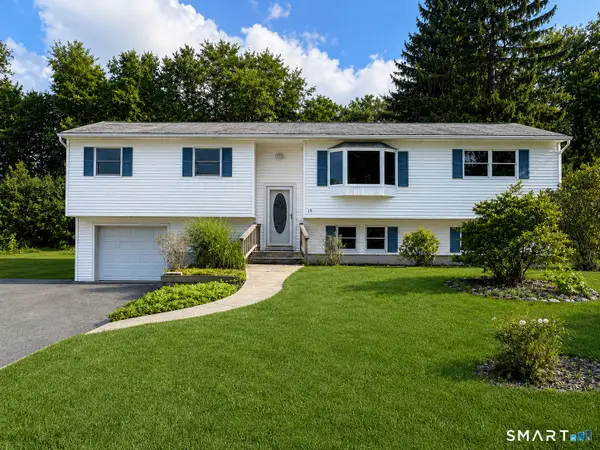 $575,000Active4 beds 3 baths2,208 sq. ft.
19 Hillside Circle, Brookfield, CT 06804
MLS# 24197722Listed by: Keller Williams Realty - New
 $549,000Active3 beds 1 baths1,144 sq. ft.
3 Mist Hill Drive, Brookfield, CT 06804
MLS# 24197527Listed by: Marinablue Realty  $975,000Pending5 beds 3 baths2,194 sq. ft.
14 Indian Trail, Brookfield, CT 06804
MLS# 24196915Listed by: Venture Real Estate, Inc.- New
 $615,000Active4 beds 4 baths1,580 sq. ft.
40 Elbow Hill Road, Brookfield, CT 06804
MLS# 24197491Listed by: RE/MAX Town & Country - New
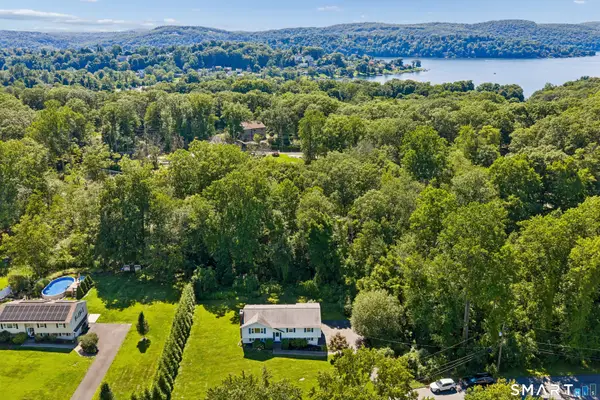 $550,000Active3 beds 3 baths2,088 sq. ft.
18 Woodcreek Road, Brookfield, CT 06804
MLS# 24197373Listed by: Compass Connecticut, LLC - New
 $719,000Active4 beds 3 baths2,420 sq. ft.
2 Banquo Brae Road, Brookfield, CT 06804
MLS# 24196486Listed by: William Pitt Sotheby's Int'l


Protect your home and budget from life's surprises with an Assurant Home Warranty, backed by a partner that supports you through every step of homeownership. Explore Plans.
© 2026 Better Homes and Gardens Real Estate LLC. An Anywhere Real Estate company. All rights reserved. Better Homes and Gardens® Real Estate is a registered trademark owned by Meredith Operations Corporation, licensed to Better Homes and Gardens Real Estate LLC and used with permission. Better Homes and Gardens Real Estate LLC fully supports the principles of the Fair Housing Act and the Equal Opportunity Act. Listing information is deemed reliable but is not guaranteed accurate.
Each office is independently owned and operated.
Any services or products provided by third parties are not provided by, affiliated with or related to Better Homes and Gardens Real Estate LLC, or its affiliated companies.