
11 Paradise Drive, Brooklyn, CT 06234
Local realty services provided by:Better Homes and Gardens Real Estate Gaetano Marra Homes
11 Paradise Drive,Brooklyn, CT 06234
$185,000
- 3 Beds
- 2 Baths
- 964 sq. ft.
- Single family
- Active
Listed by: leo chomen, monica obuchowski(860) 447-8839
Office: signature properties of n.e.(860) 447-8839
MLS#:24189239
Source:CT
Price summary
- Price:$185,000
- Price per sq. ft.:$191.91
About this home
Don't like neighbors? Don't have millions of dollars but want something with some class? Buried in the woods you will find this totally remodeled manufactured home. Everything in every room has been redone. All new flooring! The kitchen features granite countertops, new appliances and even a motion sensor activated sink! The primary bedroom features its own bath with a garden tub and separate shower. There is a 15x13 front deck to watch the wildlife go by. It's down a long driveway so dont expect any solicitors. The home features vinyl replacement windows as well to keep the heat in. It's an unbelievable price for a place where you will not need to do any updates. For GPS put in 11 Cricket Lane.
Contact an agent
Home facts
- Year built:1979
- Listing ID #:24189239
- Added:1 day(s) ago
- Updated:July 11, 2026 at 10:52 PM
Rooms and interior
- Bedrooms:3
- Total bathrooms:2
- Full bathrooms:2
- Rooms Total:5
- Kitchen Description:Gas Range, Oven/Range, Range Hood
- Living area:964 sq. ft.
Heating and cooling
- Heating:Hot Air
Structure and exterior
- Year built:1979
- Building area:964 sq. ft.
- Lot area:1.03 Acres
- Lot Features:Dry, Level Lot, Lightly Wooded, Rear Lot, Secluded
- Architectural Style:Mobile Home
- Construction Materials:Metal
- Exterior Features:Deck
Schools
- High school:Per Board of Ed
- Elementary school:Per Board of Ed
Utilities
- Water:Private Well
- Sewer:Septic
Finances and disclosures
- Price:$185,000
- Price per sq. ft.:$191.91
- Tax amount:$1,762 (July 2025-June 2026)
Features and amenities
- Appliances:Gas Range, Oven/Range, Range Hood
Parking
- Total parking spaces:6
- Parking description:Dirt, Driveway, Off Street Parking, Private, Unpaved
New listings near 11 Paradise Drive
- Coming Soon
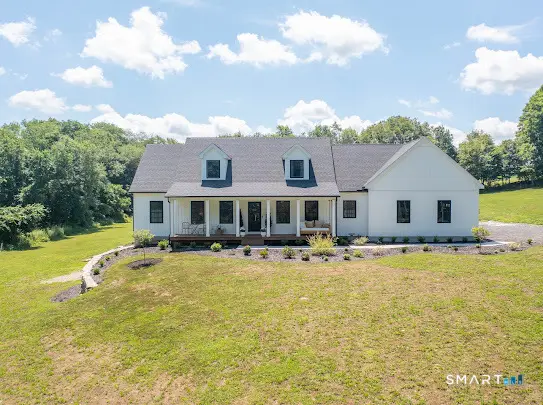 $789,000Coming Soon3 beds 3 baths
61 Beecher Road, Brooklyn, CT 06234
MLS# 24190724Listed by: Real Broker CT, LLC - New
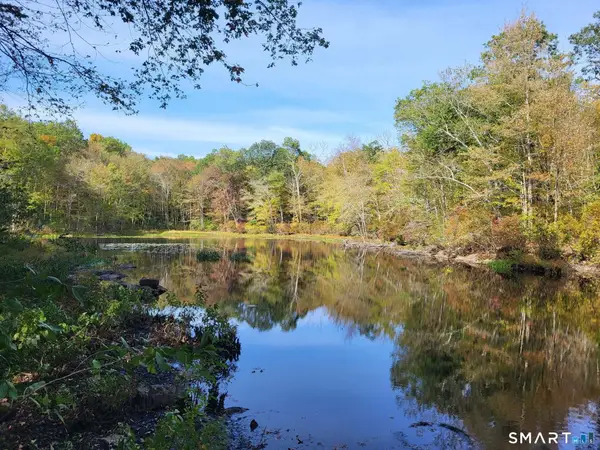 $229,900Active34.8 Acres
305 Tripp Hollow Road, Brooklyn, CT 06234
MLS# 24190434Listed by: Northeast Realty - Open Sat, 10am to 12pmNew
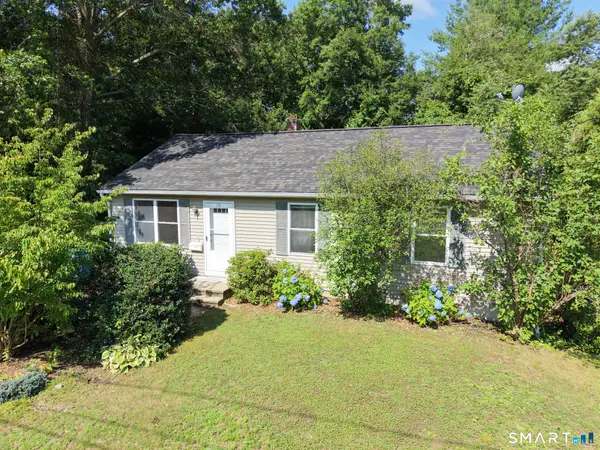 $315,000Active3 beds 1 baths960 sq. ft.
19 Nelson Street, Brooklyn, CT 06234
MLS# 24190224Listed by: RE/MAX Bell Park Realty - New
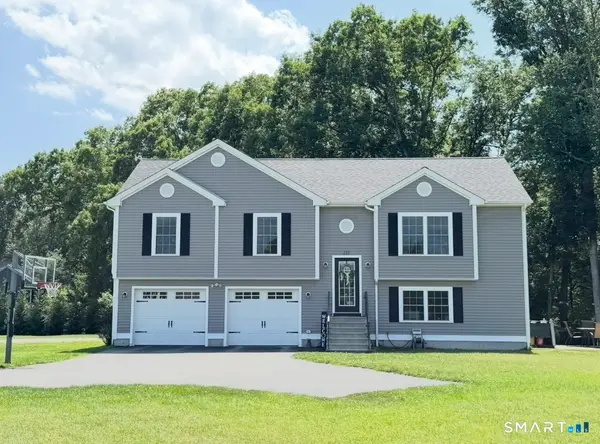 $524,900Active3 beds 2 baths1,380 sq. ft.
321 Day Street, Brooklyn, CT 06234
MLS# 24188857Listed by: Kazantzis Real Estate, LLC - New
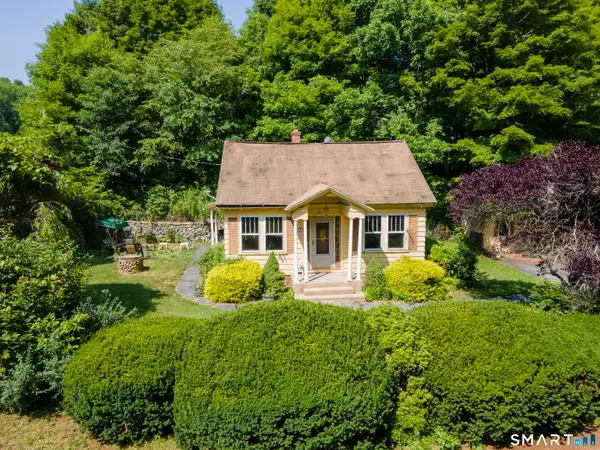 $239,900Active1 beds 1 baths961 sq. ft.
31 Mason Road, Brooklyn, CT 06234
MLS# 24188616Listed by: Signature Properties of N.E. 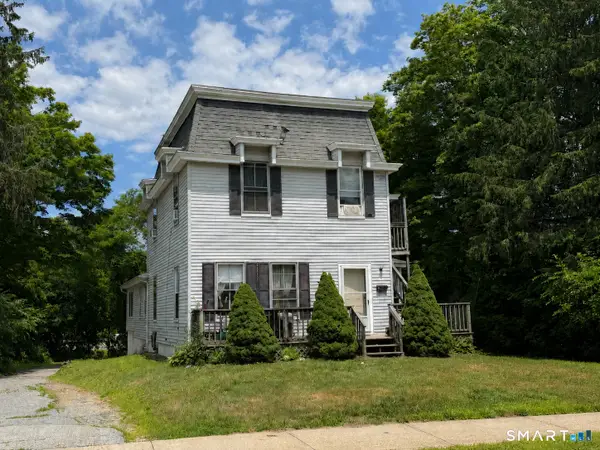 $400,000Active6 beds 2 baths2,652 sq. ft.
78 South Main Street, Brooklyn, CT 06234
MLS# 24187717Listed by: Kazantzis Real Estate, LLC $419,000Pending3 beds 2 baths1,728 sq. ft.
229 South Street, Brooklyn, CT 06234
MLS# 24186141Listed by: Kazantzis Real Estate, LLC $550,000Active3 beds 3 baths1,852 sq. ft.
239 Brown Road, Brooklyn, CT 06234
MLS# 24185658Listed by: Team Bassett Realty LLC- Open Sun, 12 to 1:30pm
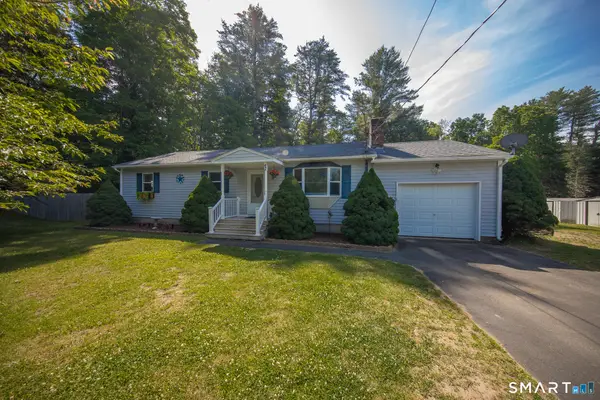 $410,000Active3 beds 1 baths1,224 sq. ft.
42 Bailey Woods Road, Brooklyn, CT 06234
MLS# 24181670Listed by: eXp Realty


Protect your home and budget from life's surprises with an Assurant Home Warranty, backed by a partner that supports you through every step of homeownership. Explore Plans.
© 2026 Better Homes and Gardens Real Estate LLC. An Anywhere Real Estate company. All rights reserved. Better Homes and Gardens® Real Estate is a registered trademark owned by Meredith Operations Corporation, licensed to Better Homes and Gardens Real Estate LLC and used with permission. Better Homes and Gardens Real Estate LLC fully supports the principles of the Fair Housing Act and the Equal Opportunity Act. Listing information is deemed reliable but is not guaranteed accurate.
Each office is independently owned and operated.
Any services or products provided by third parties are not provided by, affiliated with or related to Better Homes and Gardens Real Estate LLC, or its affiliated companies.