
116 Tatnic Hill Road, Brooklyn, CT 06234
Local realty services provided by:Better Homes and Gardens Real Estate Gaetano Marra Homes
116 Tatnic Hill Road,Brooklyn, CT 06234
$429,900
- 3 Beds
- 2 Baths
- 1,226 sq. ft.
- Single family
- Active
Upcoming open houses
- Sun, May 3111:30 am - 01:30 pm
Listed by: nathan cholewa(860) 884-9956
Office: kazantzis real estate, llc(860) 774-2733
MLS#:24178342
Source:CT
Price summary
- Price:$429,900
- Price per sq. ft.:$350.65
About this home
This move-in ready raised ranch, built in 2012, offers the perfect blend of privacy, comfort, and convenience. Set on a beautiful private lot with a stonewall entry, the property is surrounded by expansive forest while remaining just minutes from Route 6, providing easy access to the heart of Brooklyn as well as nearby shopping, dining, and amenities in Killingly. Inside, the home features three bedrooms and two full bathrooms, with hardwood flooring flowing throughout the main living spaces. The kitchen is equipped with stainless steel appliances and opens seamlessly into the home's inviting layout, ideal for everyday living and entertaining alike. A two-car garage provides ample storage and convenience. The lower level offers exceptional future potential with sheetrock and insulation already in place, along with plumbing prepped in the slab for a future bathroom, creating an ideal opportunity for additional finished living space. Outside, enjoy the added bonus of a storage shed complete with its own sauna for relaxation year-round. Additional highlights include a whole-house generator interlock hookup and continuously maintained systems, offering peace of mind for years to come....
Contact an agent
Home facts
- Year built:2012
- Listing ID #:24178342
- Added:1 day(s) ago
- Updated:May 27, 2026 at 06:43 PM
Rooms and interior
- Bedrooms:3
- Total bathrooms:2
- Full bathrooms:2
- Rooms Total:5
- Kitchen Description:Dishwasher, Microwave, Oven/Range, Refrigerator
- Basement Description:Garage Access, Interior Access, Partial, Partial With Walk-Out, Partially Finished
- Living area:1,226 sq. ft.
Heating and cooling
- Heating:Hot Water
Structure and exterior
- Roof:Asphalt Shingle
- Year built:2012
- Building area:1,226 sq. ft.
- Lot area:2.15 Acres
- Lot Features:Lightly Wooded, Rolling
- Architectural Style:Raised Ranch
- Construction Materials:Vinyl Siding
- Exterior Features:Deck, Shed
Schools
- High school:Per Board of Ed
- Elementary school:Per Board of Ed
Utilities
- Water:Private Well
Finances and disclosures
- Price:$429,900
- Price per sq. ft.:$350.65
- Tax amount:$5,834 (July 2025-June 2026)
Features and amenities
- Appliances:Dishwasher, Microwave, Oven/Range, Refrigerator, Washer
- Amenities:Auto Garage Door Opener, Open Floor Plan, Sauna
Parking
- Parking description:Under House Garage
- Garage:Yes
- Garage spaces:2
New listings near 116 Tatnic Hill Road
- New
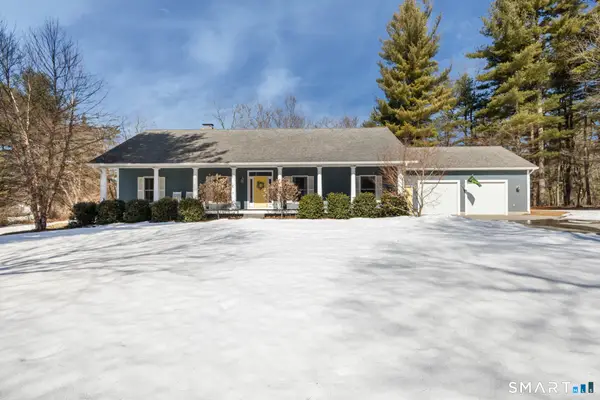 $699,900Active3 beds 2 baths2,282 sq. ft.
17 Blackwells Landing, Brooklyn, CT 06234
MLS# 24178448Listed by: Brian Buonaiuto - Open Sat, 11am to 1pmNew
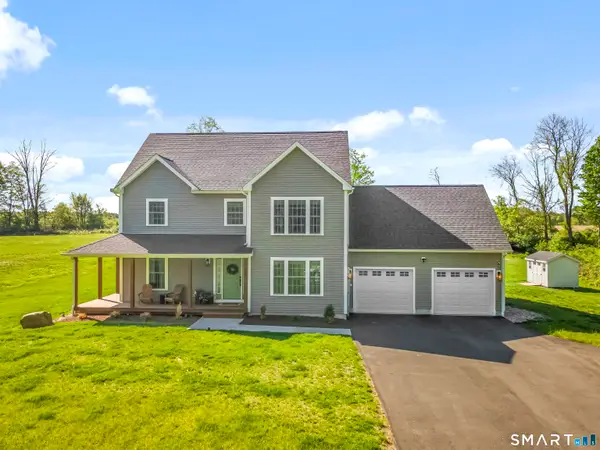 $650,000Active3 beds 3 baths2,068 sq. ft.
29 Beecher Road, Brooklyn, CT 06234
MLS# 24176396Listed by: Signature Properties of N.E. - New
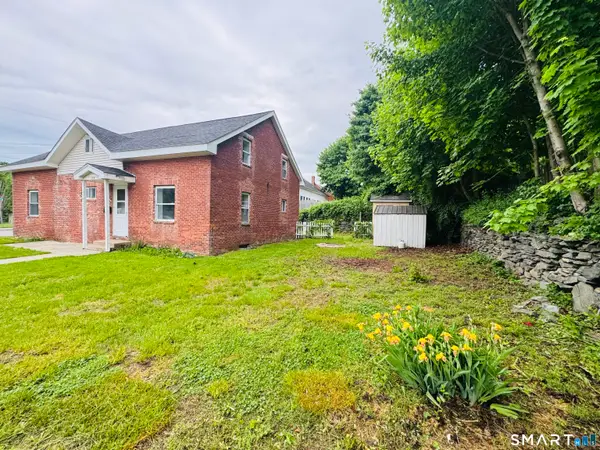 $299,900Active4 beds 2 baths1,677 sq. ft.
23 Tiffany Street, Brooklyn, CT 06234
MLS# 24177331Listed by: RE/MAX One - New
 $599,900Active4 beds 3 baths3,190 sq. ft.
15 Salmon Drive, Brooklyn, CT 06234
MLS# 24176497Listed by: Coastline Realty LLC 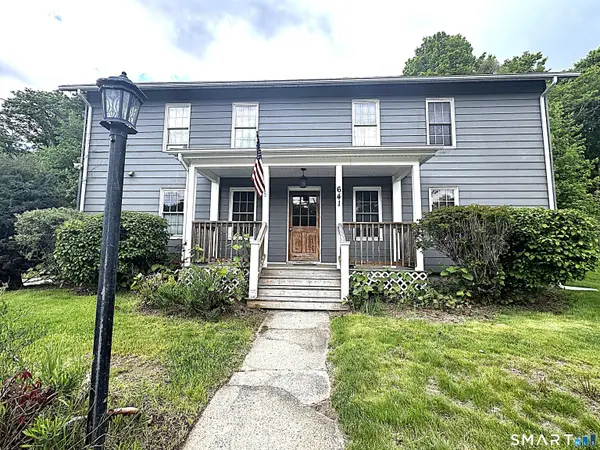 $420,000Active7 beds 3 baths2,992 sq. ft.
641 Wauregan Road, Brooklyn, CT 06234
MLS# 24174421Listed by: RbRE, LLC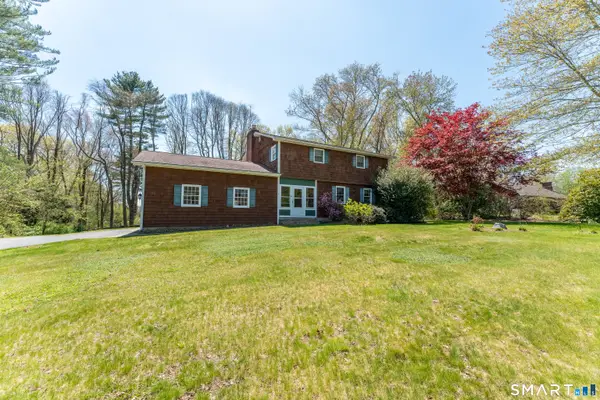 $440,000Active4 beds 2 baths2,068 sq. ft.
111 Grand View Terrace, Brooklyn, CT 06234
MLS# 24170449Listed by: Kazantzis Real Estate, LLC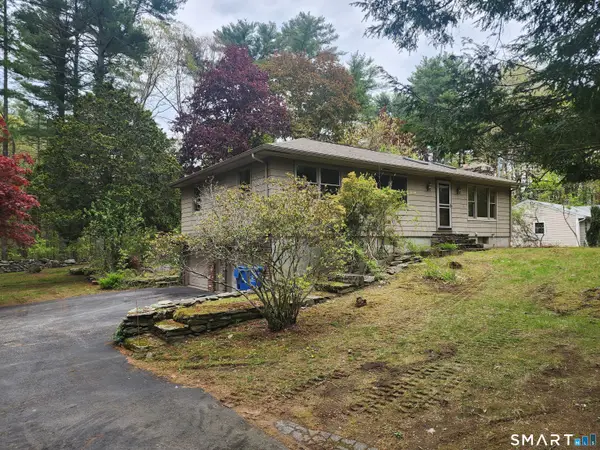 $400,000Pending3 beds 2 baths1,144 sq. ft.
110 South Street, Brooklyn, CT 06234
MLS# 24174279Listed by: Brunet and Company Real Estate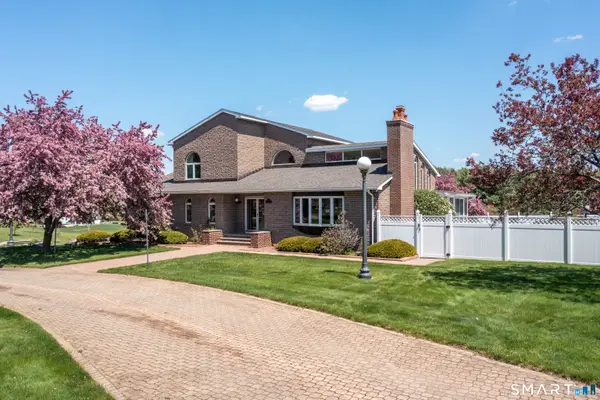 $950,000Active3 beds 4 baths3,004 sq. ft.
524 Wauregan Road, Brooklyn, CT 06234
MLS# 24173131Listed by: Kazantzis Real Estate, LLC- Open Sun, 11am to 1pm
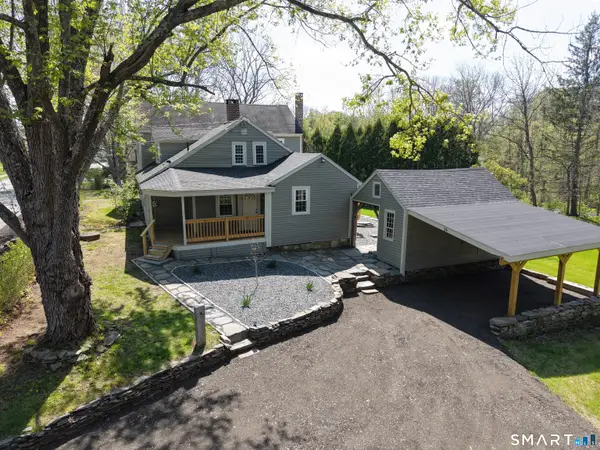 $568,000Active5 beds 3 baths2,946 sq. ft.
24 Providence Road, Brooklyn, CT 06234
MLS# 24171682Listed by: Kazantzis Real Estate, LLC


Protect your home and budget from life's surprises with an Assurant Home Warranty, backed by a partner that supports you through every step of homeownership. Explore Plans.
© 2026 Better Homes and Gardens Real Estate LLC. An Anywhere Real Estate company. All rights reserved. Better Homes and Gardens® Real Estate is a registered trademark owned by Meredith Operations Corporation, licensed to Better Homes and Gardens Real Estate LLC and used with permission. Better Homes and Gardens Real Estate LLC fully supports the principles of the Fair Housing Act and the Equal Opportunity Act. Listing information is deemed reliable but is not guaranteed accurate.
Each office is independently owned and operated.
Any services or products provided by third parties are not provided by, affiliated with or related to Better Homes and Gardens Real Estate LLC, or its affiliated companies.