
99 Juniper Way, Brooklyn, CT 06234
Local realty services provided by:Better Homes and Gardens Real Estate Gaetano Marra Homes
99 Juniper Way,Brooklyn, CT 06234
$625,000
- 2 Beds
- 1 Baths
- 1,136 sq. ft.
- Single family
- Active
Listed by: jennifer jackson(401) 413-1001
Office: berkshire hathaway ne prop.(860) 928-1995
MLS#:24215405
Source:CT
Price summary
- Price:$625,000
- Price per sq. ft.:$550.18
About this home
Welcome to 99 Juniper Way, where spacious single-level living meets a peaceful, tree-lined setting. Built in 2012, this beautifully maintained contemporary ranch is nestled on a quiet cul-de-sac, with a covered front porch that welcomes you home. Inside, generous living spaces and an easy, open flow create a comfortable setting for everyday living and entertaining. Gleaming hardwood floors, custom interior shutters, and updated fixtures complement the interior, while a propane fireplace adds warmth and charm to the living room. A newly finished bonus room offers flexibility for a home office, reading retreat, playroom, or game room. Bathroom updates and refreshed landscaping further enhance the property, while a dedicated laundry room, attached two-car garage, and ample off-street parking add convenience. The unfinished basement provides abundant storage, and two additional spaces currently used for storage offer possibilities to explore your own vision. Unwind on the screened-in back porch overlooking the private backyard, where surrounding trees create a sense of seclusion. With more space and versatility than meets the eye, this Brooklyn home deserves an in-person visit to fully appreciate its layout, setting, and all it has to offer....
Contact an agent
Home facts
- Year built:2012
- Listing ID #:24215405
- Added:2 day(s) ago
- Updated:October 21, 2026 at 12:05 PM
Rooms and interior
- Bedrooms:2
- Total bathrooms:1
- Full bathrooms:1
- Rooms Total:4
- Kitchen Description:Dishwasher, Oven/Range, Refrigerator
- Basement Description:Concrete Floor, Full Basement, Interior Access, Storage, Unfinished
- Living area:1,136 sq. ft.
Heating and cooling
- Cooling:Central Air
- Heating:Hot Water
- Central air:Yes
Structure and exterior
- Roof:Asphalt Shingle
- Year built:2012
- Building area:1,136 sq. ft.
- Lot area:1.23 Acres
- Lot Features:In Subdivision, Level Lot, Lightly Wooded, On Cul-De-Sac, Professionally Landscaped
- Architectural Style:Ranch
- Construction Materials:Vinyl Siding
- Exterior Features:Gutters, Porch, Porch-Screened, Underground Sprinkler
Schools
- High school:Per Board of Ed
- Middle school:Per Board of Ed
- Elementary school:Per Board of Ed
Utilities
- Water:Private Well
- Sewer:Septic
Finances and disclosures
- Price:$625,000
- Price per sq. ft.:$550.18
- Tax amount:$6,926 (July 2026-June 2027)
Features and amenities
- Appliances:Dishwasher, Oven/Range, Refrigerator
- Amenities:Auto Garage Door Opener, Cable - Pre-wired, Central Vacuum, Open Floor Plan
Parking
- Total parking spaces:4
- Parking description:Attached Garage, Driveway, Off Street Parking, Paved, Private
- Garage:Yes
- Garage spaces:2
New listings near 99 Juniper Way
- New
 $670,000Active3 beds 4 baths3,480 sq. ft.
93 Bunny Lane, Brooklyn, CT 06234
MLS# 24215311Listed by: RE/MAX Bell Park Realty - New
 $99,900Active2.17 Acres
26 Bass Lane, Brooklyn, CT 06234
MLS# 24215322Listed by: Berkshire Hathaway NE Prop. - New
 $150,000Active10.5 Acres
00 Beecher Road, Brooklyn, CT 06234
MLS# 24215157Listed by: Stonehouse Real Estate Co., LLC - New
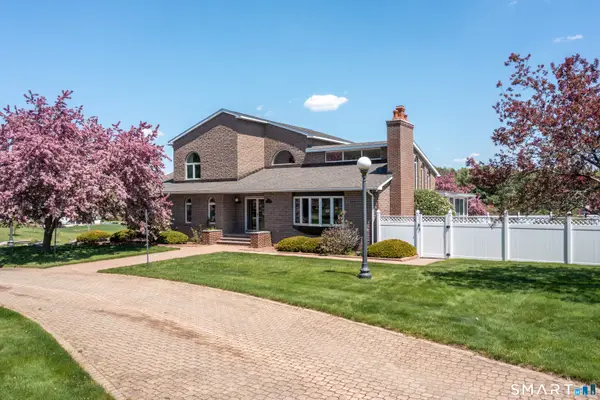 $699,000Active3 beds 4 baths3,404 sq. ft.
524 Wauregan Road, Brooklyn, CT 06234
MLS# 24214629Listed by: Kazantzis Real Estate, LLC - New
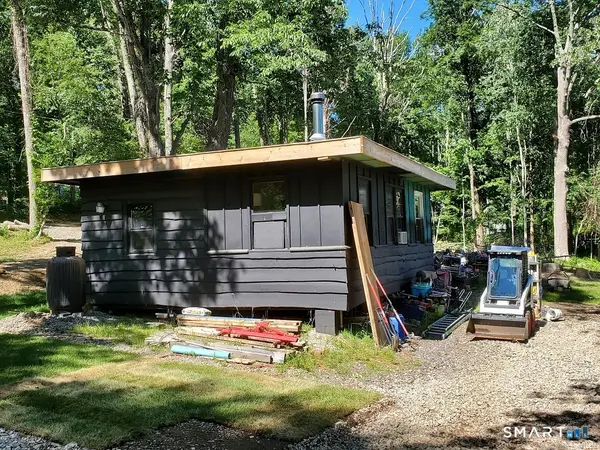 $160,000Active1 beds 1 baths504 sq. ft.
181 Paradise Drive, Brooklyn, CT 06234
MLS# 24214866Listed by: Brunet and Company Real Estate - Open Sat, 2:30 to 3:30pmNew
 $439,900Active3 beds 3 baths1,472 sq. ft.
26 Bush Hill Road, Brooklyn, CT 06234
MLS# 24213793Listed by: Brian Buonaiuto - New
 $289,900Active2 beds 1 baths696 sq. ft.
32 Pomfret Road, Brooklyn, CT 06234
MLS# 24213038Listed by: RE/MAX Bell Park Realty  $299,900Pending1 beds 1 baths1,098 sq. ft.
25 River Walk Drive #25, Brooklyn, CT 06234
MLS# 24212888Listed by: Wasserman Home+ Properties LLC $529,900Pending3 beds 2 baths1,614 sq. ft.
155 Tripp Hollow Road, Brooklyn, CT 06234
MLS# 24180667Listed by: Berkshire Hathaway NE Prop.


Protect your home and budget from life's surprises with an Assurant Home Warranty, backed by a partner that supports you through every step of homeownership. Explore Plans.
© 2026 Better Homes and Gardens Real Estate LLC. An Anywhere Real Estate company. All rights reserved. Better Homes and Gardens® Real Estate is a registered trademark owned by Meredith Operations Corporation, licensed to Better Homes and Gardens Real Estate LLC and used with permission. Better Homes and Gardens Real Estate LLC fully supports the principles of the Fair Housing Act and the Equal Opportunity Act. Listing information is deemed reliable but is not guaranteed accurate.
Each office is independently owned and operated.
Any services or products provided by third parties are not provided by, affiliated with or related to Better Homes and Gardens Real Estate LLC, or its affiliated companies.