
1 Kings Grant Road, Burlington, CT 06013
Local realty services provided by:Better Homes and Gardens Real Estate Executive Real Estate
Listed by: gayle dennehy(860) 416-4780
Office: dennehy & company, llc(860) 747-9583
MLS#:24214907
Source:CT
Price summary
- Price:$1,199,900
- Price per sq. ft.:$329.64
About this home
This Vibrant 5 beds,3.5 Bath Multi-Generational Colonial with spacious 3 car garage Can Be Your Next Address At Award Winning Washington Farms Of Burlington. This Sun-Filled Home Boasts a First Level Spacious Suite With Kitchenette, Sitting Room, & Bedroom with Private Bathroom,Step-in Shower & Washer/Dryer! Natural-Gas Dual Sided FP In The Two Story Sun-Filled Family Room Is Lovely & Composite Rear Deck Is Perfect For Gatherings Of Any Kind! The Two-Story Foyer Is Breathtaking & The Chef Style Kitchen Space Includes Stainless Built-in Convection Oven, Microwave, & 4 Burner Natural Gas Cooktop! Separate Breakfast Nook! A Butler Pantry Includes Ample Cabinetry, & A Light Filled Transom That Fits Perfectly Within The Space! Stunning Finishes Throughout This Home Include Designer Granite Finishes, Lighting, & So Much More! Pampering Master Suite w/2 Walk-in Closets & Large Step-in Tile Shower, & Soaking Tub are Lovely Features! Come Home To Pure Indulgence Every Day!! Start Dreaming Today!...
Contact an agent
Home facts
- Year built:2012
- Subdivision & Development:Washington Farms
- Listing ID #:24214907
- Added:3 day(s) ago
- Updated:October 24, 2026 at 12:10 PM
Rooms and interior
- Bedrooms:5
- Total bathrooms:4
- Full bathrooms:3
- Half bathrooms:1
- Rooms Total:11
- Kitchen Description:Convection Oven, Dishwasher, Disposal, Freezer, Gas Cooktop, Microwave, Refrigerator, Wall Oven
- Basement Description:Full Basement
- Living area:3,640 sq. ft.
Heating and cooling
- Cooling:Central Air
- Heating:Hot Air
- Central air:Yes
Structure and exterior
- Roof:Asphalt Shingle
- Year built:2012
- Building area:3,640 sq. ft.
- Lot area:1.05 Acres
- Lot Features:Level Lot, Lightly Wooded, On Cul-De-Sac
- Architectural Style:Colonial
- Construction Materials:Vinyl Siding
- Exterior Features:Deck, Patio, Underground Sprinkler, Underground Utilities
Schools
- High school:Regional District 10
- Elementary school:Lake Garda
Utilities
- Water:Private Well
- Sewer:Septic
Finances and disclosures
- Price:$1,199,900
- Price per sq. ft.:$329.64
- Tax amount:$15,898 (July 2026-June 2027)
Features and amenities
- Appliances:Convection Oven, Dishwasher, Disposal, Electric Dryer, Freezer, Gas Cooktop, Microwave, Refrigerator, Wall Oven, Washer
- Amenities:Auto Garage Door Opener, Cable - Available
Parking
- Parking description:Attached Garage
- Garage:Yes
- Garage spaces:3
New listings near 1 Kings Grant Road
- Open Sat, 1:30 to 3:30pmNew
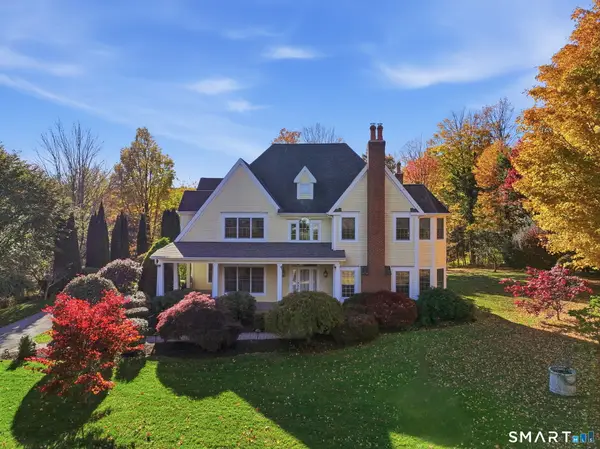 $879,900Active4 beds 3 baths4,552 sq. ft.
2 Ventres Way, Burlington, CT 06013
MLS# 24216256Listed by: William Raveis Real Estate - New
 $299,900Active3 beds 2 baths1,798 sq. ft.
168 Rock Road, Burlington, CT 06013
MLS# 24216352Listed by: Berkshire Hathaway NE Prop. 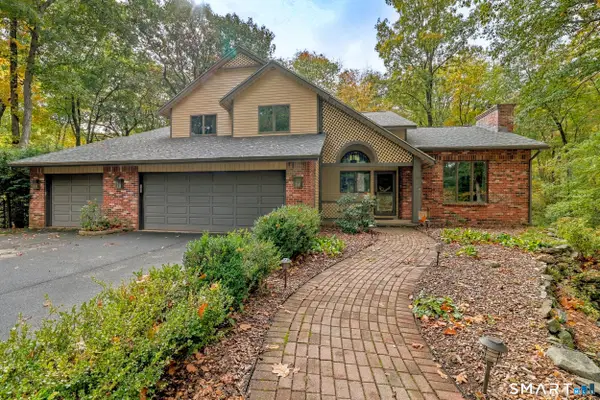 $649,900Pending5 beds 3 baths3,466 sq. ft.
37 Daniel Trace, Burlington, CT 06013
MLS# 24214331Listed by: Century 21 Bay-Mar Realty- New
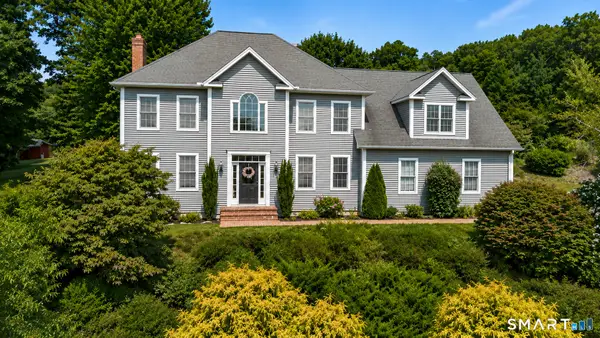 $749,900Active4 beds 3 baths2,583 sq. ft.
1 Angelas Way, Burlington, CT 06013
MLS# 24214419Listed by: LPT Realty - IConn Team - Open Sun, 12 to 2pm
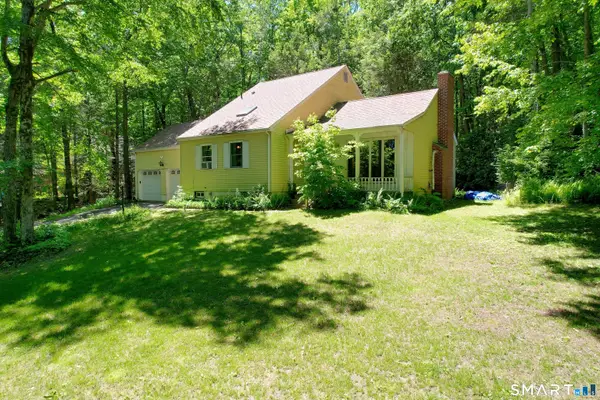 $339,900Active4 beds 3 baths1,638 sq. ft.
19 Bittersweet Lane, Burlington, CT 06013
MLS# 24213422Listed by: Berkshire Hathaway NE Prop. 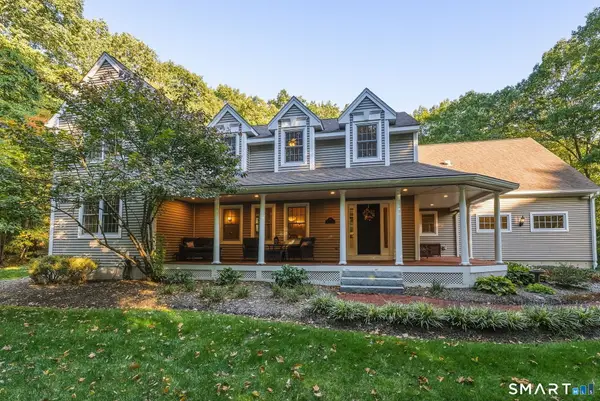 $795,000Active4 beds 4 baths3,477 sq. ft.
101 Wildcat Road, Burlington, CT 06013
MLS# 24212454Listed by: William Pitt Sotheby's Int'l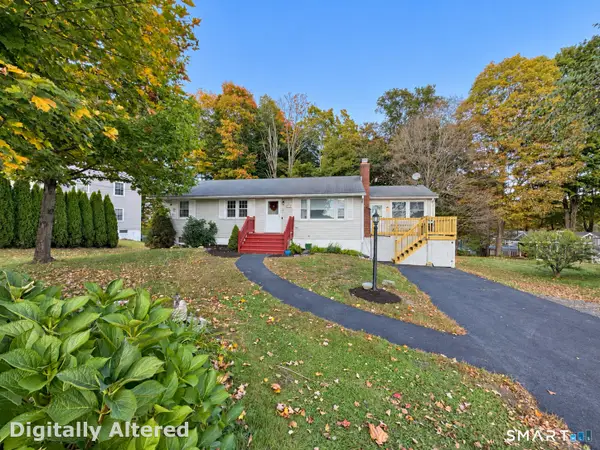 $350,000Active3 beds 2 baths1,728 sq. ft.
34 George Washington Turnpike, Burlington, CT 06013
MLS# 24213244Listed by: Connecticut Realty Studios LLC $220,000Pending2 beds 2 baths1,020 sq. ft.
35 Woodcrest Drive #10, Burlington, CT 06013
MLS# 24202456Listed by: Berkshire Hathaway NE Prop. $499,000Pending2 beds 2 baths2,606 sq. ft.
42 Taine Mountain Road, Burlington, CT 06013
MLS# 24208544Listed by: Berkshire Hathaway NE Prop.


Protect your home and budget from life's surprises with an Assurant Home Warranty, backed by a partner that supports you through every step of homeownership. Explore Plans.
© 2026 Better Homes and Gardens Real Estate LLC. An Anywhere Real Estate company. All rights reserved. Better Homes and Gardens® Real Estate is a registered trademark owned by Meredith Operations Corporation, licensed to Better Homes and Gardens Real Estate LLC and used with permission. Better Homes and Gardens Real Estate LLC fully supports the principles of the Fair Housing Act and the Equal Opportunity Act. Listing information is deemed reliable but is not guaranteed accurate.
Each office is independently owned and operated.
Any services or products provided by third parties are not provided by, affiliated with or related to Better Homes and Gardens Real Estate LLC, or its affiliated companies.