
52 Monce Road, Burlington, CT 06013
Local realty services provided by:Better Homes and Gardens Real Estate Gaetano Marra Homes
52 Monce Road,Burlington, CT 06013
$549,998
- 4 Beds
- 3 Baths
- 2,592 sq. ft.
- Single family
- Active
Listed by: steven koleno(804) 656-5007
Office: beycome of connecticut(804) 656-5007
MLS#:24179030
Source:CT
Price summary
- Price:$549,998
- Price per sq. ft.:$212.19
About this home
Beautiful move-in ready home featuring 4 spacious bedrooms and 3 full bathrooms, including a private en-suite bathroom in the primary bedroom. Including the finished basement, the home features approximately 2,592 sqft of living space, providing excellent value and functionality. The fully finished basement adds approximately 740 sqft of additional living space and is currently set up as a spacious entertainment and recreation area. Step outside to enjoy the backyard oasis complete with a swimming pool, a custom stone BBQ grill, and a fire pit area for entertaining family and friends year-round. The home also includes a two-car garage plus a separate storage room for extra convenience. The front yard landscaping and flower beds have been newly renovated, while the interior features updated flooring and refreshed walls throughout. This home is truly move-in ready, making the transition simple and convenient for the next owner. Conveniently located just 8 minutes from Bristol's vibrant shopping and dining area, with easy access to gyms, golf courses, schools, and nearby lakes. Beautiful scenery and relaxing walks are just steps away from your door....
Contact an agent
Home facts
- Year built:1988
- Listing ID #:24179030
- Added:19 day(s) ago
- Updated:June 17, 2026 at 11:38 AM
Rooms and interior
- Bedrooms:4
- Total bathrooms:3
- Full bathrooms:3
- Rooms Total:7
- Kitchen Description:Dishwasher, Oven/Range, Refrigerator
- Basement Description:Full Basement, Full With Walk-Out, Interior Access, Liveable Space, Partially Finished, Storage
- Living area:2,592 sq. ft.
Heating and cooling
- Cooling:Central Air
- Heating:Hot Air
- Central air:Yes
Structure and exterior
- Roof:Asphalt Shingle
- Year built:1988
- Building area:2,592 sq. ft.
- Lot area:0.25 Acres
- Lot Features:Non Conforming Lot
- Architectural Style:Colonial
- Construction Materials:Vinyl Siding
Schools
- High school:Lewis Mills
- Elementary school:Harwinton Consolidated
Utilities
- Water:Private Well
- Sewer:Public Sewer Connected
Finances and disclosures
- Price:$549,998
- Price per sq. ft.:$212.19
- Tax amount:$7,174 (July 2025-June 2026)
Features and amenities
- Appliances:Dishwasher, Oven/Range, Refrigerator
- Amenities:Auto Garage Door Opener, Cable - Available
Parking
- Parking description:Attached Garage
- Garage:Yes
- Garage spaces:2
New listings near 52 Monce Road
- New
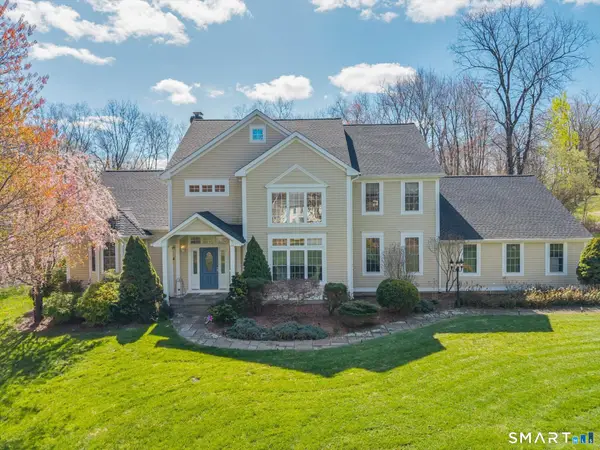 $849,900Active4 beds 4 baths5,530 sq. ft.
64 Charolais Way, Burlington, CT 06013
MLS# 24184045Listed by: Berkshire Hathaway NE Prop. - Coming Soon
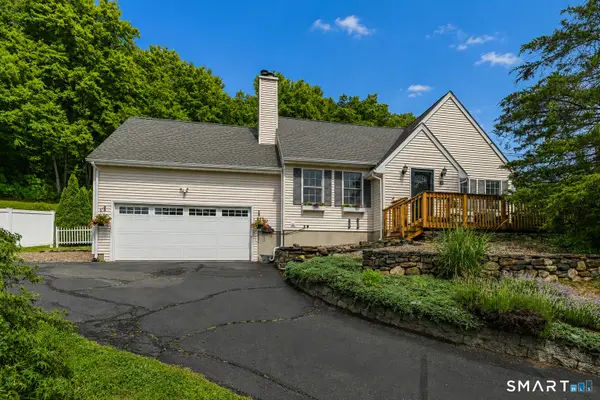 $439,900Coming Soon3 beds 2 baths
61 Claire Hill Road, Burlington, CT 06013
MLS# 24184126Listed by: New Haus Group LLC - Coming Soon
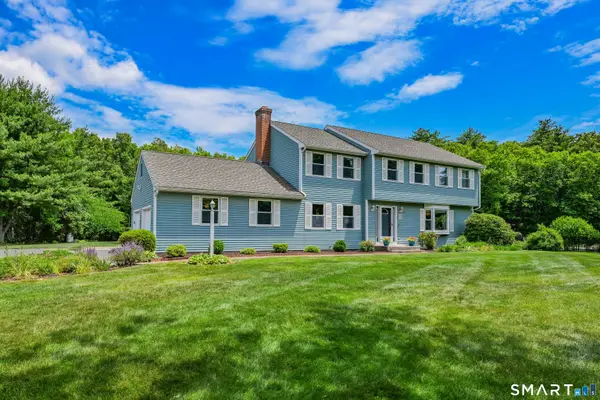 $699,900Coming Soon4 beds 3 baths
118 Mountain Spring Road, Burlington, CT 06013
MLS# 24181185Listed by: Berkshire Hathaway NE Prop. - Coming Soon
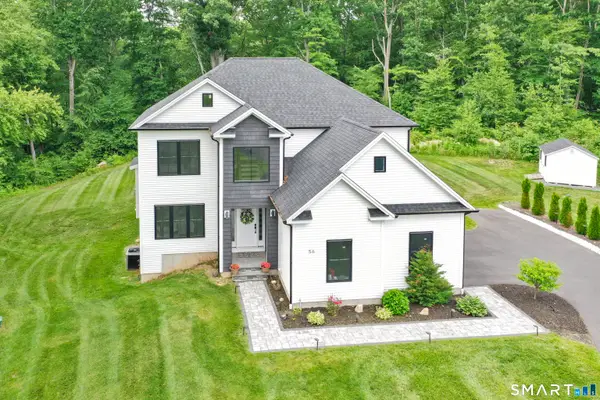 $859,900Coming Soon4 beds 3 baths
56 Stone House Lane, Burlington, CT 06013
MLS# 24181691Listed by: Coldwell Banker Realty - New
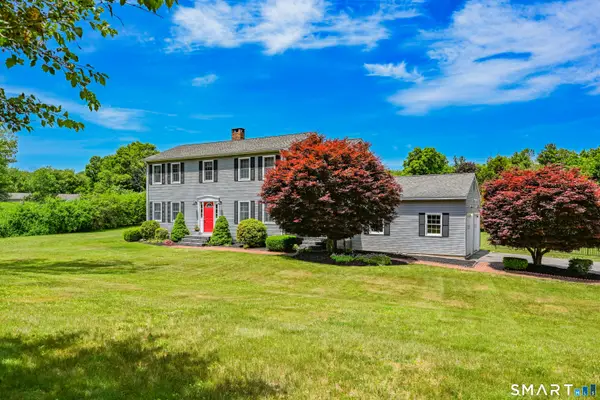 $697,500Active4 beds 3 baths2,471 sq. ft.
18 Carriage Drive, Burlington, CT 06013
MLS# 24181172Listed by: Berkshire Hathaway NE Prop. 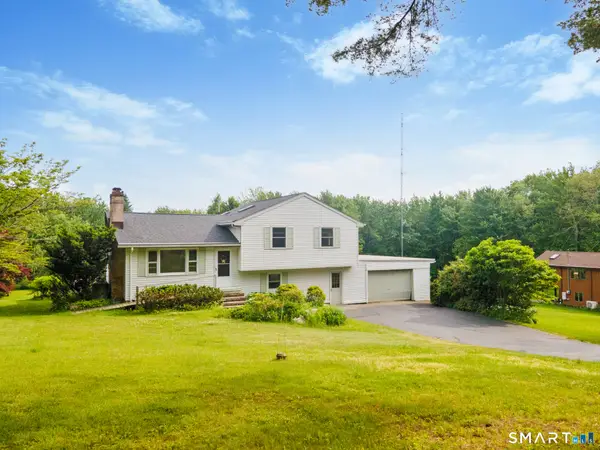 $385,000Pending3 beds 2 baths1,488 sq. ft.
11 Polly Dan Road, Burlington, CT 06013
MLS# 24181720Listed by: Berkshire Hathaway NE Prop.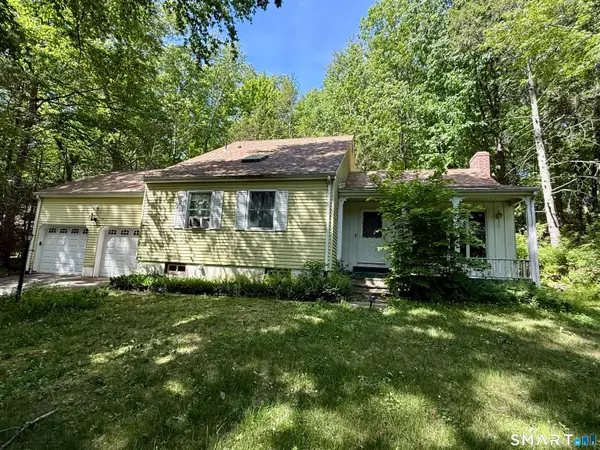 $349,900Pending4 beds 3 baths1,638 sq. ft.
19 Bittersweet Lane, Burlington, CT 06013
MLS# 24179738Listed by: Berkshire Hathaway NE Prop.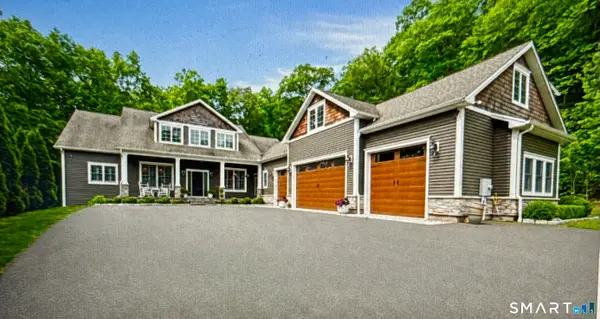 $1,049,000Pending4 beds 4 baths3,593 sq. ft.
135 Stone Road, Burlington, CT 06013
MLS# 24179437Listed by: Berkshire Hathaway NE Prop.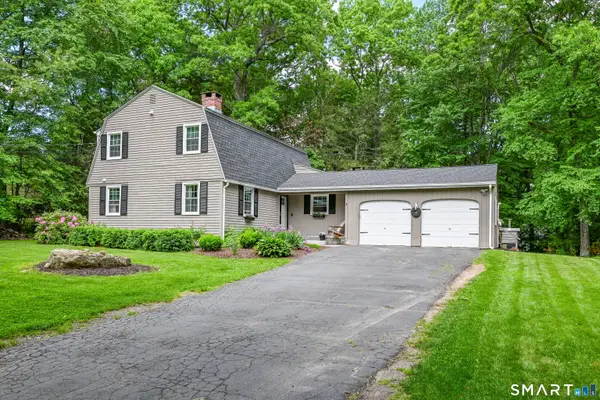 $540,000Pending3 beds 2 baths2,256 sq. ft.
8 Ridge Road, Burlington, CT 06013
MLS# 24179250Listed by: Tier 1 Real Estate


Protect your home and budget from life's surprises with an Assurant Home Warranty, backed by a partner that supports you through every step of homeownership. Explore Plans.
© 2026 Better Homes and Gardens Real Estate LLC. An Anywhere Real Estate company. All rights reserved. Better Homes and Gardens® Real Estate is a registered trademark owned by Meredith Operations Corporation, licensed to Better Homes and Gardens Real Estate LLC and used with permission. Better Homes and Gardens Real Estate LLC fully supports the principles of the Fair Housing Act and the Equal Opportunity Act. Listing information is deemed reliable but is not guaranteed accurate.
Each office is independently owned and operated.
Any services or products provided by third parties are not provided by, affiliated with or related to Better Homes and Gardens Real Estate LLC, or its affiliated companies.