
100 Robin Drive, Canton, CT 06019
Local realty services provided by:Better Homes and Gardens Real Estate Executive Real Estate
100 Robin Drive,Canton, CT 06019
$949,900
- 4 Beds
- 3 Baths
- 3,772 sq. ft.
- Single family
- Coming Soon
Upcoming open houses
- Sun, Oct 1101:00 pm - 03:00 pm
Listed by: tatyana makarov(860) 648-9270
Office: century 21 allpoints realty(860) 521-0021
MLS#:24205275
Source:CT
Price summary
- Price:$949,900
- Price per sq. ft.:$251.83
About this home
More photos and Video are coming soon! A rare blend of sophistication, privacy, natural light, and breathtaking views-set beautifully in the hills of Canton. This truly exceptional contemporary Colonial offers a refined yet comfortable lifestyle, with a neutral, timeless interior, thoughtful updates, soaring ceilings, and a gracious open floor plan designed to showcase its spectacular setting. At the heart of the home is an updated chef's kitchen featuring a gas range, double ovens, granite countertops, classic shaker cabinetry, and stainless-steel appliances. The adjoining dining area is surrounded by walls of glass, creating the perfect spot to enjoy morning coffee while taking in the views or linger over dinner as the sun sets. Open to the kitchen, the inviting family room features elegant French doors, transom windows, and a dramatic floor-to-ceiling fieldstone gas fireplace by Mendota. Just beyond, an expansive rear deck spans the width of the home, offering an exceptional outdoor living space and maximizing the panoramic views. An electric radiant heater tucked into the soffit area allows you to enjoy this remarkable setting even on cooler evenings. The first level continues with a beautiful sunroom, sophisticated formal dining room, and a private office with fireplace and custom built-in bookcases, along with a second office-perfect for today's work-from-home lifestyle. Upstairs, all four bedrooms are thoughtfully located on the second level.The spacious primary....
Contact an agent
Home facts
- Year built:1995
- Listing ID #:24205275
- Updated:October 08, 2026 at 11:26 AM
Rooms and interior
- Bedrooms:4
- Total bathrooms:3
- Full bathrooms:2
- Half bathrooms:1
- Rooms Total:9
- Kitchen Description:Dishwasher, Microwave, Oven/Range, Range Hood, Refrigerator
- Basement Description:Full Basement
- Living area:3,772 sq. ft.
Heating and cooling
- Cooling:Central Air
- Heating:Hot Air
- Central air:Yes
Structure and exterior
- Roof:Asphalt Shingle
- Year built:1995
- Building area:3,772 sq. ft.
- Lot area:5.84 Acres
- Lot Features:Level Lot, Lightly Wooded, On Cul-De-Sac, Open Lot, Professionally Landscaped
- Architectural Style:Colonial
- Construction Materials:Wood
- Exterior Features:Balcony, Deck, Garden Area, Porch, Porch-Enclosed, Shed
Schools
- High school:Canton
- Elementary school:Cherry Brook Primary
Utilities
- Water:Private Well
- Sewer:Septic
Finances and disclosures
- Price:$949,900
- Price per sq. ft.:$251.83
- Tax amount:$18,003 (July 2026-June 2027)
Features and amenities
- Appliances:Dishwasher, Dryer, Microwave, Oven/Range, Range Hood, Refrigerator, Washer
- Amenities:Auto Garage Door Opener, Cable - Available
Parking
- Total parking spaces:10
- Parking description:Attached Garage, Covered Garage, Driveway, Paved, Private
- Garage:Yes
- Garage spaces:2
New listings near 100 Robin Drive
- Coming Soon
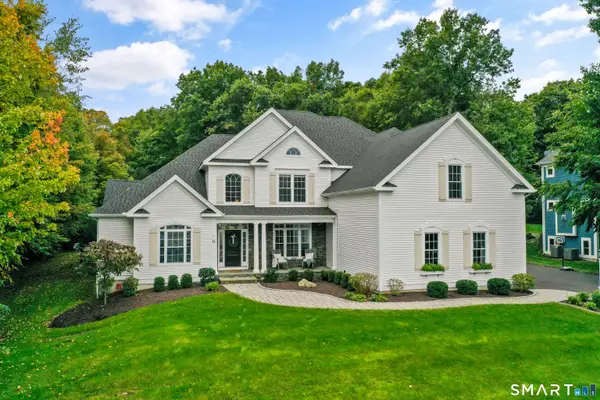 $1,050,000Coming Soon4 beds 5 baths5,699 sq. ft.
12 Bart Drive, Canton, CT 06019
MLS# 24211499Listed by: William Raveis Real Estate - New
 $265,000Active4.58 Acres
23 Red Fox Run, Canton, CT 06019
MLS# 24211729Listed by: Viktoria Brennan Broker - Open Sun, 12 to 2pmNew
 $529,900Active4 beds 2 baths2,308 sq. ft.
25 Maple Avenue, Canton, CT 06019
MLS# 24210857Listed by: Rainbow Realty - New
 $595,000Active8 beds 4 baths3,105 sq. ft.
36 High Street, Canton, CT 06019
MLS# 24209900Listed by: William Raveis Real Estate  $399,900Pending3 beds 2 baths1,991 sq. ft.
22 Trailsend Drive, Canton, CT 06019
MLS# 24210495Listed by: eXp Realty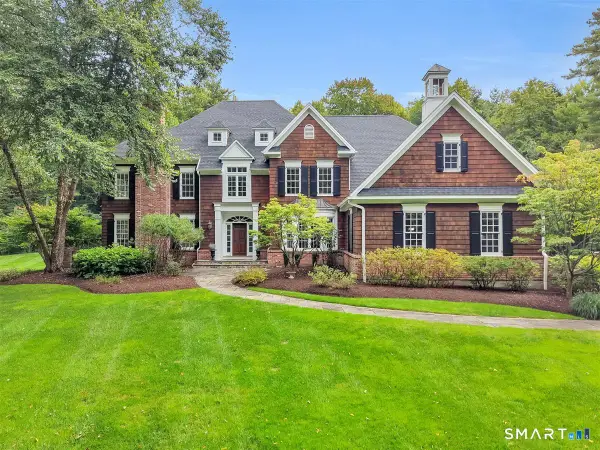 $1,080,000Pending4 beds 6 baths4,384 sq. ft.
24 Red Fox Run, Canton, CT 06019
MLS# 24209275Listed by: Berkshire Hathaway NE Prop. $980,000Pending4 beds 4 baths3,944 sq. ft.
15 Queens Peak, Canton, CT 06019
MLS# 24208604Listed by: Berkshire Hathaway NE Prop.- Open Sun, 1am to 3pm
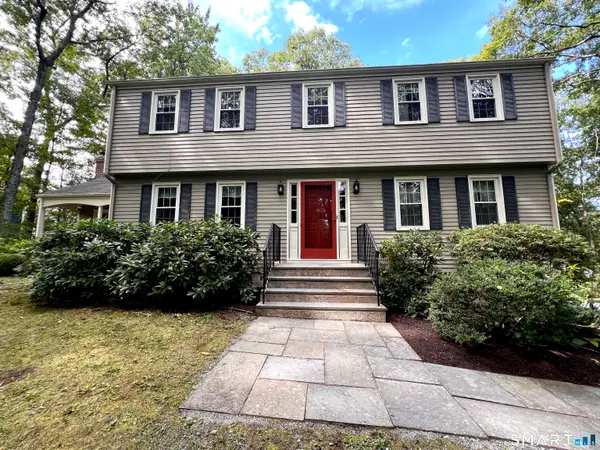 $519,900Active4 beds 3 baths2,021 sq. ft.
15 Birch Knoll Road, Canton, CT 06019
MLS# 24209438Listed by: Mary LeBlanc Realty - Open Fri, 5 to 7pm
 $684,000Active8 beds 3 baths2,692 sq. ft.
35 High Street, Canton, CT 06019
MLS# 24209082Listed by: Welcome Real Estate, LLC


Protect your home and budget from life's surprises with an Assurant Home Warranty, backed by a partner that supports you through every step of homeownership. Explore Plans.
© 2026 Better Homes and Gardens Real Estate LLC. An Anywhere Real Estate company. All rights reserved. Better Homes and Gardens® Real Estate is a registered trademark owned by Meredith Operations Corporation, licensed to Better Homes and Gardens Real Estate LLC and used with permission. Better Homes and Gardens Real Estate LLC fully supports the principles of the Fair Housing Act and the Equal Opportunity Act. Listing information is deemed reliable but is not guaranteed accurate.
Each office is independently owned and operated.
Any services or products provided by third parties are not provided by, affiliated with or related to Better Homes and Gardens Real Estate LLC, or its affiliated companies.