
86 Washburn Road, Canton, CT 06019
Local realty services provided by:Better Homes and Gardens Real Estate Executive Real Estate
Listed by: catherine mccahill, michele petrucelli(860) 480-6760
Office: william pitt sotheby's int'l(860) 777-1800
MLS#:24203928
Source:CT
Price summary
- Price:$875,000
- Price per sq. ft.:$219.68
About this home
Welcome to your private sanctuary-a stunning Mid-Century Modern retreat set on just under nine acres. This rare architectural gem blends timeless design with natural beauty and breathtaking scenic views. Step inside to discover classic details, including a three story center atrium, solid wood doors, rich architectural character with cathedral ceilings, multiple skylights and an exceptional amount of closet space throughout This home boasts a light-filled, open-concept living area with expansive windows capturing panoramic outdoor views. There is seamless flow into the dining space and kitchen, ideal for everyday living and effortless entertaining. This zen retreat with it's wrap-around mahogany deck provides direct access to the outdoors, perfect for taking in the tranquil surroundings. A massive upper-level primary retreat featuring generous proportions, a dedicated en-suite bath, and extensive closet storage. The three other spacious bedrooms on the lower level offer ample closet space and flexibility. Additionally, there is a flex space over the second 2 car detached garage Unbeatable convenience: peaceful retreat atmosphere while being mere minutes from Route 44, top-rated dining and the popular Shops at Farmington Valley.This unique estate offers the perfect balance of iconic design, modern comfort, and ultimate privacy without sacrificing proximity to everyday amenities. Schedule your private showing today...
Contact an agent
Home facts
- Year built:1986
- Listing ID #:24203928
- Updated:September 05, 2026 at 11:33 AM
Rooms and interior
- Bedrooms:4
- Total bathrooms:4
- Full bathrooms:3
- Half bathrooms:1
- Rooms Total:11
- Kitchen Description:Cook Top, Dishwasher, Disposal, Freezer, Microwave, Range Hood, Refrigerator, Wall Oven, Wine Chiller
- Basement Description:Full Basement, Fully Finished, Liveable Space, Walk-out
- Living area:3,983 sq. ft.
Heating and cooling
- Cooling:Central Air, Heat Pump
- Heating:Baseboard, Hot Water
- Central air:Yes
Structure and exterior
- Roof:Asphalt Shingle
- Year built:1986
- Building area:3,983 sq. ft.
- Lot area:8.89 Acres
- Lot Features:Rear Lot, Secluded, Treed
- Architectural Style:Contemporary
- Construction Materials:Wood
- Exterior Features:Breezeway, Deck, Patio, Stone Wall
Schools
- High school:Canton
- Middle school:Canton
- Elementary school:Cherry Brook Primary
Utilities
- Water:Private Well
- Sewer:Septic
Finances and disclosures
- Price:$875,000
- Price per sq. ft.:$219.68
- Tax amount:$13,202 (July 2026-June 2027)
Features and amenities
- Appliances:Cook Top, Dishwasher, Disposal, Dryer, Freezer, Microwave, Range Hood, Refrigerator, Wall Oven, Washer, Wine Chiller
- Amenities:Auto Garage Door Opener, Cable - Available, Golf Course, Open Floor Plan, Private School(s), Public Rec Facilities, Security System, Shopping/Mall, Stables/Riding
Parking
- Total parking spaces:9
- Parking description:Attached Garage, Detached Garage, Driveway, Paved, Shared
- Garage:Yes
- Garage spaces:4
New listings near 86 Washburn Road
- Coming Soon
 $369,900Coming Soon3 beds 3 baths2,245 sq. ft.
6 Wickhams Fancy #6, Canton, CT 06019
MLS# 24203279Listed by: Serhant Connecticut, LLC - New
 $649,900Active3 beds 3 baths3,230 sq. ft.
207 Barbourtown Road, Canton, CT 06019
MLS# 24203558Listed by: William Pitt Sotheby's Int'l - New
 $949,000Active3 beds 4 baths5,707 sq. ft.
411 Cherry Brook Road, Canton, CT 06019
MLS# 24202663Listed by: William Pitt Sotheby's Int'l  $1,825,000Pending4 beds 9 baths6,243 sq. ft.
58 High Valley Drive, Canton, CT 06019
MLS# 24202595Listed by: William Pitt Sotheby's Int'l- New
 $379,900Active3 beds 3 baths1,650 sq. ft.
25 Camille Lane #25, Canton, CT 06019
MLS# 24186493Listed by: Coldwell Banker Realty  $479,900Pending3 beds 2 baths1,786 sq. ft.
6 Hilltop Drive, Canton, CT 06019
MLS# 24194371Listed by: Berkshire Hathaway NE Prop. $264,900Pending2 beds 2 baths1,190 sq. ft.
451 Dowd Avenue #451, Canton, CT 06019
MLS# 24200121Listed by: Berkshire Hathaway NE Prop. $849,000Active6 beds 5 baths4,125 sq. ft.
50 Dry Bridge Road, Canton, CT 06019
MLS# 24200140Listed by: Berkshire Hathaway NE Prop.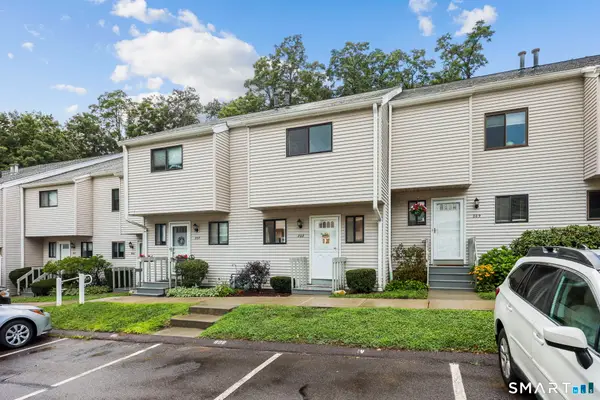 $229,000Pending2 beds 3 baths1,500 sq. ft.
808 Timber Lane #808, Canton, CT 06019
MLS# 24196845Listed by: Coldwell Banker Realty


Protect your home and budget from life's surprises with an Assurant Home Warranty, backed by a partner that supports you through every step of homeownership. Explore Plans.
© 2026 Better Homes and Gardens Real Estate LLC. An Anywhere Real Estate company. All rights reserved. Better Homes and Gardens® Real Estate is a registered trademark owned by Meredith Operations Corporation, licensed to Better Homes and Gardens Real Estate LLC and used with permission. Better Homes and Gardens Real Estate LLC fully supports the principles of the Fair Housing Act and the Equal Opportunity Act. Listing information is deemed reliable but is not guaranteed accurate.
Each office is independently owned and operated.
Any services or products provided by third parties are not provided by, affiliated with or related to Better Homes and Gardens Real Estate LLC, or its affiliated companies.