
352 Patton Drive, Cheshire, CT 06410
Local realty services provided by:Better Homes and Gardens Real Estate Gaetano Marra Homes
352 Patton Drive,Cheshire, CT 06410
$799,900
- 4 Beds
- 3 Baths
- 2,798 sq. ft.
- Single family
- Active
Listed by: kathleen maloney(203) 213-9198
Office: coldwell banker realty(203) 272-1633
MLS#:24200079
Source:CT
Price summary
- Price:$799,900
- Price per sq. ft.:$285.88
About this home
All the benefits of new construction but none of the wait! This very lightly lived-in 2020 Colonial has all the bells & whistles. Soaring ceilings, open modern floor plan, finished basement, fully fenced back yard, in ground heated pool (2025) & pool house all set in a loop street neighborhood close to so many amenities. Enjoy Bartlem Park, the Linear Trail, coffee shops, events on the Green, the Library- the list is endless. Fall in love from the first glimpse of this 4 bedroom 2.5 bath home with its white vinyl siding, stone accents, stone footpath & black windows. Dinner parties are a dream with your ample counter space, gas range & vent, side bar area, wine cooler & pantry, opening to the expansive Great Room with fireplace. Serve in the morning room that opens to the oversized patio area with firepit overlooking your heated, saltwater inground pool. Keep the party going at the pool house ( has electricity). When work beckons you have a study on the main floor (that could also double as a formal dining room/living room). Upstairs, your spacious primary bedroom with large walk in closet is en suite with double sink vanity & stall shower. 3 generously sized guest bedrooms with great closet space, a full bathroom & sizeable laundry room with sink finish the 2nd floor. You also have a finished basement for gym, work or play, & an oversized, Wi-Fi-enabled garage w/flake epoxy finish (with interior access AND backyard access). No detail forgotten in this beauty! Come visit!...
Contact an agent
Home facts
- Year built:2020
- Listing ID #:24200079
- Added:3 day(s) ago
- Updated:August 23, 2026 at 11:49 AM
Rooms and interior
- Bedrooms:4
- Total bathrooms:3
- Full bathrooms:2
- Half bathrooms:1
- Rooms Total:8
- Kitchen Description:Dishwasher, Gas Range, Range Hood, Refrigerator, Wine Chiller
- Basement Description:Full Basement, Partially Finished
- Living area:2,798 sq. ft.
Heating and cooling
- Cooling:Central Air
- Heating:Hot Air
- Central air:Yes
Structure and exterior
- Roof:Asphalt Shingle
- Year built:2020
- Building area:2,798 sq. ft.
- Lot area:0.51 Acres
- Lot Features:Fence - Full, Level Lot
- Architectural Style:Colonial
- Construction Materials:Vinyl Siding
- Exterior Features:Gutters, Patio, Underground Sprinkler
Schools
- High school:Cheshire
- Middle school:Dodd
- Elementary school:Per Board of Ed
Utilities
- Water:Public Water Connected
- Sewer:Public Sewer Connected
Finances and disclosures
- Price:$799,900
- Price per sq. ft.:$285.88
- Tax amount:$13,590 (July 2026-June 2027)
Features and amenities
- Appliances:Dishwasher, Gas Dryer, Gas Range, Range Hood, Refrigerator, Washer, Wine Chiller
- Amenities:Cable - Pre-wired, Library, Open Floor Plan, Park, Playground/Tot Lot, Public Pool, Public Rec Facilities, Shopping/Mall, Tennis Courts
- Pool features:In Ground Pool
Parking
- Parking description:Attached Garage
- Garage:Yes
- Garage spaces:2
New listings near 352 Patton Drive
- Coming Soon
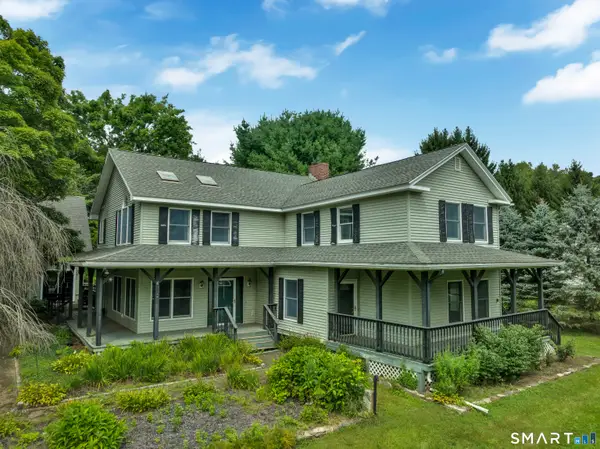 $590,000Coming Soon5 beds 5 baths3,401 sq. ft.
1253 Marion Road, Cheshire, CT 06410
MLS# 24201096Listed by: William Raveis Real Estate - New
 $199,000Active2 beds 1 baths900 sq. ft.
480 Oak Avenue #64, Cheshire, CT 06410
MLS# 24200883Listed by: RE/MAX RISE - New
 $579,900Active4 beds 2 baths1,883 sq. ft.
270 Guinevere Ridge, Cheshire, CT 06410
MLS# 24200457Listed by: Real Broker CT, LLC - New
 $598,000Active2 beds 2 baths1,960 sq. ft.
3 Racebrook Court, Cheshire, CT 06410
MLS# 24199192Listed by: Houlihan Lawrence WD  $160,000Pending2 beds 1 baths762 sq. ft.
375 East Mitchell Avenue #375, Cheshire, CT 06410
MLS# 24199029Listed by: Robert C White & Company LLC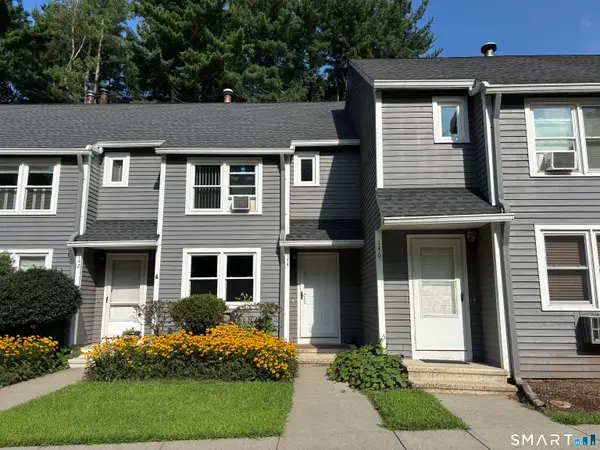 $332,900Pending2 beds 2 baths1,052 sq. ft.
144 Fairway Drive #144, Cheshire, CT 06410
MLS# 24199125Listed by: Get Listed Realty- Open Sun, 1am to 3pmNew
 $699,900Active4 beds 3 baths2,304 sq. ft.
75 Meadow Brook Place, Cheshire, CT 06410
MLS# 24198672Listed by: Coldwell Banker Realty  $499,900Pending3 beds 2 baths1,905 sq. ft.
25 Stacy Court, Cheshire, CT 06410
MLS# 24198101Listed by: Berkshire Hathaway NE Prop.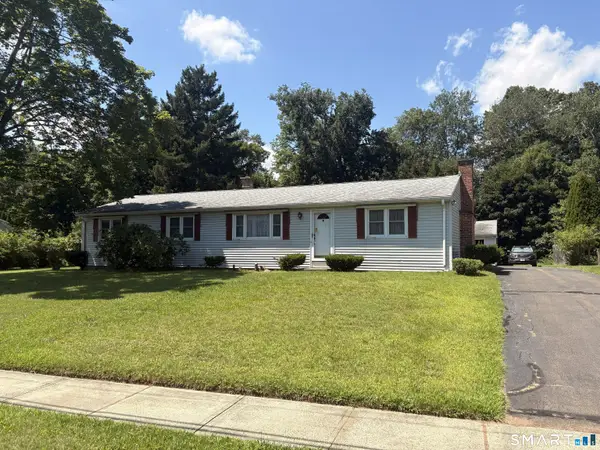 Listed by BHGRE$459,900Active3 beds 1 baths1,440 sq. ft.
979 Farmington Drive, Cheshire, CT 06410
MLS# 24198366Listed by: Better Homes and Gardens Real Estate Executive Real Estate


Protect your home and budget from life's surprises with an Assurant Home Warranty, backed by a partner that supports you through every step of homeownership. Explore Plans.
© 2026 Better Homes and Gardens Real Estate LLC. An Anywhere Real Estate company. All rights reserved. Better Homes and Gardens® Real Estate is a registered trademark owned by Meredith Operations Corporation, licensed to Better Homes and Gardens Real Estate LLC and used with permission. Better Homes and Gardens Real Estate LLC fully supports the principles of the Fair Housing Act and the Equal Opportunity Act. Listing information is deemed reliable but is not guaranteed accurate.
Each office is independently owned and operated.
Any services or products provided by third parties are not provided by, affiliated with or related to Better Homes and Gardens Real Estate LLC, or its affiliated companies.