
6 Mt Sanford Road, Cheshire, CT 06410
Local realty services provided by:Better Homes and Gardens Real Estate Executive Real Estate
6 Mt Sanford Road,Cheshire, CT 06410
$850,000
- 4 Beds
- 3 Baths
- 2,536 sq. ft.
- Single family
- Active
Listed by: iris meyer(203) 530-7820
Office: william raveis real estate(203) 272-0001
MLS#:24164583
Source:CT
Price summary
- Price:$850,000
- Price per sq. ft.:$335.17
About this home
A rare opportunity, back on the market! Don't miss this brand new farmhouse style contemporary Colonial in south Cheshire. A picturesque country setting close to shopping & easy highway access. Offered again due to no fault of the sellers- previous buyers were unable to secure financing. Ready for late October occupancy. This stunning home blends modern elegance with exceptional craftsmanship throughout. Soaring 9-ft ceilings, 1.5" thick engineered HW floors set the tone on the main level, anchored by a gas fireplace with slate surround & wood mantle. The gourmet kitchen features granite countertops, stainless steel appliances and a chimney-style hood perfect for everyday living & entertaining.A office/mudroom completes the main floor. Upstairs a luxurious primary suite is joined by two additional bedrooms, which share a Jack-n-Jill bathroom, plus a private en-suite guest bathroom. A second floor laundry adds extra convenience. Step outside to a private patio off the kitchen or a lovely farmer's porch ideal for relaxing. An incredible value for brand new construction - schedule your showing today!...
Contact an agent
Home facts
- Year built:2026
- Listing ID #:24164583
- Added:158 day(s) ago
- Updated:September 14, 2026 at 11:56 AM
Rooms and interior
- Bedrooms:4
- Total bathrooms:3
- Full bathrooms:2
- Half bathrooms:1
- Rooms Total:9
- Kitchen Description:Dishwasher, Electric Range, Microwave, Refrigerator
- Basement Description:Full Basement
- Living area:2,536 sq. ft.
Heating and cooling
- Cooling:Central Air, Zoned
- Heating:Hot Air, Zoned
- Central air:Yes
Structure and exterior
- Roof:Asphalt Shingle
- Year built:2026
- Building area:2,536 sq. ft.
- Lot area:0.44 Acres
- Lot Features:Level Lot
- Architectural Style:Colonial
- Construction Materials:Clapboard, Vinyl Siding
- Exterior Features:Gutters, Patio, Porch, Underground Utilities
Schools
- High school:Cheshire
- Middle school:Dodd
- Elementary school:Per Board of Ed
Utilities
- Water:Public Water Connected
- Sewer:Septic
Finances and disclosures
- Price:$850,000
- Price per sq. ft.:$335.17
Features and amenities
- Appliances:Dishwasher, Electric Range, Microwave, Refrigerator
- Amenities:Auto Garage Door Opener, Cable - Available, Library, Open Floor Plan, Park, Playground/Tot Lot, Private School(s), Public Pool, Public Rec Facilities
Parking
- Total parking spaces:2
- Parking description:Attached Garage, Driveway, Paved
- Garage:Yes
- Garage spaces:2
New listings near 6 Mt Sanford Road
- Coming SoonOpen Sat, 10am to 12pm
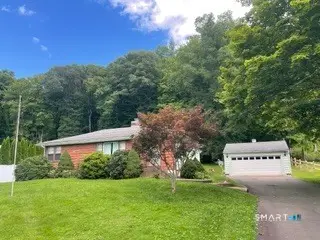 $384,900Coming Soon3 beds 1 baths1,008 sq. ft.
374 Moss Farms Road, Cheshire, CT 06410
MLS# 24206787Listed by: LAER Realty Partners - Coming Soon
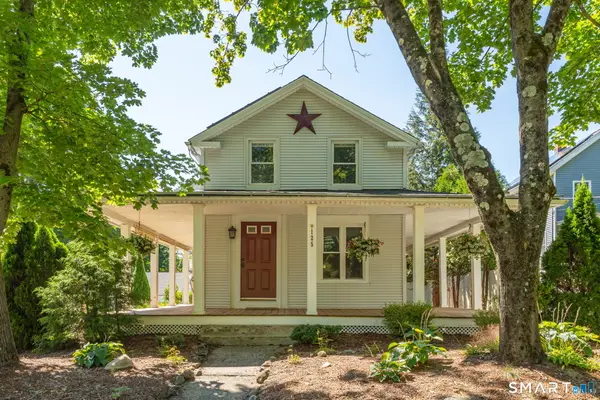 $450,000Coming Soon3 beds 2 baths1,568 sq. ft.
125 Wallingford Road, Cheshire, CT 06410
MLS# 24205907Listed by: William Raveis Real Estate - Open Sun, 12 to 2pmNew
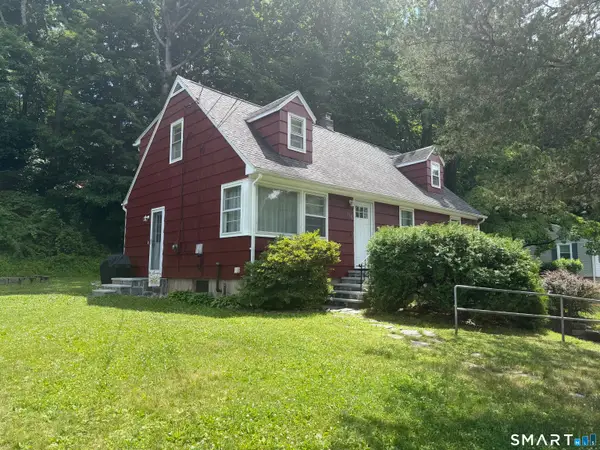 $429,900Active5 beds 2 baths1,584 sq. ft.
110 Green Hill Lane, Cheshire, CT 06410
MLS# 24206251Listed by: Anchor Real Estate LLC - New
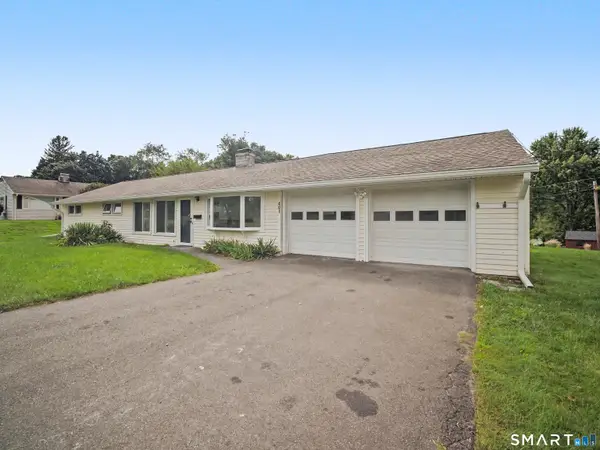 $524,900Active3 beds 2 baths1,560 sq. ft.
401 Juniper Lane, Cheshire, CT 06410
MLS# 24206266Listed by: Great Estates, CT - New
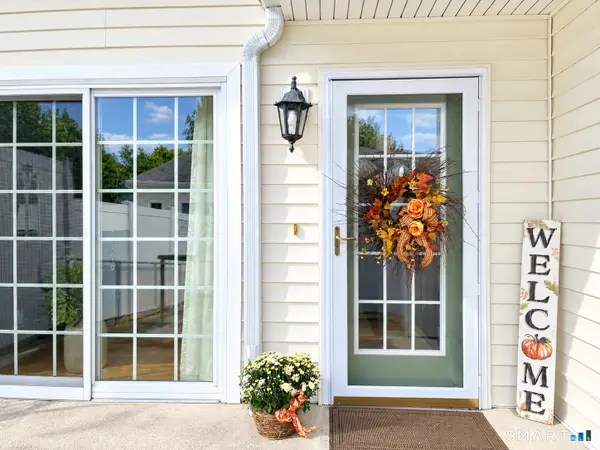 $355,000Active2 beds 2 baths1,015 sq. ft.
97 Southwick Court #97, Cheshire, CT 06410
MLS# 24206001Listed by: Coldwell Banker Realty - New
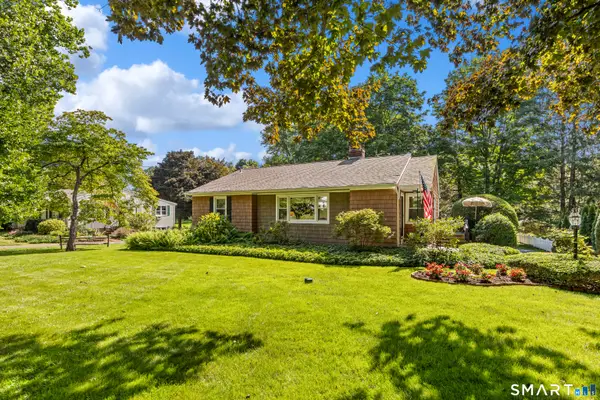 $459,900Active3 beds 1 baths1,196 sq. ft.
950 Peck Lane, Cheshire, CT 06410
MLS# 24199844Listed by: Calcagni Real Estate - New
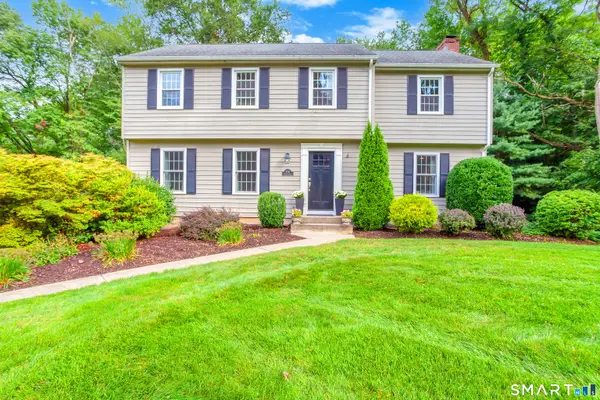 $664,900Active4 beds 3 baths2,955 sq. ft.
750 Foster Court, Cheshire, CT 06410
MLS# 24204339Listed by: Coldwell Banker Realty 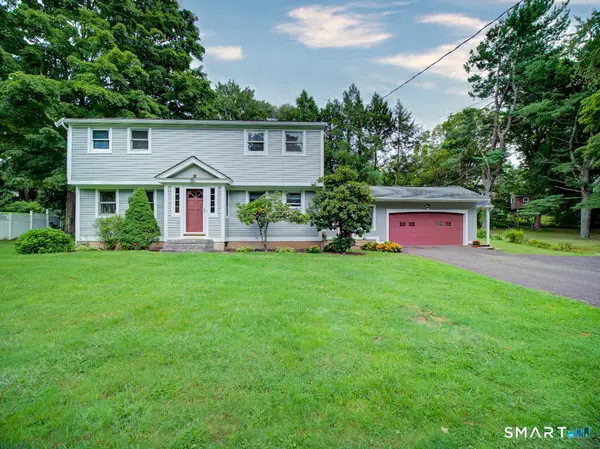 $484,900Pending4 beds 2 baths1,824 sq. ft.
72 Willow Street, Cheshire, CT 06410
MLS# 24203699Listed by: William Raveis Real Estate- New
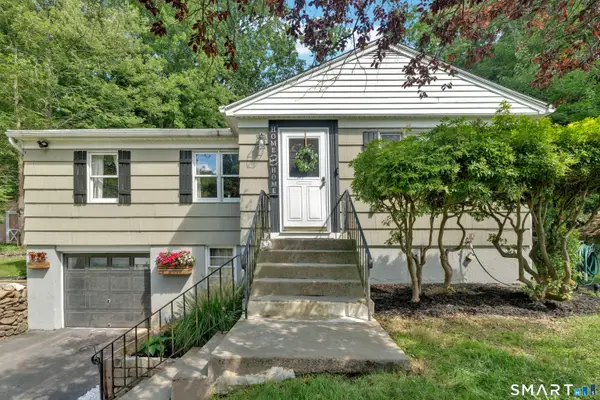 $439,900Active3 beds 2 baths1,619 sq. ft.
1338 Avon Boulevard, Cheshire, CT 06410
MLS# 24199826Listed by: William Raveis Real Estate 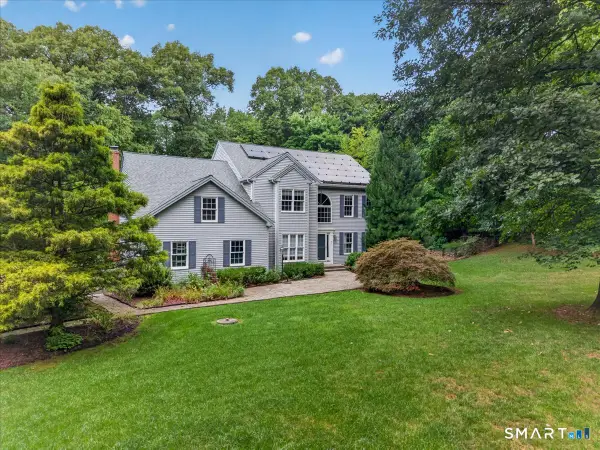 $725,000Active5 beds 5 baths3,827 sq. ft.
80 Autumn Court, Cheshire, CT 06410
MLS# 24201342Listed by: Press/Cuozzo Realtors


Protect your home and budget from life's surprises with an Assurant Home Warranty, backed by a partner that supports you through every step of homeownership. Explore Plans.
© 2026 Better Homes and Gardens Real Estate LLC. An Anywhere Real Estate company. All rights reserved. Better Homes and Gardens® Real Estate is a registered trademark owned by Meredith Operations Corporation, licensed to Better Homes and Gardens Real Estate LLC and used with permission. Better Homes and Gardens Real Estate LLC fully supports the principles of the Fair Housing Act and the Equal Opportunity Act. Listing information is deemed reliable but is not guaranteed accurate.
Each office is independently owned and operated.
Any services or products provided by third parties are not provided by, affiliated with or related to Better Homes and Gardens Real Estate LLC, or its affiliated companies.